Skip main navigation
Off market
Street View
  • $784,600

    4825 Clemson Ave, Columbia, SC 29206

    3beds
    2,992sqft
    SingleFamily
    Built in 1958
    1.2 Acres Lot
    $784,600 Zestimate®
    $262/sqft
    $2,520 Estimated rent

    Home value

    $784,600

    $714,000 - $871,000

    $2,520/mo

    Zestimate® history
    Loading
    Loading...

    Owner options

    List your home for rent

    $2,520/mo

    Rent Zestimate®

    Find your next renter with Zillow Rental Manager. Plus, with online applications, you can quickly screen prospective tenants – for free.

    Learn more

    $2,520/mo

    Rent Zestimate®

    Refinance and save

    $3,735/mo

    Est. payment

    Refinancing to a lower rate could help reduce your monthly payments and save thousands over the life of the loan.

    See today's rates

    $3,735/mo

    Est. payment

    Explore your selling options

    Work with a Zillow partner agent

    Leverage their expertise and Zillow's premium Showcase listings to get your home seen by more buyers.

    Get started

    List with your own agent

    Get your home in front of millions of buyers by listing it on Zillow.

    Learn how to do it

    Sell it yourself

    Take full control of how buyers see your home on Zillow by listing For Sale by Owner (FSBO).

    List your home

    What's special

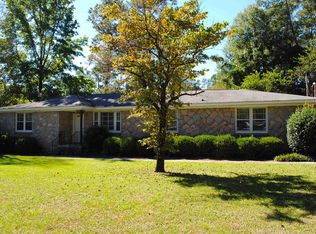
    One-of-a-kind true mid-century Forest Acres home updated and ready to enjoy. This is a unique home built and meticulously maintained by one owner for 60 years! Recently updated with stunning refinished hardwood floors, cozy two-sided fireplace, and more. The floor plan of this home cant be beat for entertaining. The historic (and rare!) mid-century modern kitchen designed by legendary Paul McCobb is the showcase of this home with an eat-in kitchen and pass-through bar. Double convection ovens, gas cooktop, new built-in panel-ready refrigerator and new Bosch dishwasher. Cute new powder room in large laundry room which also functions as an office. Gorgeous fenced backyard in a park-like setting with large patio shaded by a mature Japanese maple. Charming playhouse in back yard with functioning windows and original laminate floors. Zoned for Satchelford. Note photos show refrigerator and dishwasher prior to installation of walnut panels and custom-made handles.

    This property is off market, which means it's not currently listed for sale or rent on Zillow. This may be different from what's available on other websites or public sources.
    Facts & features

    Interior

    Bedrooms & bathrooms
    • Bedrooms: 3
    • Bathrooms: 2
    • Full bathrooms: 2
    • 1/2 bathrooms: 1
    • Main level bathrooms: 3
    Heating
    • Forced air, Heat pump, Electric, Solar
    Cooling
    • Central, Solar
    Appliances
    • Included: Dishwasher, Dryer, Freezer, Garbage disposal, Microwave, Range / Oven, Refrigerator, Washer
    • Laundry: Mud Room
    Features
    • Office
    • Flooring: Hardwood
    • Basement: None
    • Has fireplace: Yes
    • Fireplace features: Gas Log-Natural
    Interior area
    • Total interior livable area: 2,992 sqft

    Property

    Parking
    • Total spaces: 4
    • Parking features: Off-street
    Features
    • Patio & porch: Patio, Front Porch
    • Exterior features: Stone, Brick
    • Has spa: Yes
    • Fencing: Rear Only-Chain Link
    Lot
    • Size: 1.20 Acres
    • Features: Sprinkler
    Details
    • Parcel number: 139150910

    Construction

    Type & style
    • Home type: SingleFamily
    • Architectural style: Ranch, Traditional
    Materials
    • Foundation: Concrete Block
    • Roof: Asphalt
    Condition
    • Year built: 1958

    Utilities & green energy

    • Sewer: Public Sewer
    • Water: Public

    Community & neighborhood

    Location
    • Region: Columbia

    Other

    Other facts
    • Sewer: Public Sewer
    • WaterSource: Public
    • RoadSurfaceType: Paved
    • Appliances: Dishwasher, Refrigerator, Disposal, Microwave Countertop
    • FireplaceYN: true
    • ArchitecturalStyle: Ranch, Traditional
    • HeatingYN: true
    • CoolingYN: true
    • PatioAndPorchFeatures: Patio, Front Porch
    • FireplacesTotal: 1
    • MainLevelBathrooms: 3
    • ParkingFeatures: No Garage
    • LaundryFeatures: Mud Room
    • RoomLivingRoomFeatures: Fireplace, Recessed Lighting, Floors-Hardwood, Molding, Recessed Lights
    • RoomDiningRoomFeatures: Recessed Lighting, Floors-Hardwood, Molding
    • RoomKitchenFeatures: Kitchen Island, Eat-in Kitchen, Cabinets-Stained
    • RoomBedroom3Features: Walk-In Closet(s)
    • RoomBedroom2Level: Main
    • RoomBedroom3Level: Main
    • RoomDiningRoomLevel: Main
    • RoomKitchenLevel: Main
    • InteriorFeatures: Office
    • RoomMasterBedroomLevel: Main
    • Heating: Gas Pac
    • Cooling: Gas Pac
    • RoomMasterBedroomFeatures: Bath-Private, Tub-Shower, Floors-Hardwood
    • ConstructionMaterials: Brick-All Sides-AbvFound
    • RoomLivingRoomLevel: Main,Main
    • Fencing: Rear Only-Chain Link
    • LotFeatures: Sprinkler
    • ExteriorFeatures: Gutters - Full
    • FireplaceFeatures: Gas Log-Natural
    • MlsStatus: Active
    • Kitchen Renovation: Renovated
    • Bathroom Renovation: Renovated
    • Road surface type: Paved

    Price history

    DateEventPrice
    4/25/2021Sold$489,500-1.1%$164/sqft
    Source: Public Record Report a problem
    3/17/2021Pending sale$495,000$165/sqft
    Source: RE/MAX International #506435 Report a problem
    1/29/2021Price change$495,000-9.8%$165/sqft
    Source: Consolidated MLS #506435 Report a problem
    11/19/2020Listed for sale$549,000+40.8%$183/sqft
    Source: RE/MAX Advantage Group #506435 Report a problem
    3/17/2020Sold$390,000-2.5%$130/sqft
    Source: Public Record Report a problem
    12/16/2019Price change$399,900-3.6%$134/sqft
    Source: Keller Williams Palmetto #480165 Report a problem
    10/15/2019Price change$415,000-2.4%$139/sqft
    Source: Keller Williams Palmetto #480165 Report a problem
    9/18/2019Listed for sale$425,000+10.7%$142/sqft
    Source: Keller Williams Palmetto #480165 Report a problem
    9/7/2017Sold$384,000-4%$128/sqft
    Source: Public Record Report a problem
    7/17/2017Listed for sale$399,900$134/sqft
    Source: Coldwell Banker Residential Brokerage - St. Andrews #428776 Report a problem

    Public tax history

    YearProperty taxesTax assessment
    2022$14,137 +25.1%$29,370 +25.2%
    2021$11,304 +1%$23,450 +52.7%
    2020$11,193 +263%$15,360
    2019$3,084 -2.5%$15,360
    2018$3,161 $15,360 +26.4%
    2017$3,161 +55.1%$12,150
    2016$2,038 +1.5%$12,150
    2015$2,008 +1.6%$12,150 -96%
    2014$1,977 +9.1%$303,800 +2400.4%
    2013$1,813 $12,150
    2012-- $12,150
    2011-- $12,150
    2010-- $12,150
    2009-- $12,150 +15.1%
    2008-- $10,560
    2007-- $10,560
    2006-- $10,560
    2005-- $10,560 +27.8%
    2004-- $8,260
    2003-- $8,260
    2002-- $8,260
    2000-- $8,260

    Find assessor info on the county website

    Neighborhood: 29206

    Nearby schools

    GreatSchools rating
    Schools provided by the listing agent
    • Elementary: Satchel Ford
    • Middle: Crayton
    • High: A. C. Flora
    • District: Richland One

    Source: The MLS. This data may not be complete. We recommend contacting the local school district to confirm school assignments for this home.

    Get a cash offer in 3 minutes
    Find out how much your home could sell for in as little as 3 minutes with a no-obligation cash offer.
    Estimated market value
    $784,600
    Get a cash offer in 3 minutes
    Find out how much your home could sell for in as little as 3 minutes with a no-obligation cash offer.
    Estimated market value
    $784,600