Skip main navigation
Sold for $650,000
  • $650,000

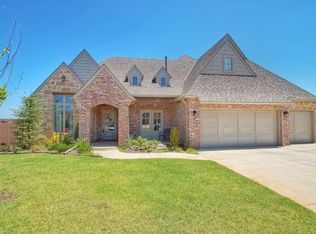
    4825 Coronado Bridge Ct, Edmond, OK 73034

    4beds
    3,355sqft
    Single Family Residence
    Built in 2014
    0.26 Acres Lot
    $661,100 Zestimate®
    $194/sqft
    $4,013 Estimated rent

    Home value

    $661,100

    $615,000 - $707,000

    $4,013/mo

    Zestimate® history
    Loading
    Loading...

    Owner options

    List your home for rent

    $4,013/mo

    Rent Zestimate®

    Find your next renter with Zillow Rental Manager. Plus, with online applications, you can quickly screen prospective tenants – for free.

    Learn more

    $4,013/mo

    Rent Zestimate®

    Refinance and save

    $4,586/mo

    Est. payment

    Refinancing to a lower rate could help reduce your monthly payments and save thousands over the life of the loan.

    See today's rates

    $4,586/mo

    Est. payment

    Explore your selling options

    Work with a Zillow partner agent

    Leverage their expertise and Zillow's premium Showcase listings to get your home seen by more buyers.

    Get started

    List with your own agent

    Get your home in front of millions of buyers by listing it on Zillow.

    Learn how to do it

    Sell it yourself

    Take full control of how buyers see your home on Zillow by listing For Sale by Owner (FSBO).

    List your home

    What's special

    Private guest suiteCottage style kitchenWalk in showerGuest bathCul-de-sac lotGorgeous foyerWalk-out attic space
    Nestled on a cul-de-sac lot, in highly sought-after Twin Bridges, this home is what you have been searching for. Step inside the gorgeous foyer and take in the tall ceilings with beautiful, exposed wood beams. To the left is a private guest suite and the office with vaulted ceiling and glass French doors. Ahead is the great room with wood floors, built in cabinets, fireplace with gas logs, surround sound speakers, and french doors out to the patio. The great room is open to the cottage style kitchen that offers a huge island with breakfast bar, granite counter tops, oversized built in refrigerator, gas stove, and walk in pantry. The light filled dining room is just off the kitchen. The private main suite offers double vanities, walk in shower, garden tub, and amazing walk-in closet with loads of built-ins and private access to the large laundry room- which also offers loads of storage and a sink. A guest bath, mud room with bench, and another full bedroom suite completes the downstairs. Upstairs you will find another bedroom suite and a large game room (or 5th bedroom) with a walk-out attic space. Out back is the perfect place to relax with a cozy fireplace & built-in grill. Welcome Home!!

    Zillow last checked:

    Listing updated:

    Listed by:

    Leslie S. McGonigal 830-515-6483,

    McGraw REALTORS (BO)

    Bought with:

    Kim Martin, 160026

    Keller Williams Realty Mulinix

    Missy Webb, 170822

    Keller Williams Realty Mulinix

    Source: MLSOK/OKCMAR as distributed by MLS GRID,MLS#: 1156179MLS Logo

    Facts & features

    Interior

    Bedrooms & bathrooms
    • Bedrooms: 4
    • Bathrooms: 5
    • Full bathrooms: 4
    • 1/2 bathrooms: 1
    Primary bedroom
    • Description: Built Ins,Ceiling Fan,Full Bath,Garden Tub,Lower Level,Shower,Split,Suite,Walk In Closet
    Bedroom
    • Description: Ceiling Fan,Full Bath,Lower Level,Suite,Tub & Shower
    Bedroom
    • Description: Ceiling Fan,Full Bath,Lower Level,Suite,Tub & Shower,Walk In Closet
    Bedroom
    • Description: Ceiling Fan,Full Bath,Tub & Shower,Upper Level,Walk In Closet
    Dining room
    • Description: Lower Level
    Kitchen
    • Description: Breakfast Bar,Built Ins,Eating Space,Island,Kitchen,Lower Level,Pantry
    Living room
    • Description: Built Ins,Ceiling Fan,Fireplace,Half Bath,Living Room,Lower Level
    Other
    • Description: Bonus Room,Ceiling Fan,Family,Game Room,Upper Level
    Study
    • Description: Ceiling Fan,Lower Level,Vaulted Ceiling
    Appliances
    • Included: Dishwasher, Disposal, Grill, Microwave, Refrigerator, Built-In Electric Oven, Built-In Gas Range
    • Laundry: Laundry Room
    Features
    • Ceiling Fan(s), Paint Woodwork
    • Flooring: Carpet, Tile, Wood
    • Windows: Window Treatments
    • Number of fireplaces: 2
    • Fireplace features: Masonry
    Interior area
    • Total structure area: 3,355
    • Total interior livable area: 3,355 sqft

    Property

    Parking
    • Total spaces: 3
    • Parking features: Concrete
    • Garage spaces: 3
    Features
    • Levels: One and One Half
    • Stories: 1
    • Patio & porch: Patio
    • Exterior features: Rain Gutters
    • Fencing: Wood
    Lot
    • Size: 0.26 Acres
    • Features: Cul-De-Sac, Interior Lot
    Details
    • Parcel number: 4825NONECoronadoBridge73034
    • Special conditions: None

    Construction

    Type & style
    • Home type: SingleFamily
    • Architectural style: Traditional
    • Property subtype: Single Family Residence
    Materials
    • Brick & Frame
    • Foundation: Slab
    • Roof: Composition
    Condition
    • Year built: 2014

    Utilities & green energy

    • Utilities for property: Cable Available, High Speed Internet, Public

    Community & neighborhood

    Location
    • Region: Edmond

    HOA & financial

    HOA
    • Has HOA: Yes
    • HOA fee: $500 annually
    • Services included: Greenbelt, Common Area Maintenance, Pool, Recreation Facility

    Other

    Other facts
    • Listing terms: Cash,Conventional,Sell FHA or VA

    Price history

    DateEventPrice
    4/11/2025Sold$650,000$194/sqft
    Source: MLSOK/OKCMAR as distributed by MLS GRID #1156179 Report a problem
    3/20/2025Pending sale$650,000$194/sqft
    Source: MLSOK/OKCMAR as distributed by MLS GRID #1156179 Report a problem
    3/6/2025Listed for sale$650,000+32.7%$194/sqft
    Source: MLSOK/OKCMAR as distributed by MLS GRID #1156179 Report a problem
    12/3/2015Listing removed$489,900$146/sqft
    Source: Berkshire Hathaway-Anderson #708871 Report a problem
    10/31/2015Listed for sale$489,900+1%$146/sqft
    Source: Berkshire Hathaway-Anderson #708871 Report a problem
    12/1/2014Sold$484,900$145/sqft
    Source: MLSOK/OKCMAR as distributed by MLS GRID #552518 Report a problem
    5/13/2014Listed for sale$484,900+651.8%$145/sqft
    Source: Leadership Real Estate Investments, Inc dba Keller Williams Platinum #552518 Report a problem
    4/10/2013Sold$64,500$19/sqft
    Source: Public Record Report a problem

    Public tax history

    YearProperty taxesTax assessment
    2025$6,939 +5.1%$65,983 +5%
    2024$6,600 +5.8%$62,841 +5%
    2023$6,239 +4.6%$59,848 +5%
    2022$5,964 +5.5%$56,999 +5%
    2021$5,654 -2%$54,285 -0.8%
    2020$5,769 +13.3%$54,725 +0.8%
    2019$5,093 -1%$54,285 -1%
    2018$5,145 -12.5%$54,835 -1.1%
    2017$5,880 $55,439 -0.3%
    2016$5,880 -0.1%$55,604 +3.2%
    2015$5,885 +10204.9%$53,859 +9855.5%
    2014$57 $541
    2013-- $541
    2012-- $541

    Find assessor info on the county website

    Neighborhood: Golden Gate

    Nearby schools

    GreatSchools rating
    Schools provided by the listing agent
    • Elementary: Heritage ES
    • Middle: Sequoyah MS
    • High: North HS

    Source: MLSOK/OKCMAR as distributed by MLS GRID. This data may not be complete. We recommend contacting the local school district to confirm school assignments for this home.

    Get a cash offer in 3 minutes
    Find out how much your home could sell for in as little as 3 minutes with a no-obligation cash offer.
    Estimated market value
    $661,100
    Get a cash offer in 3 minutes
    Find out how much your home could sell for in as little as 3 minutes with a no-obligation cash offer.
    Estimated market value
    $661,100