Skip main navigation
Closed
Street View
  • $560,000

    4825 Crestwood Dr, Hamburg, NY 14075

    3beds
    2,350sqft
    Single Family Residence
    Built in 1975
    0.51 Acres Lot
    $577,600 Zestimate®
    $238/sqft
    $3,850 Estimated rent

    Home value

    $577,600

    $537,000 - $618,000

    $3,850/mo

    Zestimate® history
    Loading
    Loading...

    Owner options

    List your home for rent

    $3,850/mo

    Rent Zestimate®

    Find your next renter with Zillow Rental Manager. Plus, with online applications, you can quickly screen prospective tenants – for free.

    Learn more

    $3,850/mo

    Rent Zestimate®

    Refinance and save

    $3,887/mo

    Est. payment

    Refinancing to a lower rate could help reduce your monthly payments and save thousands over the life of the loan.

    See today's rates

    $3,887/mo

    Est. payment

    Explore your selling options

    Work with a Zillow partner agent

    Leverage their expertise and Zillow's premium Showcase listings to get your home seen by more buyers.

    Get started

    List with your own agent

    Get your home in front of millions of buyers by listing it on Zillow.

    Learn how to do it

    Sell it yourself

    Take full control of how buyers see your home on Zillow by listing For Sale by Owner (FSBO).

    List your home

    What's special

    Central gas fireplacePrivate backyard patioOpen floor planUpdated bathLarge walk-in closetSpacious primary suiteCarolina wren quartz countertops
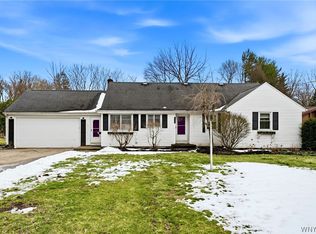
    Custom-built ranch offering 3 bedrooms and 2.5 baths, including a spacious primary suite with an updated bath, in-suite laundry, and a large walk-in closet. This beautifully designed home features a unique open floor plan and hand-sculpted hickory engineered hardwood floors throughout. The stunning kitchen, completed in 2023, showcases Carolina Wren quartz countertops, a herringbone tile backsplash, and opens seamlessly to the family room with vaulted ceilings and central gas fireplace. Four sliding doors fill the home with natural light and lead to a private backyard patio, with no rear neighbors. Additional land was recently added, extending the lot to nearly a half-acre—perfect for outdoor enjoyment in this highly desirable neighborhood. Major updates include Andersen windows, Landmark Pro 50-year shingles, a new furnace and A/C, custom blinds, and an epoxy-coated floor in this heated 2.5-car garage. A full basement easily used for extra space offers even more flexibility. This home combines quality craftsmanship, premium finishes, and a prime location.

    Zillow last checked:

    Listing updated:

    Listed by:

    Jerrold R Thompson II 716-864-7863,

    Century 21 North East

    Bought with:

    Amie Simmons, 10401278494

    Howard Hanna WNY Inc.

    Source: NYSAMLSs,MLS#: B1612773MLS LogoOriginating MLS: Buffalo

    Facts & features

    Interior

    Bedrooms & bathrooms
    • Bedrooms: 3
    • Bathrooms: 3
    • Full bathrooms: 2
    • 1/2 bathrooms: 1
    • Main level bathrooms: 3
    • Main level bedrooms: 3
    Bedroom 1
    • Level: First
    • Dimensions: 18.60 x 14.40
    Bedroom 2
    • Level: First
    • Dimensions: 15.80 x 10.70
    Bedroom 3
    • Level: First
    • Dimensions: 14.30 x 12.80
    Basement
    • Level: Basement
    Dining room
    • Level: First
    • Dimensions: 12.10 x 11.16
    Family room
    • Level: First
    • Dimensions: 21.30 x 14.40
    Kitchen
    • Level: First
    • Dimensions: 22.60 x 14.80
    Living room
    • Level: First
    • Dimensions: 20.30 x 19.30
    Other
    • Level: First
    • Dimensions: 12.00 x 10.00
    Heating
    • Gas, Forced Air
    Cooling
    • Central Air
    Appliances
    • Included: Dryer, Dishwasher, Disposal, Gas Oven, Gas Range, Gas Water Heater, Microwave, Refrigerator, Washer
    • Laundry: Main Level
    Features
    • Ceiling Fan(s), Cathedral Ceiling(s), Entrance Foyer, Separate/Formal Living Room, Great Room, Kitchen/Family Room Combo, Sliding Glass Door(s), Natural Woodwork, Bath in Primary Bedroom, Main Level Primary, Programmable Thermostat, Workshop
    • Flooring: Carpet, Ceramic Tile, Hardwood, Tile, Varies
    • Doors: Sliding Doors
    • Windows: Thermal Windows
    • Basement: Full
    • Number of fireplaces: 1
    Interior area
    • Total structure area: 2,350
    • Total interior livable area: 2,350 sqft

    Property

    Parking
    • Total spaces: 2.5
    • Parking features: Attached, Electricity, Garage, Water Available, Garage Door Opener
    • Attached garage spaces: 2.5
    Accessibility
    • Accessibility features: Other
    Features
    • Levels: One
    • Stories: 1
    • Patio & porch: Open, Patio, Porch
    • Exterior features: Concrete Driveway, Fence, Play Structure, Patio, Private Yard, See Remarks
    • Fencing: Partial
    Lot
    • Size: 0.51 Acres
    • Dimensions: 81 x 268
    • Features: Rectangular, Rectangular Lot, Residential Lot
    Details
    • Additional structures: Shed(s), Storage
    • Additional parcels included: 1448891831100004011120
    • Parcel number: 1448891831100004012000
    • Special conditions: Standard

    Construction

    Type & style
    • Home type: SingleFamily
    • Architectural style: Contemporary,Ranch
    • Property subtype: Single Family Residence
    Materials
    • Brick, Wood Siding
    • Foundation: Poured
    • Roof: Asphalt,Shingle
    Condition
    • Resale
    • Year built: 1975

    Utilities & green energy

    • Electric: Circuit Breakers
    • Sewer: Connected
    • Water: Connected, Public
    • Utilities for property: Cable Available, High Speed Internet Available, Sewer Connected, Water Connected

    Community & HOA

    Community
    • Subdivision: Hamburg
    Location
    • Region: Hamburg

    Financial & listing details

    • Price per square foot: $238/sqft
    • Tax assessed value: $153,700
    • Annual tax amount: $11,355
    • Date on market: 6/6/2025
    • Cumulative days on market: 3 days
    • Listing terms: Cash,Conventional,FHA,VA Loan

    Price history

    DateEventPrice
    8/6/2025Sold$560,000+28.8%$238/sqft
    Source: NYSAMLSs #B1612773 Report a problem
    6/9/2025Pending sale$434,900$185/sqft
    Source: NYSAMLSs #B1612773 Report a problem
    6/6/2025Listed for sale$434,900+35.9%$185/sqft
    Source: NYSAMLSs #B1612773 Report a problem
    4/17/2020Sold$320,000-1.4%$136/sqft
    Source: NYSAMLSs #B1250205 Report a problem
    3/10/2020Pending sale$324,500$138/sqft
    Source: Howard Hanna - Hamburg #B1250205 Report a problem
    2/10/2020Listed for sale$324,500+93.4%$138/sqft
    Source: Howard Hanna #B1250205 Report a problem
    2/23/2017Sold$167,800$71/sqft
    Source: Public Record Report a problem

    Public tax history

    YearProperty taxesTax assessment
    2025-- $153,700
    2024-- $153,700
    2023-- $153,700
    2022-- $153,700 +3.9%
    2021-- $148,000
    2020-- $148,000
    2019-- $148,000
    2018-- $148,000
    2017$8,906 +152.3%$148,000
    2016$3,530 $148,000
    Find assessor info on the county website

    Neighborhood: 14075

    Nearby schools

    GreatSchools rating
    Schools provided by the listing agent
    • Middle: Hamburg Middle
    • High: Hamburg High
    • District: Hamburg

    Source: NYSAMLSs. This data may not be complete. We recommend contacting the local school district to confirm school assignments for this home.