Skip main navigation
Off market
Street View
  • $467,600

    4825 Deerfield Dr, Edmond, OK 73034

    3beds
    2,408sqft
    SingleFamily
    Built in 2020
    9,147 Square Feet Lot
    $467,600 Zestimate®
    $194/sqft
    $3,307 Estimated rent

    Home value

    $467,600

    $444,000 - $491,000

    $3,307/mo

    Zestimate® history
    Loading
    Loading...

    Owner options

    List your home for rent

    $3,307/mo

    Rent Zestimate®

    Find your next renter with Zillow Rental Manager. Plus, with online applications, you can quickly screen prospective tenants – for free.

    Learn more

    $3,307/mo

    Rent Zestimate®

    Refinance and save

    $2,423/mo

    Est. payment

    Refinancing to a lower rate could help reduce your monthly payments and save thousands over the life of the loan.

    See today's rates

    $2,423/mo

    Est. payment

    Explore your selling options

    Work with a Zillow partner agent

    Leverage their expertise and Zillow's premium Showcase listings to get your home seen by more buyers.

    Get started

    List with your own agent

    Get your home in front of millions of buyers by listing it on Zillow.

    Learn how to do it

    Sell it yourself

    Take full control of how buyers see your home on Zillow by listing For Sale by Owner (FSBO).

    List your home

    What's special

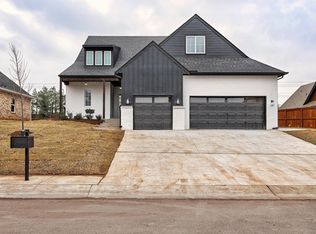
    "It's a Lifestyle in this Community with pool and Private Path Walking Distance to Elementary School. This Transitional Farmhouse home invites you to an open living area with Tile Wood Floors from Entry, Living, Kitchen and Dining. Living Area tall windows a beautiful fireplace looking out to the 13 X 16 foot covered patio with a gas fireplace and Cable. A Chefs kitchen boasts an 8-foot island Breakfast Bar, built in Gas Cook Top. Master Suite with 12 foot Pullman Ceiling has a deep Soaking tub, Dual Vanities and make up bar. Large walk-in closet with built-in Chests Connects to Laundry with lots of storage, sink and window. The 2 other bedrooms are on the opposite side of the home. The office is located off the entry with a beautiful 12-foot Pullman ceiling. Hall Mud Bench and Desk. Days on Market are during Construction. Short distance to I-35 and easy access to shopping, theater, golf, parks and more! Photos are of a previously built home colors and other variations will apply.

    This property is off market, which means it's not currently listed for sale or rent on Zillow. This may be different from what's available on other websites or public sources.

    Facts & features

    Interior

    Bedrooms & bathrooms
    • Bedrooms: 3
    • Bathrooms: 3
    • Full bathrooms: 2
    • 1/2 bathrooms: 1
    Heating
    • Forced air, Electric, Gas
    Cooling
    • Central
    Appliances
    • Included: Dishwasher, Garbage disposal, Microwave
    • Laundry: Laundry Room
    Features
    • Ceiling Fan(s), Laundry Room, Paint Woodwork
    • Flooring: Tile, Carpet
    • Windows: Double Glazed Windows
    • Has fireplace: Yes
    • Fireplace features: Metal Insert
    Interior area
    • Total interior livable area: 2,408 sqft

    Property

    Parking
    • Total spaces: 3
    • Parking features: Garage - Attached
    Features
    • Patio & porch: Covered Patio, Covered Porch
    • Exterior features: Brick
    • Pool features: Association
    Lot
    • Size: 9,147 Square Feet
    • Features: Interior Lot
    • Land development status: Under Construction
    Details
    • Parcel number: 4432212871350

    Construction

    Type & style
    • Home type: SingleFamily
    • Architectural style: Other, Modern Farmhouse
    Materials
    • Frame
    • Foundation: Slab
    • Roof: Composition
    Condition
    • Under Construction
    • Year built: 2020

    Utilities & green energy

    • Utilities for property: Natural Gas Connected, Electricity Available, Cable Connected, Public Utilities
    Green energy
    • Energy efficient items: Windows

    Community & HOA

    Community
    • Security: Security System
    HOA
    • Has HOA: Yes
    • Amenities included: Pool, Recreation Facilities
    • HOA fee: $41 monthly
    Location
    • Region: Edmond

    Financial & listing details

    • Price per square foot: $194/sqft
    • Tax assessed value: $408,133

    Price history

    DateEventPrice
    10/16/2020Sold$359,900+453.7%$149/sqft
    Source: MLSOK/OKCMAR as distributed by MLS GRID #920052 Report a problem
    11/20/2019Sold$65,000$27/sqft
    Source: Public Record Report a problem

    Public tax history

    YearProperty taxesTax assessment
    2025-- $44,894 +3%
    2024-- $43,586 +3%
    2023-- $42,317 +3%
    2022$4,194 +0.5%$41,085
    2021$4,175 +4339.9%$41,085 +4505.9%
    2020$94 +12.4%$892
    2019$84 -0.1%$892 -0.1%
    2018$84 -11.4%$893 +0.1%
    2017$95 $892
    2016$95 +0.2%$892
    2015$94 $892
    Find assessor info on the county website

    Neighborhood: Iron Horse Ranch

    Nearby schools

    GreatSchools rating
    Schools provided by the listing agent
    • Elementary: Centennial ES
    • Middle: Central MS
    • High: Memorial HS
    • District: Edmond

    Source: The MLS. This data may not be complete. We recommend contacting the local school district to confirm school assignments for this home.

    Get a cash offer in 3 minutes
    Find out how much your home could sell for in as little as 3 minutes with a no-obligation cash offer.
    Estimated market value
    $467,600
    Get a cash offer in 3 minutes
    Find out how much your home could sell for in as little as 3 minutes with a no-obligation cash offer.
    Estimated market value
    $467,600