Skip main navigation
Sold for $730,000
  • $730,000

    4825 Downing Dr, Pinckney, MI 48169

    4beds
    2,438sqft
    Single Family Residence
    Built in 1940
    6,534 Square Feet Lot
    $732,400 Zestimate®
    $299/sqft
    $2,599 Estimated rent

    Home value

    $732,400

    $696,000 - $769,000

    $2,599/mo

    Zestimate® history
    Loading
    Loading...

    Owner options

    List your home for rent

    $2,599/mo

    Rent Zestimate®

    Find your next renter with Zillow Rental Manager. Plus, with online applications, you can quickly screen prospective tenants – for free.

    Learn more

    $2,599/mo

    Rent Zestimate®

    Refinance and save

    $4,501/mo

    Est. payment

    Refinancing to a lower rate could help reduce your monthly payments and save thousands over the life of the loan.

    See today's rates

    $4,501/mo

    Est. payment

    Explore your selling options

    Work with a Zillow partner agent

    Leverage their expertise and Zillow's premium Showcase listings to get your home seen by more buyers.

    Get started

    List with your own agent

    Get your home in front of millions of buyers by listing it on Zillow.

    Learn how to do it

    Sell it yourself

    Take full control of how buyers see your home on Zillow by listing For Sale by Owner (FSBO).

    List your home

    What's special

    Private dockLakeside vistasSandy beachWood-burning stoveCabin-style ceilingsDetached three-car garageNatural materials
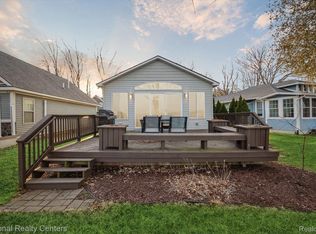
    Welcome to the Chain of Lakes! This home sits on 47 feet of direct shoreline with a sandy beach, private dock, and wonderful sunrise views on Strawberry Lake. Step inside and you’ll immediately feel the charm, where natural materials and lakeside vistas create a true escape. The dining room features rich wood floors, cabin-style ceilings, and a skylight that fills the space with light. It flows easily into the kitchen, featuring warm wood cabinetry, stainless steel appliances, and a durable ceramic tile floor. A peninsula counter invites guests to gather, whether you’re hosting lively lake days or sharing a quiet meal at home. The living room captures the essence of cozy lake living with wood-paneled walls and a wood-burning stove. Just beyond, the family room and breakfast nook frame the water through a wide bay window - bringing every sunrise and sunset right into your home. Upstairs, the primary suite offers the ultimate retreat with a walk-in closet, private bath, and an expansive balcony overlooking the lake. Three additional bedrooms and a full bath provide plenty of space for family and guests. A detached three-car garage ensures room for all your lake toys and gear, while the outdoor spaces make summer living effortless: boating, swimming, bonfires, and endless sunsets are right outside your door. This is more than a home—it’s a lifestyle on the Chain of Lakes!

    Zillow last checked:

    Listing updated:

    Listed by:

    Patricia Lotz 734-637-3668,

    Real Estate One-Brighton,

    Christopher Lotz 734-474-8713,

    Real Estate One-Brighton

    Bought with:

    Patricia Lotz, 6501308101

    Real Estate One-Brighton

    Source: Realcomp II,MLS#: 20261019209MLS Logo

    Facts & features

    Interior

    Bedrooms & bathrooms
    • Bedrooms: 4
    • Bathrooms: 3
    • Full bathrooms: 3
    Primary bedroom
    • Level: Second
    • Area: 253
    • Dimensions: 23 X 11
    Bedroom
    • Level: Second
    • Area: 90
    • Dimensions: 10 X 9
    Bedroom
    • Level: Second
    • Area: 169
    • Dimensions: 13 X 13
    Bedroom
    • Level: Second
    • Area: 150
    • Dimensions: 10 X 15
    Other
    • Level: Entry
    • Area: 45
    • Dimensions: 9 X 5
    Other
    • Level: Second
    • Area: 80
    • Dimensions: 10 X 8
    Other
    • Level: Second
    • Area: 25
    • Dimensions: 5 X 5
    Other
    • Level: Entry
    • Area: 120
    • Dimensions: 12 X 10
    Dining room
    • Level: Entry
    • Area: 224
    • Dimensions: 14 X 16
    Family room
    • Level: Entry
    • Area: 110
    • Dimensions: 11 X 10
    Kitchen
    • Level: Entry
    • Area: 182
    • Dimensions: 14 X 13
    Laundry
    • Level: Entry
    • Area: 90
    • Dimensions: 9 X 10
    Library
    • Level: Entry
    • Area: 72
    • Dimensions: 9 X 8
    Living room
    • Level: Entry
    • Area: 345
    • Dimensions: 23 X 15
    Heating
    • Baseboard, Forced Air, Natural Gas
    Cooling
    • Ceiling Fans, Central Air
    Appliances
    • Included: Dishwasher, Disposal, Dryer, Exhaust Fan, Free Standing Electric Range, Free Standing Refrigerator, Washer, Water Softener Owned
    • Laundry: Laundry Room
    Features
    • Programmable Thermostat
    • Has basement: No
    • Has fireplace: Yes
    • Fireplace features: Living Room, Wood Burning Stove
    Interior area
    • Total interior livable area: 2,438 sqft
    • Finished area above ground: 2,438

    Property

    Parking
    • Total spaces: 3.5
    • Parking features: Threeand Half Car Garage, Detached, Electricityin Garage, Garage Door Opener
    • Garage spaces: 3.5
    Features
    • Levels: Two
    • Stories: 2
    • Entry location: GroundLevel
    • Patio & porch: Deck, Porch
    • Exterior features: Chimney Caps, Lighting
    • Pool features: None
    • Waterfront features: All Sports Lake, Beach Front, Boat Facilities, Direct Water Frontage, Dock Facilities, Lake Front, Seawall, Waterfront
    • Body of water: Strawberry Lake
    Lot
    • Size: 6,534 sqft
    • Dimensions: 38 x 150 x 47 x 144
    • Features: Level, Water View
    Details
    • Parcel number: 1528402001
    • Special conditions: Short Sale No,Standard

    Construction

    Type & style
    • Home type: SingleFamily
    • Architectural style: Colonial
    • Property subtype: Single Family Residence
    Materials
    • Vinyl Siding, Wood Siding
    • Foundation: Block, Crawl Space
    • Roof: Asphalt
    Condition
    • New construction: No
    • Year built: 1940
    • Major remodel year: 2010
    Details
    • Warranty included: Yes

    Utilities & green energy

    • Sewer: Public Sewer
    • Water: Well

    Community & neighborhood

    Security
    • Security features: Security System Leased
    Location
    • Region: Pinckney
    • Subdivision: INDIAN GARDEN

    Other

    Other facts
    • Listing agreement: Exclusive Right To Sell
    • Listing terms: Cash,Conventional

    Price history

    DateEventPrice
    5/20/2026Sold$730,000-2.7%$299/sqft
    Source: Realcomp II #20261019209 Report a problem
    5/8/2026Pending sale$750,000$308/sqft
    Source: Realcomp II #20261019209 Report a problem
    3/26/2026Listed for sale$750,000-6.1%$308/sqft
    Source: Realcomp II #20261019209 Report a problem
    12/15/2025Listing removed$799,000$328/sqft
    Source: Realcomp II #20251032044 Report a problem
    11/14/2025Price change$799,000-3.2%$328/sqft
    Source: Realcomp II #20251032044 Report a problem
    8/30/2025Listed for sale$825,000-5.4%$338/sqft
    Source: Realcomp II #20251032044 Report a problem
    8/29/2025Listing removed$872,500$358/sqft
    Source: Realcomp II #20250033417 Report a problem
    7/11/2025Price change$872,500-3%$358/sqft
    Source: Realcomp II #20250033417 Report a problem
    5/16/2025Listed for sale$899,500+38.4%$369/sqft
    Source: Realcomp II #20250033417 Report a problem
    3/24/2021Listing removed--
    Source: Owner Report a problem
    9/7/2018Sold$650,000-7%$267/sqft
    Source: Public Record Report a problem
    8/14/2018Listed for sale$699,000$287/sqft
    Source: Owner Report a problem
    8/7/2018Pending sale$699,000$287/sqft
    Source: Owner Report a problem
    7/1/2018Listed for sale$699,000+79.2%$287/sqft
    Source: Owner Report a problem
    9/11/2007Sold$390,000$160/sqft
    Source: Agent Provided Report a problem

    Public tax history

    YearProperty taxesTax assessment
    2025$8,505 +7.3%$353,030 -1.6%
    2024$7,928 +2.9%$358,680 +7.8%
    2023$7,705 +0.7%$332,670 +19.4%
    2022$7,649 $278,630 +5.5%
    2021-- $264,120 +7.1%
    2020-- $246,680 +56.2%
    2019$7,527 +47.6%$157,910 +7.2%
    2018$5,100 -13.1%$147,330 -2.9%
    2017$5,872 $151,790 +7.2%
    2016$5,872 $141,560 +11.4%
    2014$5,872 +16%$127,060 +2.9%
    2012$5,061 $123,460 +10.1%
    2010-- $112,120 -8.6%
    2009-- $122,700 -7.8%
    2008-- $133,110
    2007$839 +17.9%--
    2006$711 -68%$129,310 +3.4%
    2005$2,222 -3%$125,060 +33%
    2003$2,292 $94,000
    2002-- --
    2001-- --
    2000$2,817 $75,100

    Find assessor info on the county website

    Neighborhood: 48169

    Nearby schools

    GreatSchools rating
    Get a cash offer in 3 minutes
    Find out how much your home could sell for in as little as 3 minutes with a no-obligation cash offer.
    Estimated market value
    $732,400
    Get a cash offer in 3 minutes
    Find out how much your home could sell for in as little as 3 minutes with a no-obligation cash offer.
    Estimated market value
    $732,400