Best Kept Secret in Gwinnett County priced below appraisal. Nestled in a very well established Buford neighborhood on the shores of a pristine 100-acre private lake (Duncans Lake), this magnificent home sitting on 1.9 acres boasts 5 bedrooms and 3.5 bathrooms. This residence offers ample space for both relaxation and outdoor entertainment. As you approach the property, you're greeted by manicured landscaping and a grand entrance that sets the tone for the comfort within. The heart of this home is a well appointed kitchen, equipped with modern appliances and large kitchen island. The open floor plan seamlessly connects the kitchen to the living areas, creating an ideal space for entertaining guests or enjoying family time. Beautiful finishes, such as hardwood flooring, granite countertops, tile and a large cabin style game room. Featuring master on main with an oversized updated master bathroom with an attached sitting room/office with full bath. Each of the 5 bedrooms is generously sized, providing lots of space and walking closets. Outside, a private oasis awaits, with a sparkling pool surrounded by lush landscaping and a spacious patio for entertaining. With direct access to the lake from the backyard, water activities such as non-motorized boating, fishing, and swimming in the community pool are just steps away, offering endless opportunities for outdoor enjoyment such as Tennis and swimming. Whether you're seeking tranquility amidst nature's beauty or a haven for entertaining guests, this exquisite residence offers the perfect blend of peace and leisure. Enjoy the Golf Cart path to local restaurants, grocery stores, surrounding neighborhoods and Chateau Elan Winery. Note, that this home features 3 car attached garage plus a large detached garage with an unfinished potential build out. Schedule your private tour today and make this stunning home your own.
Closed
$850,000
4825 Duncans Lake Dr, Buford, GA 30519
5beds
4,254sqft
Single Family Residence
Built in 1996
1.9 Acres Lot
$839,500 Zestimate®
$200/sqft
$4,829 Estimated rent
Home value
$839,500
$798,000 - $890,000
$4,829/mo
Zestimate® history
Owner options
List your home for rent
$4,829/mo
Rent Zestimate®
Find your next renter with Zillow Rental Manager. Plus, with online applications, you can quickly screen prospective tenants – for free.
$4,829/mo
Rent Zestimate®
Refinance and save
$6,183/mo
Est. payment
Refinancing to a lower rate could help reduce your monthly payments and save thousands over the life of the loan.
$6,183/mo
Est. payment
Explore your selling options
Work with a Zillow partner agent
Leverage their expertise and Zillow's premium Showcase listings to get your home seen by more buyers.
Get startedList with your own agent
Get your home in front of millions of buyers by listing it on Zillow.
Learn how to do itSell it yourself
Take full control of how buyers see your home on Zillow by listing For Sale by Owner (FSBO).
List your homeWhat's special
Modern appliancesLarge detached garageGolf cartLush landscapingOpen floor planAmple spaceSpacious patio
Zillow last checked:
Listing updated:
Listed by:
Rebeca Padilla 7708464213,
Heartland Real Estate,
Deana English 770-317-6111,
Heartland Real Estate
Source: GAMLS,MLS#: 10256060
Facts & features
Interior
Bedrooms & bathrooms
- Bedrooms: 5
- Bathrooms: 4
- Full bathrooms: 3
- 1/2 bathrooms: 1
- Main level bathrooms: 2
- Main level bedrooms: 2
Rooms
- Room types: Foyer, Laundry, Bonus Room, Den, Family Room, Game Room, Sun Room, Office
Kitchen
- Features: Breakfast Area, Breakfast Bar, Kitchen Island, Solid Surface Counters, Walk-in Pantry
Heating
- Central
Cooling
- Gas, Ceiling Fan(s), Central Air, Attic Fan
Appliances
- Included: Gas Water Heater, Dryer, Washer, Dishwasher, Microwave, Other, Stainless Steel Appliance(s)
- Laundry: Other
Features
- High Ceilings, Double Vanity, Walk-In Closet(s), Master On Main Level
- Flooring: Hardwood, Tile, Carpet
- Windows: Double Pane Windows, Bay Window(s), Window Treatments
- Basement: None
- Attic: Pull Down Stairs
- Number of fireplaces: 1
- Fireplace features: Family Room, Gas Log
- Common walls with other units/homes: No Common Walls
Interior area
- Total structure area: 4,254
- Total interior livable area: 4,254 sqft
- Finished area above ground: 4,254
- Finished area below ground: 0
Property
Parking
- Total spaces: 4
- Parking features: Attached, Garage Door Opener, Detached, Garage, Kitchen Level, Side/Rear Entrance
- Has attached garage: Yes
Features
- Levels: Two
- Stories: 2
- Patio & porch: Porch
- Exterior features: Sprinkler System
- Fencing: Back Yard
- Has view: Yes
- View description: Lake
- Has water view: Yes
- Water view: Lake
- Body of water: Duncans Lake
- Frontage length: Waterfront Footage: 206
Lot
- Size: 1.9 Acres
- Features: Cul-De-Sac
Details
- Additional structures: Workshop, Garage(s), Second Garage
- Parcel number: R1002A018
Construction
Type & style
- Home type: SingleFamily
- Architectural style: Craftsman
- Property subtype: Single Family Residence
Materials
- Other
- Foundation: Slab
- Roof: Other
Condition
- Resale
- New construction: No
- Year built: 1996
Utilities & green energy
- Electric: 220 Volts
- Sewer: Septic Tank
- Water: Public
- Utilities for property: Cable Available, Electricity Available, High Speed Internet, Natural Gas Available, Water Available
Community & HOA
Community
- Features: Gated, Lake, Park, Pool, Street Lights, Tennis Court(s)
- Security: Security System, Carbon Monoxide Detector(s), Smoke Detector(s)
- Subdivision: Duncans Lake Subdivision
HOA
- Has HOA: Yes
- Services included: Facilities Fee
- HOA fee: $900 annually
Location
- Region: Buford
Financial & listing details
- Price per square foot: $200/sqft
- Tax assessed value: $623,400
- Annual tax amount: $8,110
- Date on market: 2/21/2024
- Cumulative days on market: 4 days
- Listing agreement: Exclusive Right To Sell
- Listing terms: Cash,Conventional,FHA
- Electric utility on property: Yes
Price history
| Date | Event | Price |
|---|---|---|
| 3/26/2024 | Sold | $850,000-1%$200/sqft |
Source:  GAMLS #10256060 Report a problem GAMLS #10256060 Report a problem | ||
| 2/26/2024 | Pending sale | $859,000$202/sqft |
Source:  FMLS GA #7340320 Report a problem FMLS GA #7340320 Report a problem | ||
| 2/21/2024 | Listed for sale | $859,000+152.6%$202/sqft |
Source: GAMLS #10256060 Report a problem | ||
| 8/22/2000 | Sold | $340,000$80/sqft |
Source: Public Record Report a problem | ||
Public tax history
| Year | Property taxes | Tax assessment |
|---|---|---|
| 2025 | $4,362 -50.6% | $249,360 +7.9% |
| 2024 | $8,828 +8.9% | $231,040 +9.7% |
| 2023 | $8,110 +8.8% | $210,560 +9% |
| 2022 | $7,457 +25.2% | $193,240 +30% |
| 2021 | $5,956 -0.6% | $148,600 |
| 2020 | $5,990 +3.7% | $148,600 |
| 2019 | $5,774 | $148,600 |
| 2018 | $5,774 -0.4% | $148,600 |
| 2016 | $5,799 +20.1% | $148,600 +24.3% |
| 2015 | $4,830 | $119,520 +18.4% |
| 2014 | $4,830 +15.7% | $100,920 |
| 2013 | $4,174 | $100,920 -0.4% |
| 2012 | -- | $101,280 -29.1% |
| 2011 | -- | $142,840 |
| 2010 | -- | $142,840 |
| 2009 | -- | $142,840 -7.8% |
| 2007 | -- | $154,960 |
| 2006 | -- | $154,960 +34.5% |
| 2005 | -- | $115,200 |
| 2004 | $1,587 -0.1% | $115,200 |
| 2003 | $1,589 -49.8% | $115,200 |
| 2002 | $3,162 -2.6% | $115,200 |
| 2001 | $3,247 | $115,200 |
Find assessor info on the county website
Neighborhood: 30519
Nearby homes
- $720,1004 bd5 ba3.4k sqft4835 Duncans Lake Dr, Buford, GA 30519Off Market
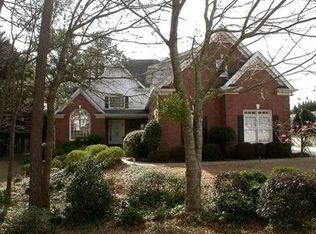
- $777,0004 bd4 ba4.2k sqft4916 Duncans Lake Point, Buford, GA 30519Off Market
- $689,3005 bd4 ba4.3k sqft2742 Duncans View Trce, Buford, GA 30519Off Market
- $739,5005 bd5 ba5.3k sqft4830 Duncans Lake Dr, Buford, GA 30519Off Market
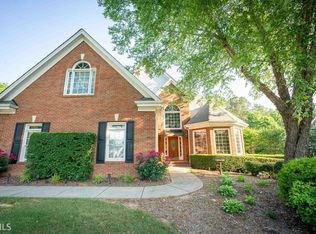
- $754,3004 bd4 ba5.6k sqft4820 Duncans Lake Dr, Buford, GA 30519Off Market
- $637,3003 bd3 ba4.2k sqft2732 Duncans View Trce, Buford, GA 30519Off Market
- $560,0004 bd4 ba3.9k sqft4810 Duncans Lake Dr, Buford, GA 30519Sold
- $597,3004 bd4 ba2.7k sqft4840 Duncans Lake Dr, Buford, GA 30519Off Market
Nearby schools
GreatSchools rating
- 10/10Ivy Creek Elementary SchoolGrades: PK-5Distance: 3.2 mi
- 9/10Glenn C. Jones Middle SchoolGrades: 6-8Distance: 3.3 mi
- 9/10Seckinger High SchoolGrades: 9-12Distance: 2.2 mi
Schools provided by the listing agent
- Elementary: Ivy Creek
- Middle: Glenn C Jones
- High: Seckinger
Source: GAMLS. This data may not be complete. We recommend contacting the local school district to confirm school assignments for this home.
Get a cash offer in 3 minutes
Find out how much your home could sell for in as little as 3 minutes with a no-obligation cash offer.
Estimated market value
$839,500
Get a cash offer in 3 minutes
Find out how much your home could sell for in as little as 3 minutes with a no-obligation cash offer.
Estimated market value
$839,500
- Georgia
- Gwinnett County
- Buford
- 30519
- 4825 Duncans Lake Dr
Nearby cities
Nearby zip codes
Other Buford Topics
