This stunning home at the base of the Hualapai Mountains offers some of the finest views in Lazy YU, showcasing majestic western peaks & breathtaking sunsets*Perched on nearly 7 acres at just under 5,000 ft elevation & surrounded by pines, you ll enjoy 360 vistas from the expansive deck w/modern glass railings & views from every window*Originally built by Lindel Cedar Homes, the property was expanded in 2024 w/an impressive second primary suite of approx. 725 sq ft featuring a private entrance from the garage, bedroom w/seating area, kitchenette, & bath, plus 2 sets of French doors opening to a covered patio w/endless views*The upper level offers another primary suite w/full bath & direct access to the wraparound deck-approx 2,100 sq ft*An interior elevator connects both levels for easy accessibility & an exterior weatherproof staircase provides additional access to the upper deck*Two additional bedrooms are thoughtfully separated from the master wing & share a large bath w/walk-in shower, along w/a spacious 200 sq ft loft*The recently remodeled kitchen boasts premium stainless appliances including an induction cooktop, French-door convection oven, drawer & wine refrigerator custom cabinetry w/pullouts, large pantry, leather-finished granite countertops & a brick-tile accent wall*The dining area features built-in cabinets & floating shelves complemented by upgraded lighting throughout*Additional updates include luxury vinyl wood-look flooring, upgraded baseboards, & freshly painted interior & exterior w/updated stucco & rock accents*Relax in the screened-in Arizona room (approx. 370 sq ft) or the living room w/high ceilings, floor-to-ceiling windows, & direct deck access all designed to capture the views*The upper garage area includes a separate laundry/well room & a 655 sq ft garage, plus an additional detached well house w/large water storage tank*RV Hookup*Energy-efficient features include owned solar power system (2022) w/39 panels & battery backup, plus a backup generator & three propane tanks**The lower garage (approx. 1,380 sq ft) offers 3 automatic doors & a cedar-lined closet*Outdoors, enjoy two large hoop greenhouses (12x50 and 24x50), a private gated entrance w/keypad, & a paved driveway & under-deck patio w/road-grade pavers perfect for outdoor living in this cooler mountain climate*Live off grid*You simply have to see this home to believe it!
Closed
$845,000
4825 E Buckboard Trail, Kingman, AZ 86401
4beds
2,510sqft
Single Family Residence
Built in 1993
6.68 Acres Lot
$843,400 Zestimate®
$337/sqft
$2,543 Estimated rent
Home value
$843,400
$759,000 - $936,000
$2,543/mo
Zestimate® history
Owner options
List your home for rent
$2,543/mo
Rent Zestimate®
Find your next renter with Zillow Rental Manager. Plus, with online applications, you can quickly screen prospective tenants – for free.
$2,543/mo
Rent Zestimate®
Refinance and save
$3,861/mo
Est. payment
Refinancing to a lower rate could help reduce your monthly payments and save thousands over the life of the loan.
$3,861/mo
Est. payment
Explore your selling options
Work with a Zillow partner agent
Leverage their expertise and Zillow's premium Showcase listings to get your home seen by more buyers.
Get startedList with your own agent
Get your home in front of millions of buyers by listing it on Zillow.
Learn how to do itSell it yourself
Take full control of how buyers see your home on Zillow by listing For Sale by Owner (FSBO).
List your homeWhat's special
Lower garageCovered patioModern glass railingsUpper garage areaInterior elevatorHigh ceilingsFloating shelves
Zillow last checked:
Listing updated:
Listed by:
John F. Murtaugh 602-920-0607,
Realty Executives Arizona Territory
Bought with:
Michael Perkovich, SA699361000
Realty ONE Group Mountain Desert
Source: Momentum MLS,MLS#: 032487 Originating MLS: Western AZ Regional Real Estate Data Exchange
Originating MLS: Western AZ Regional Real Estate Data ExchangeFacts & features
Interior
Bedrooms & bathrooms
- Bedrooms: 4
- Bathrooms: 3
- Full bathrooms: 1
- 3/4 bathrooms: 2
Rooms
- Room types: Guest Quarters, Loft, Utility Room, Workshop
Heating
- Ductless, Central, Electric, Gas, Multiple Heating Units
Cooling
- Ductless, Multi Units, Central Air, Electric
Appliances
- Included: Dryer, Dishwasher, Electric Oven, Electric Range, Disposal, Microwave, Oven, Range, Refrigerator, Water Softener, Water Heater, Washer, ENERGY STAR Qualified Appliances
- Laundry: Electric Dryer Hookup, Laundry in Utility Room, Propane Dryer Hookup
Features
- Breakfast Bar, Bathtub, Ceiling Fan(s), Separate/Formal Dining Room, Dual Sinks, Galley Kitchen, Granite Counters, Great Room, Garden Tub/Roman Tub, Kitchen Island, Main Level Primary, Multiple Primary Suites, Open Floorplan, Pantry, Shower Only, Solid Surface Counters, Separate Shower, Upper Level Primary, Vaulted Ceiling(s), Walk-In Closet(s), Window Treatments
- Flooring: Carpet, Vinyl, Hard Surface Flooring or Low Pile Carpet
- Windows: Window Coverings
- Has fireplace: No
Interior area
- Total structure area: 2,510
- Total interior livable area: 2,510 sqft
Property
Parking
- Total spaces: 5
- Parking features: Finished Garage, Garage Door Opener
- Garage spaces: 5
Accessibility
- Accessibility features: Low Threshold Shower, Wheelchair Access
Features
- Entry location: 36" Door,Breakfast Bar,Ceiling Fan(s),Counters-Gra
- Patio & porch: Balcony, Covered, Deck, Enclosed, Patio
- Exterior features: Balcony, Deck, Fruit Trees, Garden, Landscaping, Patio, RV Parking/RV Hookup, Shed
- Pool features: None
- Fencing: Block,Wrought Iron
- Has view: Yes
- View description: Mountain(s), Panoramic
Lot
- Size: 6.68 Acres
- Dimensions: 290,981
- Features: Agricultural, Irregular Lot, Private Road, Public Road, Rolling Slope, Residential Lot, Sloped
- Topography: Mountainous,Terraced
Details
- Parcel number: 20627039E
- Zoning description: M- AR Agricultural Res
- Special conditions: Owner Is Listing Agent
- Horses can be raised: Yes
- Horse amenities: Horses Allowed
Construction
Type & style
- Home type: SingleFamily
- Architectural style: Two Story
- Property subtype: Single Family Residence
Materials
- Block, Stucco, Wood Frame
- Roof: Shingle
Condition
- New construction: No
- Year built: 1993
Details
- Builder name: LINDAL HOMES
- Warranty included: Yes
Utilities & green energy
- Electric: 110 Volts, 220 Volts
- Sewer: Septic Tank
- Water: Well
- Utilities for property: Electricity Available, Propane
Green energy
- Energy efficient items: Appliances, Lighting
- Energy generation: Solar
- Water conservation: Low-Flow Fixtures
Community & HOA
Community
- Security: Fire Sprinkler System
- Subdivision: Lazy Y-U
HOA
- Has HOA: No
Location
- Region: Kingman
- Elevation: 4900
Financial & listing details
- Price per square foot: $337/sqft
- Tax assessed value: $526,795
- Annual tax amount: $2,427
- Date on market: 10/9/2025
- Cumulative days on market: 50 days
- Date available: 10/11/2025
- Listing terms: Cash,Conventional,FHA,VA Loan
- Electric utility on property: Yes
- Road surface type: Paved
Price history
| Date | Event | Price |
|---|---|---|
| 1/9/2026 | Sold | $845,000-4.9%$337/sqft |
Source:  Momentum MLS #032487 Report a problem Momentum MLS #032487 Report a problem | ||
| 11/29/2025 | Pending sale | $888,888$354/sqft |
Source: Momentum MLS #032487 Report a problem | ||
| 10/10/2025 | Listed for sale | $888,888+17%$354/sqft |
Source: Momentum MLS #032487 Report a problem | ||
| 7/23/2021 | Sold | $759,800$303/sqft |
Source: Momentum MLS #982064 Report a problem | ||
| 6/24/2021 | Pending sale | $759,800$303/sqft |
Source: Momentum MLS #982064 Report a problem | ||
| 6/22/2021 | Price change | $759,800-3.8%$303/sqft |
Source: Momentum MLS #982064 Report a problem | ||
| 5/22/2021 | Listed for sale | $789,900+110.6%$315/sqft |
Source: Owner Report a problem | ||
| 1/7/2008 | Sold | $375,000$149/sqft |
Source: Public Record Report a problem | ||
Public tax history
| Year | Property taxes | Tax assessment |
|---|---|---|
| 2026 | $2,437 +0.4% | $52,680 +5.5% |
| 2025 | $2,428 +19.4% | $49,926 -2.6% |
| 2024 | $2,033 -6.5% | $51,240 +26.5% |
| 2023 | $2,174 +16.7% | $40,512 +34.7% |
| 2022 | $1,863 +4% | $30,067 +16.4% |
| 2021 | $1,791 -4.4% | $25,833 +22.6% |
| 2019 | $1,874 | $21,076 -1.8% |
| 2018 | $1,874 +6.4% | $21,464 -6.9% |
| 2017 | $1,760 +3.9% | $23,066 -1.8% |
| 2016 | $1,694 -4.3% | $23,483 +0.7% |
| 2015 | $1,770 | $23,320 +27.4% |
| 2014 | -- | $18,302 +0.6% |
| 2013 | -- | $18,201 -2.1% |
| 2012 | -- | $18,595 +5.8% |
| 2011 | -- | $17,583 -16% |
| 2010 | -- | $20,921 -39.7% |
| 2009 | -- | $34,679 -10.1% |
| 2008 | -- | $38,566 |
| 2007 | -- | -- |
| 2006 | -- | -- |
| 2005 | -- | -- |
| 2004 | -- | -- |
| 2003 | -- | -- |
| 2002 | -- | -- |
Find assessor info on the county website
Neighborhood: 86401
Nearby homes
- $506,9003 bd3 ba2k sqft4800 E Buckboard Trl, Kingman, AZ 86401Off Market
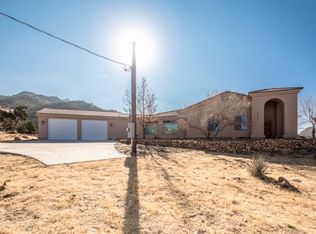
- $983,800-- bd-- ba3k sqft3228 S Saddletree Dr, Kingman, AZ 86401Off Market
- $700,0003 bd4 ba2.9k sqft4720 E Buckboard Trl, Kingman, AZ 86401Sold
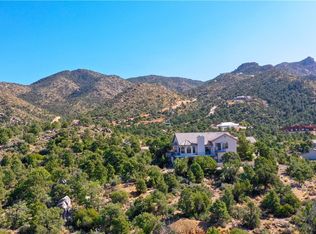
- $950,0004 bd6 ba3.8k sqft3206 S Saddletree Ct, Kingman, AZ 86401For Sale
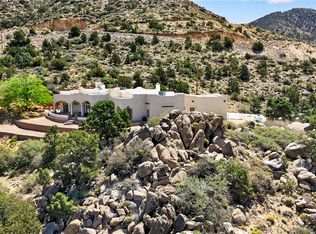
- $735,000-- bd2 ba3k sqft4844 E Buckboard Trl, Kingman, AZ 86401Off Market
- $1,000,800-- bd-- ba3k sqft3190 S Saddletree Dr, Kingman, AZ 86401Off Market
- $472,3785 Acres4832 E Buckboard Trl, Kingman, AZ 86401Off Market
- $1,387,1005 bd6 ba5k sqft4856 E Buckboard Trl, Kingman, AZ 86401Off Market
Nearby schools
GreatSchools rating
- 6/10Hualapai Elementary SchoolGrades: K-5Distance: 5.8 mi
- 4/10White Cliffs Middle SchoolGrades: 6-8Distance: 7 mi
- 3/10Lee Williams High SchoolGrades: 9-12Distance: 8 mi


Get pre-qualified for a loan
At Zillow Home Loans, we can pre-qualify you in as little as 5 minutes with no impact to your credit score.An equal housing lender. NMLS #10287.
Sell for more on Zillow
Get a Zillow Showcase℠ listing at no additional cost and you could sell for .
$843,400
2% more
+$16,868
With Zillow Showcase(estimated)
$860,268
- Arizona
- Mohave County
- Kingman
- 86401
- 4825 E Buckboard Trail
Nearby cities
Nearby zip codes
Other Kingman Topics
