Stunning single family new build by KO Construction in vibrant Oakhurst, just minutes to Plaza Midwood, Cotswold and Uptown Charlotte. Step inside to an inviting open-concept floor plan graced by soaring 10-foot ceilings, abundant natural light, and elevated designer finishes throughout. Custom details abound, including shiplap-accented ceilings in the primary suite, intricate wall trim, elegant crown molding, and sophisticated lighting fixtures that elevate every room. The spacious great room impresses with custom built-in shelving featuring a cozy gas fireplace - ideal for gatherings year-round. A versatile main-level guest bedroom (or home office) with its own full bath offers privacy and convenience. Upstairs, retreat to a grand primary suite that’s a true showstopper: flooded with light, featuring a trey ceiling, expansive walk-in closet, and a spa-like en-suite bath with premium selections. Three additional bedrooms provide comfort, including two with private ensuite baths meticulously crafted with high-end designer touches. A large loft space serves as a flexible bonus area—perfect for a home office, playroom, media lounge, or gym. Outside, relax on the covered rear balcony overlooking a spacious, private backyard with a refurbished storage shed. This functional, modern layout combines timeless craftsmanship with contemporary style in one of Charlotte’s most sought-after intown locations. Minutes from the eclectic shops, restaurants, and nightlife of Plaza Midwood and Cotswold Village, with quick access to Uptown Charlotte via Independence Boulevard. Don’t miss this rare opportunity to own new construction on a third of an acre in an established, tree-lined neighborhood with charming appeal; all within a short drive to Cotswold Village shopping center.
Closed
$1,455,000
4825 Elder Ave, Charlotte, NC 28205
5beds
3,544sqft
Single Family Residence
Built in 2026
0.3 Acres Lot
$1,460,500 Zestimate®
$411/sqft
$7,417 Estimated rent
Home value
$1,460,500
$1.36M - $1.56M
$7,417/mo
Zestimate® history
Owner options
List your home for rent
$7,417/mo
Rent Zestimate®
Find your next renter with Zillow Rental Manager. Plus, with online applications, you can quickly screen prospective tenants – for free.
$7,417/mo
Rent Zestimate®
Refinance and save
$8,705/mo
Est. payment
Refinancing to a lower rate could help reduce your monthly payments and save thousands over the life of the loan.
$8,705/mo
Est. payment
Explore your selling options
Work with a Zillow partner agent
Leverage their expertise and Zillow's premium Showcase listings to get your home seen by more buyers.
Get startedList with your own agent
Get your home in front of millions of buyers by listing it on Zillow.
Learn how to do itSell it yourself
Take full control of how buyers see your home on Zillow by listing For Sale by Owner (FSBO).
List your homeWhat's special
Sophisticated lighting fixturesElevated designer finishes throughoutCozy gas fireplaceAbundant natural lightCovered rear balconyIntricate wall trimElegant crown molding
Zillow last checked:
Listing updated:
Listed by:
Jake Meinberg jakemeinberg@costellorei.com,
Costello Real Estate and Investments LLC
Bought with:
Aubrey Grier
Dickens Mitchener & Associates Inc
Source: Canopy MLS as distributed by MLS GRID,MLS#: 4342725
Facts & features
Interior
Bedrooms & bathrooms
- Bedrooms: 5
- Bathrooms: 5
- Full bathrooms: 4
- 1/2 bathrooms: 1
- Main level bedrooms: 1
Primary bedroom
- Level: Upper
Bedroom s
- Level: Main
Bedroom s
- Level: Upper
Bedroom s
- Level: Upper
Bedroom s
- Level: Upper
Bathroom full
- Level: Main
Bathroom half
- Level: Main
Bathroom full
- Level: Upper
Bathroom full
- Level: Upper
Bathroom full
- Level: Upper
Dining area
- Level: Main
Kitchen
- Level: Main
Laundry
- Level: Main
Living room
- Level: Main
Loft
- Level: Upper
Other
- Level: Main
Heating
- Natural Gas, Zoned
Cooling
- Electric, Zoned
Appliances
- Included: Bar Fridge, Convection Oven, Dishwasher, Disposal, Exhaust Fan, Exhaust Hood, Gas Oven, Gas Range, Gas Water Heater, Microwave, Oven, Refrigerator, Refrigerator with Ice Maker, Self Cleaning Oven, Tankless Water Heater, Wine Refrigerator
- Laundry: Electric Dryer Hookup, Laundry Room, Main Level, Sink, Washer Hookup
Features
- Breakfast Bar, Built-in Features, Drop Zone, Kitchen Island, Open Floorplan, Pantry, Walk-In Closet(s), Walk-In Pantry
- Flooring: Hardwood, Tile
- Doors: French Doors, Sliding Doors
- Has basement: No
- Attic: Pull Down Stairs
Interior area
- Total structure area: 3,544
- Total interior livable area: 3,544 sqft
- Finished area above ground: 3,544
- Finished area below ground: 0
Property
Parking
- Total spaces: 2
- Parking features: Driveway, Attached Garage, Garage on Main Level
- Attached garage spaces: 2
- Has uncovered spaces: Yes
Features
- Levels: Two
- Stories: 2
- Patio & porch: Balcony, Covered, Front Porch, Rear Porch
Lot
- Size: 0.3 Acres
Details
- Additional structures: Shed(s), Other
- Parcel number: 16108314
- Zoning: N1-B
- Special conditions: Standard
Construction
Type & style
- Home type: SingleFamily
- Architectural style: Transitional
- Property subtype: Single Family Residence
Materials
- Fiber Cement, Stone
- Foundation: Slab
Condition
- New construction: Yes
- Year built: 2026
Utilities & green energy
- Sewer: Public Sewer
- Water: City
Community & HOA
Community
- Subdivision: Oakhurst
Location
- Region: Charlotte
Financial & listing details
- Price per square foot: $411/sqft
- Tax assessed value: $368,100
- Date on market: 2/27/2026
- Cumulative days on market: 11 days
- Listing terms: Cash,Conventional
- Exclusions: staging
- Road surface type: Concrete, Paved
Price history
| Date | Event | Price |
|---|---|---|
| 4/10/2026 | Sold | $1,455,000+0.4%$411/sqft |
Source:  Canopy MLS as distributed by MLS GRID #4342725 Report a problem Canopy MLS as distributed by MLS GRID #4342725 Report a problem | ||
| 2/27/2026 | Listed for sale | $1,449,000+257.8%$409/sqft |
Source: Canopy MLS as distributed by MLS GRID #4342725 Report a problem | ||
| 6/4/2025 | Sold | $405,000+92.9%$114/sqft |
Source: Public Record Report a problem | ||
| 2/11/2024 | Listing removed | -- |
Source: Zillow Rentals Report a problem | ||
| 2/6/2024 | Listed for rent | $1,800+9.1%$1/sqft |
Source: Zillow Rentals Report a problem | ||
| 3/24/2021 | Listing removed | -- |
Source: Owner Report a problem | ||
| 12/14/2018 | Listing removed | $1,650 |
Source: Owner Report a problem | ||
| 11/7/2018 | Listed for rent | $1,650 |
Source: Owner Report a problem | ||
| 7/11/2018 | Listing removed | $1,650 |
Source: Owner Report a problem | ||
| 6/25/2018 | Price change | $1,650-5.7% |
Source: Owner Report a problem | ||
| 4/24/2018 | Listed for rent | $1,750+9.4% |
Source: Owner Report a problem | ||
| 5/29/2017 | Listing removed | $1,600 |
Source: Owner Report a problem | ||
| 5/21/2017 | Price change | $1,600-13.5% |
Source: Owner Report a problem | ||
| 5/17/2017 | Listed for rent | $1,850$1/sqft |
Source: Owner Report a problem | ||
| 5/16/2017 | Sold | $210,000+10.6%$59/sqft |
Source: Canopy MLS as distributed by MLS GRID #3263450 Report a problem | ||
| 4/6/2017 | Pending sale | $189,900$54/sqft |
Source: Engel & Volkers South Charlotte #3263450 Report a problem | ||
| 4/6/2017 | Listed for sale | $189,900+5.6%$54/sqft |
Source: Engel & Volkers South Charlotte #3263450 Report a problem | ||
| 8/20/2016 | Listing removed | $179,900$51/sqft |
Source: Engel & Volkers South Charlotte #3201209 Report a problem | ||
| 8/8/2016 | Pending sale | $179,900$51/sqft |
Source: Engel & Volkers South Charlotte #3201209 Report a problem | ||
| 7/28/2016 | Listed for sale | $179,900+14.6%$51/sqft |
Source: Engel & Volkers South Charlotte #3201209 Report a problem | ||
| 6/22/2007 | Sold | $157,000+109.3%$44/sqft |
Source: Public Record Report a problem | ||
| 6/7/2001 | Sold | $75,000$21/sqft |
Source: Public Record Report a problem | ||
Public tax history
| Year | Property taxes | Tax assessment |
|---|---|---|
| 2025 | -- | $368,100 |
| 2024 | $2,941 +3.6% | $368,100 |
| 2023 | $2,839 +38.2% | $368,100 +84.1% |
| 2022 | $2,055 +0.5% | $199,900 |
| 2021 | $2,044 +0.4% | $199,900 |
| 2020 | $2,036 +0.8% | $199,900 |
| 2019 | $2,021 +17.9% | $199,900 +59.9% |
| 2018 | $1,713 +2.5% | $125,000 |
| 2017 | $1,672 | $125,000 |
| 2016 | $1,672 | $125,000 +0.5% |
| 2015 | $1,672 +0.7% | $124,400 |
| 2014 | $1,660 | $124,400 |
| 2013 | -- | $124,400 -0.5% |
| 2012 | -- | $125,000 |
| 2011 | -- | $125,000 +53% |
| 2010 | -- | $81,700 |
| 2009 | -- | $81,700 |
| 2008 | -- | $81,700 |
| 2007 | -- | $81,700 |
| 2006 | -- | $81,700 |
| 2005 | -- | $81,700 |
| 2004 | -- | $81,700 |
| 2003 | -- | $81,700 +40.1% |
| 2002 | -- | $58,310 |
| 2001 | -- | $58,310 |
| 2000 | -- | $58,310 |
Find assessor info on the county website
Neighborhood: Oakhurst
Nearby homes
- $415,0002 bd1 ba894 sqft4819 Elder Ave, Charlotte, NC 28205Sold
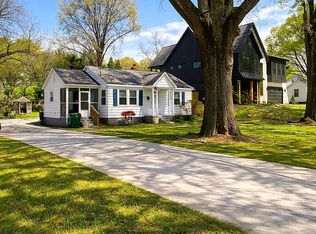
- $364,4002 bd1 ba1.1k sqft4831 Elder Ave, Charlotte, NC 28205Off Market
- $394,7004 bd1 ba1.2k sqft4811 Elder Ave, Charlotte, NC 28205Off Market

- $370,1002 bd1 ba1k sqft4826 Doris Ave, Charlotte, NC 28205Off Market
- $381,1003 bd1 ba1.1k sqft4820 Doris Ave, Charlotte, NC 28205Off Market
- $443,6003 bd2 ba1.2k sqft4832 Doris Ave, Charlotte, NC 28205Off Market
- $439,6002 bd1 ba1.7k sqft4901 Elder Ave, Charlotte, NC 28205Off Market
- $1,160,0005 bd3 ba2.8k sqft1830 Commodore St, Charlotte, NC 28205Sold
Nearby schools
GreatSchools rating
- 4/10Oakhurst STEAM AcademyGrades: K-5Distance: 0.3 mi
- 7/10Eastway MiddleGrades: 6-8Distance: 1.3 mi
- 1/10Garinger High SchoolGrades: 9-12Distance: 3.4 mi
Get a cash offer in 3 minutes
Find out how much your home could sell for in as little as 3 minutes with a no-obligation cash offer.
Estimated market value
$1,460,500
Get a cash offer in 3 minutes
Find out how much your home could sell for in as little as 3 minutes with a no-obligation cash offer.
Estimated market value
$1,460,500
- North Carolina
- Mecklenburg County
- Charlotte
- 28205
- Oakhurst
- 4825 Elder Ave
Nearby cities
Nearby neighborhoods
Nearby zip codes
Other Charlotte Topics
