Sold before Processing.
This stunning, newly built 4-bedroom, 5.5-bathroom single-family home offers approximately 3,046 sq ft of refined living space on a 5,628 sq ft lot, blending modern elegance with thoughtful design, smart technology, and sustainability.
The open-concept layout showcases wide-plank engineered Milan hardwood flooring and custom cabinetry throughout the closets, complemented by Taj Mahal stone countertops that extend throughout the home. The chef’s kitchen features premium Universal appliances, combining elevated design with everyday functionality. A striking accent wall along the staircase adds architectural character, while the primary suite is highlighted by a dramatic full-height marble slab feature wall with a sleek, integrated fireplace positioned at the base.
Floor-to-near-ceiling sliding glass doors on the main level open directly to the backyard, while similar sliding doors in the primary suite lead to a private balcony, creating exceptional indoor-outdoor flow. The entertainer’s backyard features a pool with deck jets, a jacuzzi, and a rec room, offering the perfect setting for both relaxation and hosting.
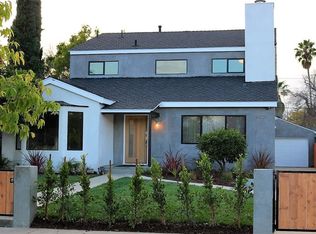
Exterior finishes include 100% smooth stucco, modern siding, and Tulum stone accents. The two-car garage features an epoxy floor finish. The home is fully electric, equipped with nine solar panels, and includes a Control4 security system, delivering energy efficiency, comfort, and peace of mind.
A rare opportunity to own a meticulously designed new construction home in Toluca Woods with premium finishes and resort-style amenities.
Sold for $2,650,000
Listed by: Christie's Int. R.E SoCal • Elad Cohen • Contact: 818-404-1184
Bought with: DMF Realty, Inc.
$2,650,000
4825 Forman Ave, North Hollywood, CA 91601
4beds
3,046sqft
Single Family Residence
Built in 2025
5,628 Square Feet Lot
$2,637,500 Zestimate®
$870/sqft
$-- Estimated rent
Home value
$2,637,500
$2.40M - $2.90M
Not available
Zestimate® history
Owner options
List your home for rent
Find your next renter with Zillow Rental Manager. Plus, with online applications, you can quickly screen prospective tenants – for free.
Refinance and save
$17,357/mo
Est. payment
Refinancing to a lower rate could help reduce your monthly payments and save thousands over the life of the loan.
$17,357/mo
Est. payment
Explore your selling options
Work with a Zillow partner agent
Leverage their expertise and Zillow's premium Showcase listings to get your home seen by more buyers.
Get startedList with your own agent
Get your home in front of millions of buyers by listing it on Zillow.
Learn how to do itSell it yourself
Take full control of how buyers see your home on Zillow by listing For Sale by Owner (FSBO).
List your homeWhat's special
Tulum stone accentsOpen-concept layoutPool with deck jetsPremium universal appliancesModern siding
Zillow last checked:
Listing updated:
Listed by:
Elad Cohen DRE #02245007 818-404-1184,
Christie's Int. R.E SoCal,
Andrew Spitz DRE #00924610 818-453-9119,
Christie's Int. R.E SoCal
Bought with:
Doug McFarland, DRE #01519642
DMF Realty, Inc.
Ashley Fultz, DRE #02142644
DMF Realty, Inc.
Source: CRMLS,MLS#: SR26108985 Originating MLS: California Regional MLS
Originating MLS: California Regional MLSFacts & features
Interior
Bedrooms & bathrooms
- Bedrooms: 4
- Bathrooms: 6
- Full bathrooms: 5
- 1/2 bathrooms: 1
- Main level bathrooms: 2
- Main level bedrooms: 1
Rooms
- Room types: Kitchen, Living Room, Primary Bathroom, Primary Bedroom, Other
Bathroom
- Features: Dual Sinks, Stone Counters, Tub Shower
Kitchen
- Features: Kitchen Island, Kitchen/Family Room Combo
Other
- Features: Walk-In Closet(s)
Heating
- Central
Cooling
- Central Air
Appliances
- Included: Double Oven, Dishwasher, Electric Cooktop, Electric Water Heater, Microwave, Refrigerator
- Laundry: Laundry Room, Upper Level
Features
- Open Floorplan, Stone Counters, Recessed Lighting, Smart Home, Walk-In Closet(s)
- Flooring: Wood
- Has fireplace: Yes
- Fireplace features: Living Room, Primary Bedroom
- Common walls with other units/homes: No Common Walls
Interior area
- Total interior livable area: 3,046 sqft
Property
Parking
- Total spaces: 2
- Parking features: Driveway, Garage, Garage Door Opener
- Attached garage spaces: 2
Features
- Levels: Two
- Stories: 2
- Entry location: Front Door
- Patio & porch: Covered
- Has private pool: Yes
- Pool features: In Ground, Private
- Has spa: Yes
- Spa features: In Ground, Private
- Fencing: Stucco Wall,Vinyl
- Has view: Yes
- View description: Neighborhood, Pool
Lot
- Size: 5,628 Square Feet
- Features: Back Yard, Front Yard
Details
- Parcel number: 2420016019
- Special conditions: Standard
Construction
Type & style
- Home type: SingleFamily
- Architectural style: Contemporary,Modern
- Property subtype: Single Family Residence
Condition
- New construction: Yes
- Year built: 2025
Utilities & green energy
- Sewer: Public Sewer
- Water: Public
- Utilities for property: Sewer Connected, Water Connected
Community & HOA
Community
- Features: Park, Suburban, Sidewalks
- Security: Security System, Closed Circuit Camera(s), Carbon Monoxide Detector(s), Fire Detection System, Fire Sprinkler System, Security Gate, Smoke Detector(s)
Location
- Region: North Hollywood
Financial & listing details
- Price per square foot: $870/sqft
- Tax assessed value: $770,415
- Date on market: 5/19/2026
- Listing terms: Cash,Conventional
Price history
| Date | Event | Price |
|---|---|---|
| 5/19/2026 | Sold | $2,650,000+257.9%$870/sqft |
Source:  CRMLS #SR26108985 Report a problem CRMLS #SR26108985 Report a problem | ||
| 6/6/2024 | Sold | $740,500$243/sqft |
Source: Public Record Report a problem | ||
Public tax history
| Year | Property taxes | Tax assessment |
|---|---|---|
| 2026 | -- | $770,415 +2% |
| 2025 | $9,175 +168.4% | $755,310 +175.8% |
| 2024 | $3,419 +1.9% | $273,884 +2% |
| 2023 | $3,354 +4.8% | $268,515 +2% |
| 2022 | $3,199 +1.3% | $263,251 +2% |
| 2021 | $3,157 -0.9% | $258,090 +1% |
| 2020 | $3,186 | $255,445 +2% |
| 2019 | $3,186 +7% | $250,437 +2% |
| 2018 | $2,977 | $245,528 +2% |
| 2017 | $2,977 +3.8% | $240,714 +2% |
| 2016 | $2,867 +2.5% | $235,995 +1.5% |
| 2015 | $2,797 +0.9% | $232,451 +2% |
| 2014 | $2,771 | $227,899 +2.5% |
| 2012 | -- | $222,423 +2% |
| 2011 | -- | $218,063 +0.8% |
| 2010 | -- | $216,434 -0.2% |
| 2009 | -- | $216,949 +2% |
| 2008 | -- | $212,696 +2% |
| 2007 | -- | $208,526 +2% |
| 2006 | -- | $204,438 |
| 2005 | -- | $204,438 +4% |
| 2004 | -- | $196,501 +1.9% |
| 2003 | -- | $192,901 +2% |
| 2002 | -- | $189,120 +4% |
| 2000 | -- | $181,779 |
Find assessor info on the county website
Neighborhood: Toluca Lake
Nearby homes
- $1,222,3002 bd1 ba1.5k sqft4831 Forman Ave, North Hollywood, CA 91601Off Market
- $2,060,3005 bd5 ba2.5k sqft4821 Forman Ave, North Hollywood, CA 91601Off Market
- $1,533,5003 bd2 ba1.5k sqft4835 Forman Ave, North Hollywood, CA 91601Off Market

- $1,152,1003 bd2 ba1.2k sqft4815 Forman Ave, North Hollywood, CA 91601Off Market
- $954,8002 bd1 ba851 sqft4826 Sancola Ave, North Hollywood, CA 91601Off Market
- $960,7003 bd1 ba934 sqft4830 Sancola Ave, North Hollywood, CA 91601Off Market
- $925,7003 bd2 ba1k sqft4839 Forman Ave, North Hollywood, CA 91601Off Market
- $1,018,4002 bd1 ba1k sqft4822 Sancola Ave, North Hollywood, CA 91601Off Market
Nearby schools
GreatSchools rating
- 8/10Toluca Lake Elementary SchoolGrades: K-5Distance: 0.5 mi
- 7/10Walter Reed Middle SchoolGrades: 6-8Distance: 1.9 mi
- 3/10East Valley Senior High SchoolGrades: 9-12Distance: 1.4 mi
Get a cash offer in 3 minutes
Find out how much your home could sell for in as little as 3 minutes with a no-obligation cash offer.
Estimated market value
$2,637,500
Get a cash offer in 3 minutes
Find out how much your home could sell for in as little as 3 minutes with a no-obligation cash offer.
Estimated market value
$2,637,500
- California
- Los Angeles County
- Los Angeles
- 91601
- Toluca Lake
- 4825 Forman Ave
