Skip main navigation
Sold
  • $475,000

    4825 Goldenrain Ct, Indianapolis, IN 46237

    4beds
    2,693sqft
    Residential, Single Family Residence
    Built in 1997
    0.31 Acres Lot
    $477,100 Zestimate®
    $176/sqft
    $2,433 Estimated rent

    Home value

    $477,100

    $439,000 - $515,000

    $2,433/mo

    Zestimate® history
    Loading
    Loading...

    Owner options

    List your home for rent

    $2,433/mo

    Rent Zestimate®

    Find your next renter with Zillow Rental Manager. Plus, with online applications, you can quickly screen prospective tenants – for free.

    Learn more

    $2,433/mo

    Rent Zestimate®

    Refinance and save

    $3,213/mo

    Est. payment

    Refinancing to a lower rate could help reduce your monthly payments and save thousands over the life of the loan.

    See today's rates

    $3,213/mo

    Est. payment

    Explore your selling options

    Work with a Zillow partner agent

    Leverage their expertise and Zillow's premium Showcase listings to get your home seen by more buyers.

    Get started

    List with your own agent

    Get your home in front of millions of buyers by listing it on Zillow.

    Learn how to do it

    Sell it yourself

    Take full control of how buyers see your home on Zillow by listing For Sale by Owner (FSBO).

    List your home

    What's special

    Two sided fireplaceWalk-in closetsOutdoor dining areaSleek granite countertopsInviting open layoutOutdoor living spaceCovered patio
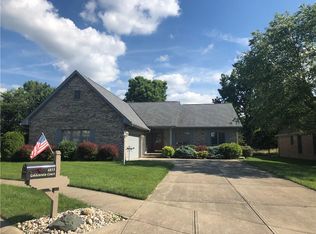
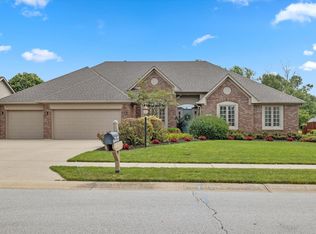
    Nestled on a culdesac in the desirable Woods n Meadows subdivision, this custom built 4 bedroom, 3 bath, brick ranch home offers style, comfort, and functionality. The home, which has been meticulously maintained, features an inviting open layout with gorgeous hard wood floors allowing effortless movement between spaces. The family room, designed for both relaxation and entertainment, features a two sided fireplace that adds warmth and charm to both the family room and sitting area. The kitchen is a chef's delight, boasting sleek granite countertops, ample cabinetry and a layout making it perfect for both everyday meals and elaborate gatherings. With a formal living room and dining room you have endless options on how to utilize the space that is sure to be an entertainers dream. The spacious primary bedroom offers a touch of elegance with a private ensuite bathroom featuring a whirlpool tub, separate shower, double sinks and custom walk-in closet. In addition you will feel like you have your own private oasis with access to the covered patio from the primary bedroom. The three additional bedrooms all feature walk-in closets, there is plenty of space for residents and guests alike. Step outdoors to escape and discover an inviting outdoor living space, complete with a stamped concrete patio and an outdoor dining area, perfect for enjoying peaceful evenings. The 3 car garage has and an EV car charger, epoxy floors, cabinets, shelving and slat walls to keep everything thing organized. With its thoughtful design, quality finishes, and prime location, this home is ready to welcome you.

    Zillow last checked:

    Listing updated:

    Listed by:

    Annette Anderson 317-840-4296,

    F.C. Tucker Company

    Bought with:

    Don Harrington

    F.C. Tucker Company

    Source: MIBOR as distributed by MLS GRID,MLS#: 22055330MLS Logo

    Facts & features

    Interior

    Bedrooms & bathrooms
    • Bedrooms: 4
    • Bathrooms: 3
    • Full bathrooms: 3
    • Main level bathrooms: 3
    • Main level bedrooms: 4
    Primary bedroom
    • Level: Main
    • Area: 255 Square Feet
    • Dimensions: 15x17
    Bedroom 2
    • Level: Main
    • Area: 110 Square Feet
    • Dimensions: 11x10
    Bedroom 3
    • Level: Main
    • Area: 132 Square Feet
    • Dimensions: 11x12
    Bedroom 4
    • Level: Main
    • Area: 96 Square Feet
    • Dimensions: 12x8
    Dining room
    • Level: Main
    • Area: 130 Square Feet
    • Dimensions: 13x10
    Family room
    • Level: Main
    • Area: 255 Square Feet
    • Dimensions: 15x17
    Kitchen
    • Level: Main
    • Area: 220 Square Feet
    • Dimensions: 11x20
    Laundry
    • Features: Tile-Ceramic
    • Level: Main
    • Area: 35 Square Feet
    • Dimensions: 5x7
    Living room
    • Level: Main
    • Area: 168 Square Feet
    • Dimensions: 14x12
    Sitting room
    • Level: Main
    • Area: 88 Square Feet
    • Dimensions: 11x8
    Heating
    • Natural Gas, Heat Pump
    Cooling
    • Central Air
    Appliances
    • Included: Electric Cooktop, Dishwasher, Dryer, Disposal, Gas Water Heater, Microwave, Oven, Refrigerator, Washer, Water Softener Owned
    • Laundry: Laundry Room
    Features
    • Attic Access, Double Vanity, Breakfast Bar, Cathedral Ceiling(s), Tray Ceiling(s), Vaulted Ceiling(s), Kitchen Island, Entrance Foyer, Hardwood Floors, Pantry, Smart Thermostat, Walk-In Closet(s)
    • Flooring: Hardwood
    • Has basement: No
    • Attic: Access Only
    • Number of fireplaces: 1
    • Fireplace features: Double Sided, Living Room
    Interior area
    • Total structure area: 2,693
    • Total interior livable area: 2,693 sqft

    Property

    Parking
    • Total spaces: 3
    • Parking features: Attached, Garage Door Opener
    • Attached garage spaces: 3
    • Details: Garage Parking Other(Finished Garage, Garage Door Opener, Service Door)
    Features
    • Levels: One
    • Stories: 1
    • Patio & porch: Covered, Patio
    Lot
    • Size: 0.31 Acres
    • Features: Cul-De-Sac, Sidewalks, Mature Trees
    Details
    • Parcel number: 491504117037000500
    • Horse amenities: None

    Construction

    Type & style
    • Home type: SingleFamily
    • Architectural style: Ranch
    • Property subtype: Residential, Single Family Residence
    Materials
    • Brick
    • Foundation: Slab
    Condition
    • New construction: No
    • Year built: 1997

    Utilities & green energy

    • Water: Public

    Community & HOA

    Community
    • Security: Security System
    • Subdivision: Woods N Meadows
    HOA
    • Has HOA: Yes
    • Services included: Association Home Owners
    • HOA fee: $250 annually
    • HOA phone: 317-222-1080
    Location
    • Region: Indianapolis

    Financial & listing details

    • Price per square foot: $176/sqft
    • Tax assessed value: $419,400
    • Annual tax amount: $5,156
    • Date on market: 8/15/2025
    • Cumulative days on market: 2 days

    Price history

    DateEventPrice
    9/19/2025Sold$475,000$176/sqft
    Source: MIBOR as distributed by MLS GRID #22055330 Report a problem
    8/16/2025Pending sale$475,000$176/sqft
    Source: MIBOR as distributed by MLS GRID #22055330 Report a problem
    8/15/2025Listed for sale$475,000+73.4%$176/sqft
    Source: MIBOR as distributed by MLS GRID #22055330 Report a problem
    7/22/2015Sold$274,000$102/sqft
    Source: MIBOR as distributed by MLS GRID #21357021 Report a problem
    7/8/2015Pending sale$274,000$102/sqft
    Source: F.C. Tucker Company #21357021 Report a problem
    6/3/2015Listed for sale$274,000$102/sqft
    Source: F.C. Tucker Company #21357021 Report a problem

    Public tax history

    YearProperty taxesTax assessment
    2025$5,156 +13%$419,400 +5.7%
    2024$4,564 +6.2%$396,700 +11.4%
    2023$4,297 +12.9%$356,100 +8.4%
    2022$3,806 +9.6%$328,600 +14%
    2021$3,472 +1.3%$288,300 +9.8%
    2020$3,426 +8.7%$262,600 +1.9%
    2019$3,152 -2%$257,800 +7.1%
    2018$3,215 -2.7%$240,700 -0.8%
    2017$3,304 +1.3%$242,600 +0.1%
    2016$3,261 +3.9%$242,400 -6.2%
    2014$3,139 +1.1%$258,400
    2013$3,104 $258,400 +1.7%
    2012$3,104 $254,000 -2%
    2011-- $259,100
    2010$2,591 +0%$259,100
    2009$2,591 $259,100 +17.6%
    2007-- $220,300
    2006-- $220,300 +12.3%
    2005-- $196,200
    2004-- $196,200
    2003-- $196,200 +52.4%
    2002-- $128,700 +200%
    2001-- $42,900
    2000-- $42,900
    Find assessor info on the county website

    Neighborhood: South Emerson

    Nearby schools

    GreatSchools rating
    Get a cash offer in 3 minutes
    Find out how much your home could sell for in as little as 3 minutes with a no-obligation cash offer.
    Estimated market value
    $477,100
    Get a cash offer in 3 minutes
    Find out how much your home could sell for in as little as 3 minutes with a no-obligation cash offer.
    Estimated market value
    $477,100