Skip main navigation
Sold for $250,000
Street View
  • $250,000

    4825 Jeffery Ln, Paducah, KY 42001

    4beds
    --sqft
    Single Family Residence
    Built in 1979
    0.63 Acres Lot
    $262,900 Zestimate®
    $--/sqft
    $2,758 Estimated rent

    Home value

    $262,900

    $226,000 - $308,000

    $2,758/mo

    Zestimate® history
    Loading
    Loading...

    Owner options

    List your home for rent

    $2,758/mo

    Rent Zestimate®

    Find your next renter with Zillow Rental Manager. Plus, with online applications, you can quickly screen prospective tenants – for free.

    Learn more

    $2,758/mo

    Rent Zestimate®

    Refinance and save

    $1,614/mo

    Est. payment

    Refinancing to a lower rate could help reduce your monthly payments and save thousands over the life of the loan.

    See today's rates

    $1,614/mo

    Est. payment

    Explore your selling options

    Work with a Zillow partner agent

    Leverage their expertise and Zillow's premium Showcase listings to get your home seen by more buyers.

    Get started

    List with your own agent

    Get your home in front of millions of buyers by listing it on Zillow.

    Learn how to do it

    Sell it yourself

    Take full control of how buyers see your home on Zillow by listing For Sale by Owner (FSBO).

    List your home

    What's special

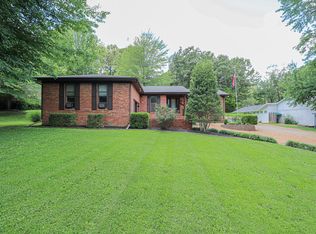
    Welcome to 4825 Jeffery Lane! This charming 4 bedroom home offers the perfect blend of indoor elegance and outdoor enjoyment. Nestled on a spacious lot with rock landscaping and a generous front yard, you'll love the curb appeal and the inviting covered front porch. A two-car garage plus carport ensures ample parking and storage. Inside, discover a formal dining room, a cozy living room anchored by a fireplace, and a beautifully appointed kitchen featuring rich cabinetry and stainless steel appliances. The primary suite includes its own bath and closet, while two additional bedrooms offer flexibility for guests or family. A large wet room/mudroom adds functionality, and the fourth bedroom doubles perfectly as a sunroom or home office. Out back, enjoy summer days by the in-ground pool, host gatherings in the expansive yard, or cultivate your dream garden. The outbuilding provides extra storage or workshop potential. This home is ready to welcome you with space, style, and versatility.

    Zillow last checked:

    Listing updated:

    Listed by:

    Kimberly Myers 270-293-0959,

    Keller Williams Experience - Murray

    Bought with:

    Makayla Pablo, 281974

    Arnold Realty Group

    Source: Imagine MLS,MLS#: W133217MLS Logo

    Facts & features

    Interior

    Bedrooms & bathrooms
    • Bedrooms: 4
    • Bathrooms: 3
    • Full bathrooms: 3
    Heating
    • Natural Gas
    Cooling
    • Central Air
    Appliances
    • Included: Dishwasher, Microwave, Refrigerator
    • Laundry: Electric Dryer Hookup, Washer Hookup
    Features
    • Breakfast Bar, Eat-in Kitchen
    • Flooring: Laminate, Tile
    • Basement: Crawl Space
    • Has fireplace: Yes
    • Fireplace features: Family Room
    Interior area
    • Total structure area: 0
    • Finished area below ground: 0

    Property

    Parking
    • Total spaces: 4
    • Parking features: Attached Garage
    • Garage spaces: 2
    • Carport spaces: 2
    • Covered spaces: 4
    Features
    • Levels: One
    • Has private pool: Yes
    • Pool features: In Ground
    • Fencing: Privacy
    Lot
    • Size: 0.63 Acres
    Details
    • Parcel number: 0793000003

    Construction

    Type & style
    • Home type: SingleFamily
    • Property subtype: Single Family Residence
    Condition
    • Year built: 1979

    Utilities & green energy

    • Sewer: Septic Tank
    • Water: Public
    • Utilities for property: Cable Available, Natural Gas Available, Sewer Available

    Community & HOA

    Community
    • Subdivision: Brugger Est
    HOA
    • Has HOA: No
    Location
    • Region: Paducah

    Financial & listing details

    • Tax assessed value: $218,000
    • Annual tax amount: $2,117
    • Date on market: 8/8/2025

    Price history

    DateEventPrice
    10/7/2025Sold$250,000-3.8%
    Source: Imagine MLS #W133217 Report a problem
    8/9/2025Listed for sale$260,000+48.6%
    Source: WKRMLS #133217 Report a problem
    6/6/2018Sold$175,000+0.1%
    Source: Imagine MLS #W97129 Report a problem
    5/2/2018Listed for sale$174,900+6%
    Source: C21 Service Realty #97129 Report a problem
    8/25/2015Sold$165,000-5.7%
    Source: Agent Provided Report a problem
    4/18/2015Listing removed$174,900
    Source: Sirk & Company Real Estate #78061 Report a problem
    1/5/2015Price change$174,900-2.8%
    Source: Sirk & Company Real Estate #78061 Report a problem
    8/21/2014Price change$179,900-4.8%
    Source: Sirk & Company Real Estate #78061 Report a problem
    7/18/2014Listed for sale$189,000+19.2%
    Source: Owner Report a problem
    2/16/2006Sold$158,500
    Source: Agent Provided Report a problem

    Public tax history

    YearProperty taxesTax assessment
    2025$2,117 -1%$218,000
    2024$2,138 +1.8%$218,000
    2023$2,099 +23.5%$218,000 +24.6%
    2022$1,699 +0.1%$175,000
    2021$1,697 -0.1%$175,000
    2020$1,699 $175,000
    2019$1,699 +8.3%$175,000 +6.1%
    2018$1,568 $165,000
    2017$1,568 +11.7%$165,000
    2016$1,404 $165,000 +4.1%
    2015$1,404 $158,500
    2013$1,404 $158,500
    2012$1,404 $158,500
    2011-- $158,500
    2010-- $158,500
    Find assessor info on the county website

    Neighborhood: 42001

    Nearby schools

    GreatSchools rating
    Schools provided by the listing agent
    • Elementary: Lone Oak

    Source: Imagine MLS. This data may not be complete. We recommend contacting the local school district to confirm school assignments for this home.

    Get pre-qualified for a loan
    At Zillow Home Loans, we can pre-qualify you in as little as 5 minutes with no impact to your credit score.

    An equal housing lender. NMLS #10287.