What a spectacular place to call home! Nestled on a park-like setting and backing up to a peaceful farm, located just minutes from the lake, this move in ready property offers the perfect blend of privacy and charm. NO HOA. Enjoy outdoor living at its best with an oversized deck—ideal for entertaining friends and family—or relax in the shaded space below for year-round enjoyment. This home is 4 sides brick.
Inside, you’ll find a beautifully renovated kitchen featuring granite countertops, stainless steel appliances, and an abundance of cabinetry—truly a standout space for cooking and gathering. The open floor plan flows effortlessly, while still offering a separate dining and living area for added functionality.
This home features 3 bedrooms with brand new carpet and 2 bathrooms, including a recently remodeled upstairs bath. Gorgeous wood flooring adds warmth and character throughout the main living areas. Primary bedroom located on main living area.
The finished basement boasts an impressive 650 sq ft rec room—perfect for a media room, home gym, or game space. You'll also find a concrete storm shelter area in the garage. An oversized 2-car garage and ample parking provide plenty of room for vehicles and guests.
Major updates include newer windows, HVAC system under warranty, a 3-year-old water heater, newer gutter guards for added peace of mind. Washer and dryer are negotiable. Located close to hospital, shopping, lake, parks & more...
Move-in ready and full of upgrades—this is one you don’t want to miss!
Closed
$423,000
4825 Matterhorn Dr, Old Hickory, TN 37138
3beds
1,925sqft
Single Family Residence, Residential
Built in 1972
0.33 Acres Lot
$419,000 Zestimate®
$220/sqft
$2,459 Estimated rent
Home value
$419,000
$394,000 - $444,000
$2,459/mo
Zestimate® history
Owner options
List your home for rent
$2,459/mo
Rent Zestimate®
Find your next renter with Zillow Rental Manager. Plus, with online applications, you can quickly screen prospective tenants – for free.
$2,459/mo
Rent Zestimate®
Refinance and save
$2,457/mo
Est. payment
Refinancing to a lower rate could help reduce your monthly payments and save thousands over the life of the loan.
$2,457/mo
Est. payment
Explore your selling options
Work with a Zillow partner agent
Leverage their expertise and Zillow's premium Showcase listings to get your home seen by more buyers.
Get startedList with your own agent
Get your home in front of millions of buyers by listing it on Zillow.
Learn how to do itSell it yourself
Take full control of how buyers see your home on Zillow by listing For Sale by Owner (FSBO).
List your homeWhat's special
Zillow last checked:
Listing updated:
Listed by:
Mickey Duncan REALTOR 615-268-0664,
eXp Realty
Bought with:
Morgan Schofield, 343885
Compass
Source: RealTracs MLS as distributed by MLS GRID,MLS#: 3155632
Facts & features
Interior
Bedrooms & bathrooms
- Bedrooms: 3
- Bathrooms: 2
- Full bathrooms: 2
- Main level bedrooms: 3
Dining room
- Features: Separate
- Level: Separate
Recreation room
- Features: Basement Level
- Level: Basement Level
Heating
- Central, Natural Gas
Cooling
- Central Air
Appliances
- Included: Electric Oven, Cooktop, Dishwasher, Microwave, Refrigerator, Stainless Steel Appliance(s)
- Laundry: Electric Dryer Hookup, Washer Hookup
Features
- Ceiling Fan(s), Extra Closets, Open Floorplan, Kitchen Island
- Flooring: Carpet, Wood
- Basement: Partial
Interior area
- Total structure area: 1,925
- Total interior livable area: 1,925 sqft
- Finished area above ground: 1,275
- Finished area below ground: 650
Property
Parking
- Total spaces: 2
- Parking features: Garage Door Opener, Garage Faces Rear, Paved
- Attached garage spaces: 2
Features
- Levels: Two
- Stories: 2
- Patio & porch: Porch, Covered, Deck
Lot
- Size: 0.33 Acres
- Dimensions: 100 x 160 IRR
- Features: Cleared
- Topography: Cleared
Details
- Parcel number: 052F C 00200 000
- Special conditions: Standard
- Other equipment: Air Purifier
Construction
Type & style
- Home type: SingleFamily
- Architectural style: Ranch
- Property subtype: Single Family Residence, Residential
Materials
- Brick
- Roof: Asphalt
Condition
- New construction: No
- Year built: 1972
Utilities & green energy
- Sewer: Public Sewer
- Water: Public
- Utilities for property: Natural Gas Available, Water Available
Community & HOA
Community
- Security: Security System
- Subdivision: Shiloh Park 3
HOA
- Has HOA: No
Location
- Region: Old Hickory
Financial & listing details
- Price per square foot: $220/sqft
- Tax assessed value: $255,200
- Annual tax amount: $1,218
- Date on market: 3/20/2026
Price history
| Date | Event | Price |
|---|---|---|
| 4/22/2026 | Sold | $423,000$220/sqft |
Source:  RealTracs MLS as distributed by MLS GRID #3155632 Report a problem RealTracs MLS as distributed by MLS GRID #3155632 Report a problem | ||
| 4/21/2026 | Pending sale | $423,000$220/sqft |
Source: RealTracs MLS as distributed by MLS GRID #3155632 Report a problem | ||
| 3/31/2026 | Contingent | $423,000$220/sqft |
Source: RealTracs MLS as distributed by MLS GRID #3155632 Report a problem | ||
| 3/29/2026 | Listed for sale | $423,000$220/sqft |
Source: RealTracs MLS as distributed by MLS GRID #3155632 Report a problem | ||
Public tax history
| Year | Property taxes | Tax assessment |
|---|---|---|
| 2025 | $1,218 | $63,800 |
| 2024 | $1,218 | $63,800 |
| 2023 | $1,218 | $63,800 |
| 2022 | $1,218 | $63,800 |
| 2021 | -- | $63,800 +78.5% |
| 2020 | $901 | $35,750 |
| 2019 | $901 | $35,750 |
| 2018 | $901 -0.1% | $35,750 |
| 2017 | $901 +0.1% | $35,750 |
| 2016 | $901 -2% | $35,750 |
| 2015 | $919 +11.6% | $35,750 +11.6% |
| 2014 | $823 | $32,029 |
| 2013 | $823 +0% | $32,029 |
| 2012 | $823 +2.8% | $32,029 |
| 2011 | $801 | $32,029 |
| 2010 | -- | $32,029 -5.6% |
| 2009 | $825 | $33,924 |
| 2008 | $825 +9.8% | $33,924 +11.9% |
| 2007 | $752 | $30,318 |
| 2006 | $752 | $30,318 |
| 2005 | $752 -16.5% | $30,318 |
| 2003 | $900 +18.2% | $30,318 +18.2% |
| 2002 | $762 | $25,649 |
| 2001 | -- | $25,649 -75% |
| 2000 | -- | $102,594 |
Find assessor info on the county website
Neighborhood: 37138
Nearby homes
- $318,200-- bd1 ba1.1k sqft4829 Matterhorn Dr, Old Hickory, TN 37138Off Market
- $409,5003 bd2 ba1.5k sqft4821 Matterhorn Dr, Old Hickory, TN 37138Off Market
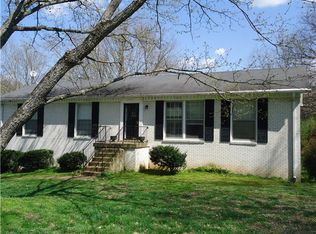
- $393,1003 bd2 ba2.5k sqft4833 Matterhorn Dr, Old Hickory, TN 37138Off Market
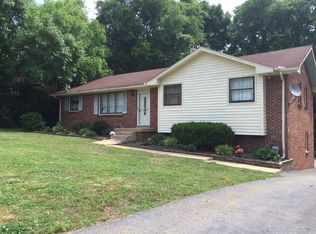
- $380,8003 bd1 ba1.8k sqft4832 Matterhorn Dr, Old Hickory, TN 37138Off Market

- $455,9004 bd3 ba2.5k sqft4828 Matterhorn Dr, Old Hickory, TN 37138Off Market
- $357,6003 bd2 ba1.6k sqft4824 Matterhorn Dr, Old Hickory, TN 37138Off Market
- $445,0003 bd3 ba2.2k sqft4837 Matterhorn Dr, Old Hickory, TN 37138Sold
- $120,0003 bd2 ba1.3k sqft4837 Matterhorn Dr E, Old Hickory, TN 37138Sold
Nearby schools
GreatSchools rating
- 7/10W A Wright Elementary SchoolGrades: PK-5Distance: 2.8 mi
- 7/10Mt. Juliet Middle SchoolGrades: 6-8Distance: 4 mi
- 9/10Green Hill High SchoolGrades: 9-12Distance: 2.4 mi
Schools provided by the listing agent
- Elementary: W A Wright Elementary
- Middle: Mt. Juliet Middle School
- High: Green Hill High School
Source: RealTracs MLS as distributed by MLS GRID. This data may not be complete. We recommend contacting the local school district to confirm school assignments for this home.
Get a cash offer in 3 minutes
Find out how much your home could sell for in as little as 3 minutes with a no-obligation cash offer.
Estimated market value
$419,000
Get a cash offer in 3 minutes
Find out how much your home could sell for in as little as 3 minutes with a no-obligation cash offer.
Estimated market value
$419,000
- Tennessee
- Wilson County
- Green Hill
- 37138
- 4825 Matterhorn Dr
Nearby cities
Nearby zip codes
Other Green Hill Topics
