Skip main navigation
Sold for $2,700,000
  • $2,700,000

    4825 N 70TH Street, Scottsdale, AZ 85251

    3beds
    3,141sqft
    Single Family Residence
    Built in 2024
    0.37 Acres Lot
    $-- Zestimate®
    $860/sqft
    $6,386 Estimated rent

    Home value

    Not available

    Estimated sales range

    Not available

    $6,386/mo

    Zestimate® history
    Loading
    Loading...

    Owner options

    List your home for rent

    $6,386/mo

    Rent Zestimate®

    Find your next renter with Zillow Rental Manager. Plus, with online applications, you can quickly screen prospective tenants – for free.

    Learn more

    $6,386/mo

    Rent Zestimate®

    Refinance and save

    $12,337/mo

    Est. payment

    Refinancing to a lower rate could help reduce your monthly payments and save thousands over the life of the loan.

    See today's rates

    $12,337/mo

    Est. payment

    Explore your selling options

    Work with a Zillow partner agent

    Leverage their expertise and Zillow's premium Showcase listings to get your home seen by more buyers.

    Get started

    List with your own agent

    Get your home in front of millions of buyers by listing it on Zillow.

    Learn how to do it

    Sell it yourself

    Take full control of how buyers see your home on Zillow by listing For Sale by Owner (FSBO).

    List your home

    What's special

    Custom oak garage doorPaver drivewaySerene primary suiteWhite picket fenceSoaring ceilingsLush front lawnAbundant natural light
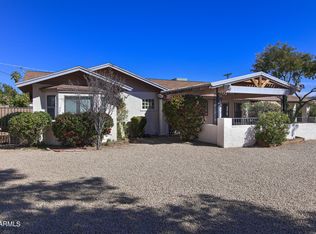
    Discover the ultimate Scottsdale lifestyle in this modern luxury retreat, ideally located within walking distance to Fashion Square, Old Town Scottsdale & Camelback Mtn. Set on the largest corner lot on the block, the home's refined exterior features a white picket fence, paver driveway, lush front lawn, & custom oak garage door. Step inside to soaring ceilings, oak wood floors, & abundant natural light filling the open-concept great room. The designer kitchen is a true showstopper, centered around an oversized Taj Mahal waterfall-edge island, custom slim shaker cabinetry, gold hardware, farmhouse sink & designer appliances - perfect for entertaining or daily life. The serene primary suite offers a spa-like bath, expansive walk-through closet & sliding panoramic glass doors that seamlessly blend indoor and outdoor living. The backyard is a private paradise with a 40-ft pool, massive limestone patio & pool decking, built-in BBQ & 25+ ft "Hollywood" ficus hedges, & views of Camelback Mountain. This Scottsdale corner-lot jewel is new construction & ready for your luxury lifestyle.

    Zillow last checked:

    Listing updated:

    Listed by:

    Josh Wein 480-432-4771,

    HomeSmart

    Bought with:

    Matthew R Fenicle, BR525937000

    Luxe Realty

    Brian P Guzman, SA678216000

    Luxe Realty

    Source: ARMLS,MLS#: 6988347MLS Logo

    Facts & features

    Interior

    Bedrooms & bathrooms
    • Bedrooms: 3
    • Bathrooms: 4
    • Full bathrooms: 3
    • 1/2 bathrooms: 1
    Heating
    • Natural Gas
    Cooling
    • Central Air, Ceiling Fan(s)
    Appliances
    • Included: Washer/Dryer Stacked, Refrigerator, Built-in Microwave, Dishwasher, Disposal, Gas Range, Gas Oven
    • Laundry: Inside
    Features
    • Non-laminate Counter, Quartz Countertops, High Speed Internet, Double Vanity, Eat-in Kitchen, Breakfast Bar, 9+ Flat Ceilings, No Interior Steps, Vaulted Ceiling(s), Kitchen Island, Pantry, Full Bth Master Bdrm, Separate Shwr & Tub
    • Flooring: Tile, Wood
    • Windows: Screens, Double Pane Windows
    • Has basement: No
    • Has fireplace: No
    Interior area
    • Total structure area: 3,141
    • Total interior livable area: 3,141 sqft

    Property

    Parking
    • Total spaces: 6
    • Parking features: Attached, Garage Door Opener, Direct Access
    • Attached garage spaces: 2
    • Uncovered spaces: 4
    Accessibility
    • Accessibility features: Lever Handles
    Features
    • Stories: 1
    • Patio & porch: Patio
    • Exterior features: Private Yard, Built-in Barbecue
    • Has private pool: Yes
    • Pool features: Variable Speed Pump, Outdoor Pool, Lap
    • Spa features: None
    • Fencing: Front Yard,Back Yard,Block,Partial,Wood
    • Has view: Yes
    • View description: Mountain(s)
    Lot
    • Size: 0.37 Acres
    • Features: East/West Exposure, Sprinklers In Rear, Sprinklers In Front, Corner Lot, Cul-De-Sac, Grass Front, Grass Back, Synthetic Grass Back, Auto Timer H2O Front, Auto Timer H2O Back
    Details
    • Parcel number: 17334032B
    • Special conditions: Owner/Agent

    Construction

    Type & style
    • Home type: SingleFamily
    • Architectural style: Ranch
    • Property subtype: Single Family Residence
    Materials
    • Stucco, Wood Frame, Painted
    • Foundation: Slab
    • Roof: Tile
    Condition
    • Year built: 2024
    Details
    • Warranty included: Yes

    Utilities & green energy

    • Sewer: Septic Tank
    • Water: Pvt Water Company

    Community & HOA

    Community
    • Security: Fire Sprinkler System
    • Subdivision: RANCHO VISTA
    HOA
    • Has HOA: No
    • Services included: No Fees
    Location
    • Region: Scottsdale

    Financial & listing details

    • Price per square foot: $860/sqft
    • Tax assessed value: $357,200
    • Annual tax amount: $4,822
    • Date on market: 3/23/2026
    • Cumulative days on market: 48 days
    • Listing terms: Cash,Conventional,1031 Exchange,FHA,VA Loan
    • Ownership: Fee Simple
    • Road surface type: Asphalt

    Price history

    DateEventPrice
    6/1/2026Sold$2,700,000-9.7%$860/sqft
    Source: ARMLS #6988347 Report a problem
    5/16/2026Pending sale$2,990,000$952/sqft
    Source: ARMLS #6988347 Report a problem
    4/8/2026Price change$2,990,000-0.2%$952/sqft
    Source: ARMLS #6988347 Report a problem
    3/30/2026Listed for sale$2,995,000+64.9%$954/sqft
    Source: ARMLS #6988347 Report a problem
    10/20/2025Sold$1,816,000-13.5%$578/sqft
    Source: Agent Provided Report a problem
    9/30/2025Price change$2,100,000-12.1%$669/sqft
    Source: ARMLS #6899779 Report a problem
    8/25/2025Price change$2,390,000-4%$761/sqft
    Source: ARMLS #6899779 Report a problem
    8/11/2025Price change$2,490,000-13.8%$793/sqft
    Source: ARMLS #6899779 Report a problem
    7/31/2025Listed for sale$2,890,000+20.5%$920/sqft
    Source: ARMLS #6899779 Report a problem
    9/16/2024Listing removed$2,399,000$764/sqft
    Source: ARMLS #6744031 Report a problem
    8/15/2024Listed for sale$2,399,000+269.1%$764/sqft
    Source: ARMLS #6744031 Report a problem
    11/25/2020Sold$650,000$207/sqft
    Source: ARMLS #6147810 Report a problem

    Public tax history

    YearProperty taxesTax assessment
    2018-- $35,720 -8.2%
    2017$2,167 +6.2%$38,900 +10.7%
    2016$2,041 +2.9%$35,150 +7.6%
    2015$1,984 $32,670 +29.3%
    2014-- $25,260 +11.9%
    2013-- $22,570
    2012-- $22,570 -16.9%
    2011-- $27,150 -23.2%
    2010-- $35,370 -26.3%
    2009-- $48,020 +16.8%
    2008-- $41,100 +10.2%
    2007-- $37,300 +60.4%
    2006-- $23,250
    2005-- $23,250 -14.5%
    2004-- $27,200
    2003-- $27,200 +24.8%
    2002-- $21,800
    Find assessor info on the county website

    Neighborhood: 85251

    Nearby schools

    GreatSchools rating
    Schools provided by the listing agent
    • Elementary: Kiva Elementary School
    • Middle: Mohave Middle School
    • High: Saguaro High School
    • District: Scottsdale Unified District

    Source: ARMLS. This data may not be complete. We recommend contacting the local school district to confirm school assignments for this home.