Welcome to a rare gem in the sought-after Beaumont Wilshire neighborhood, where this Mid-Century beauty awaits with even more to offer. This fully remodeled 3-bedroom, 2 full bath home on the main level boasts a plethora of updates, including a newer roof, ensuring peace of mind and longevity for years to come.As you step inside, you'll be greeted by light-filled rooms and modern finishes that create an inviting atmosphere throughout. The gourmet kitchen is a chef's delight, while the generous-sized dining room opens onto a large covered patio, perfect for year-round entertaining.Outside, the oversized fenced lot provides ample space for outdoor activities and gardening, complemented by the convenience of a coveted 2-car attached garage.Downstairs, the full basement offers additional living space with a media room and cozy fireplace, providing the perfect spot for relaxation or gatherings with friends and family.Located just down the street from bustling Beaumont Village, you'll enjoy easy access to wonderful dining and shopping options, adding to the convenience and charm of this neighborhood.With many updates throughout, including the newer roof, and updated HVAC, this home offers both style and peace of mind. Don't miss the opportunity to own this meticulously maintained Mid-Century home in one of Portland's most desirable neighborhoods. Schedule your viewing today and experience the beauty and convenience of Beaumont Wilshire living! [Home Energy Score = 2. HES Report at https://rpt.greenbuildingregistry.com/hes/OR10226193]
Sold
$775,000
4825 NE Skidmore St, Portland, OR 97218
3beds
2,685sqft
Residential, Single Family Residence
Built in 1958
6,098 Square Feet Lot
$758,500 Zestimate®
$289/sqft
$3,709 Estimated rent
Home value
$758,500
$721,000 - $796,000
$3,709/mo
Zestimate® history
Owner options
List your home for rent
$3,709/mo
Rent Zestimate®
Find your next renter with Zillow Rental Manager. Plus, with online applications, you can quickly screen prospective tenants – for free.
$3,709/mo
Rent Zestimate®
Refinance and save
$5,138/mo
Est. payment
Refinancing to a lower rate could help reduce your monthly payments and save thousands over the life of the loan.
$5,138/mo
Est. payment
Explore your selling options
Work with a Zillow partner agent
Leverage their expertise and Zillow's premium Showcase listings to get your home seen by more buyers.
Get startedList with your own agent
Get your home in front of millions of buyers by listing it on Zillow.
Learn how to do itSell it yourself
Take full control of how buyers see your home on Zillow by listing For Sale by Owner (FSBO).
List your homeWhat's special
Modern finishesCozy fireplaceOutdoor activitiesAdditional living spaceAmple spaceWonderful diningLarge covered patio
Zillow last checked:
Listing updated:
Listed by:
Matt Moran 503-781-9646,
Windermere Realty Trust
Bought with:
Andrea Langen, 200310171
Portland Proper Real Estate
Source: RMLS (OR),MLS#: 24444865
Facts & features
Interior
Bedrooms & bathrooms
- Bedrooms: 3
- Bathrooms: 3
- Full bathrooms: 2
- Partial bathrooms: 1
- Main level bathrooms: 2
Rooms
- Room types: Bonus Room, Laundry, Bedroom 2, Bedroom 3, Dining Room, Family Room, Kitchen, Living Room, Primary Bedroom
Primary bedroom
- Features: Hardwood Floors, Closet, Double Closet, Ensuite
- Level: Main
- Area: 144
- Dimensions: 12 x 12
Bedroom 2
- Features: Hardwood Floors, Closet
- Level: Main
- Area: 121
- Dimensions: 11 x 11
Bedroom 3
- Features: Hardwood Floors, Closet
- Level: Main
- Area: 110
- Dimensions: 11 x 10
Dining room
- Features: Patio, Sliding Doors, Tile Floor
- Level: Main
- Area: 204
- Dimensions: 17 x 12
Family room
- Features: Fireplace
- Level: Lower
- Area: 300
- Dimensions: 15 x 20
Kitchen
- Features: Dishwasher, Eat Bar, Tile Floor
- Level: Main
- Area: 140
- Width: 10
Living room
- Features: Fireplace, Hardwood Floors
- Level: Main
- Area: 294
- Dimensions: 21 x 14
Heating
- Forced Air 95 Plus, Fireplace(s)
Cooling
- Central Air
Appliances
- Included: Dishwasher, Disposal, Free-Standing Gas Range, Gas Appliances, Range Hood, Washer/Dryer, Electric Water Heater
- Laundry: Laundry Room
Features
- Closet, Eat Bar, Double Closet, Tile
- Flooring: Hardwood, Tile
- Doors: Sliding Doors
- Windows: Wood Frames
- Basement: Partially Finished
- Number of fireplaces: 2
- Fireplace features: Wood Burning
Interior area
- Total structure area: 2,685
- Total interior livable area: 2,685 sqft
Property
Parking
- Total spaces: 2
- Parking features: Driveway, On Street, Garage Door Opener, Attached
- Attached garage spaces: 2
- Has uncovered spaces: Yes
Accessibility
- Accessibility features: Garage On Main, Ground Level, Main Floor Bedroom Bath, Minimal Steps, One Level, Walkin Shower, Accessibility
Features
- Levels: One
- Stories: 2
- Patio & porch: Covered Patio, Porch, Patio
- Exterior features: Yard
- Fencing: Fenced
Lot
- Size: 6,098 Square Feet
- Dimensions: 60 x 100
- Features: Level, Trees, Sprinkler, SqFt 5000 to 6999
Details
- Parcel number: R189439
Construction
Type & style
- Home type: SingleFamily
- Architectural style: Mid Century Modern
- Property subtype: Residential, Single Family Residence
Materials
- Lap Siding, Other, Wood Siding
- Roof: Composition
Condition
- Updated/Remodeled
- New construction: No
- Year built: 1958
Utilities & green energy
- Gas: Gas
- Sewer: Public Sewer
- Water: Public
Community & HOA
Community
- Subdivision: Beaumont-Wilshire
HOA
- Has HOA: No
Location
- Region: Portland
Financial & listing details
- Price per square foot: $289/sqft
- Tax assessed value: $728,130
- Annual tax amount: $5,816
- Date on market: 4/4/2024
- Cumulative days on market: 5 days
- Listing terms: Call Listing Agent,Cash,Conventional,FHA,VA Loan
- Road surface type: Concrete, Paved
Price history
| Date | Event | Price |
|---|---|---|
| 5/1/2024 | Sold | $775,000$289/sqft |
Source:  RMLS (OR) #24444865 Report a problem RMLS (OR) #24444865 Report a problem | ||
| 4/27/2024 | Pending sale | $775,000+71.8%$289/sqft |
Source: RMLS (OR) #24444865 Report a problem | ||
| 9/30/2015 | Sold | $451,000+3.7%$168/sqft |
Source: RMLS (OR) #15383026 Report a problem | ||
| 8/28/2015 | Listed for sale | $435,000$162/sqft |
Source: Columbia South Realty LLC Report a problem | ||
Public tax history
| Year | Property taxes | Tax assessment |
|---|---|---|
| 2025 | $7,022 +16.1% | $260,590 +15.3% |
| 2024 | $6,049 +4% | $226,080 +3% |
| 2023 | $5,816 +2.2% | $219,500 +3% |
| 2022 | $5,691 +1.7% | $213,110 +3% |
| 2021 | $5,594 +9% | $206,910 +3% |
| 2020 | $5,132 +3.8% | $200,890 +3% |
| 2019 | $4,943 | $195,040 +3% |
| 2018 | $4,943 +3% | $189,360 +3% |
| 2017 | $4,798 +14% | $183,850 +3% |
| 2016 | $4,209 | $178,500 +3% |
| 2015 | $4,209 +2.7% | $173,310 +3% |
| 2014 | $4,098 +3.9% | $168,270 +3% |
| 2013 | $3,943 +10.5% | $163,370 +3% |
| 2012 | $3,567 +3.9% | $158,620 +3% |
| 2011 | $3,432 +5.4% | $154,000 +3% |
| 2010 | $3,257 +2.7% | $149,520 +3% |
| 2009 | $3,172 +6% | $145,170 +3% |
| 2008 | $2,993 +0.3% | $140,950 +3% |
| 2007 | $2,984 +11.4% | $136,850 +3% |
| 2006 | $2,680 +4.7% | $132,870 +3% |
| 2005 | $2,560 -8.2% | $129,000 +3% |
| 2004 | $2,788 +2.3% | $125,250 +3% |
| 2003 | $2,726 +8.9% | $121,610 +3% |
| 2002 | $2,504 +7.4% | $118,070 +6.1% |
| 2000 | $2,332 | $111,310 |
Find assessor info on the county website
Neighborhood: Cully
Nearby homes
- $649,2003 bd2 ba2.2k sqft4815 NE Skidmore St, Portland, OR 97218Off Market
- $677,0003 bd2 ba1.9k sqft4837 NE Skidmore St, Portland, OR 97218Off Market
- $437,0003 bd3 ba1.1k sqft4830 NE Campaign St, Portland, OR 97218Sold

- $430,0003 bd3 ba1.2k sqft4836 NE Campaign St, Portland, OR 97218Sold
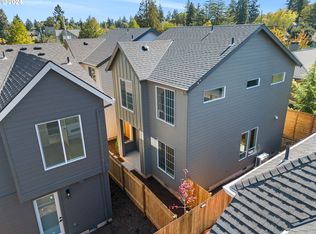
- $420,0003 bd3 ba1.1k sqft4834 NE Campaign St, Portland, OR 97218Sold
- $407,0003 bd3 ba1.2k sqft4838 NE Campaign St, Portland, OR 97218Sold
- $369,9003 bd3 ba1.1k sqft4832 NE Campaign St, Portland, OR 97218Sold
- $856,2004 bd3 ba2.7k sqft4820 NE Campaign St, Portland, OR 97218Off Market
Nearby schools
GreatSchools rating
- 8/10Rigler Elementary SchoolGrades: K-5Distance: 0.3 mi
- 10/10Beaumont Middle SchoolGrades: 6-8Distance: 0.5 mi
- 4/10Leodis V. McDaniel High SchoolGrades: 9-12Distance: 1.8 mi
Schools provided by the listing agent
- Elementary: Rigler
- Middle: Beaumont
- High: Leodis Mcdaniel
Source: RMLS (OR). This data may not be complete. We recommend contacting the local school district to confirm school assignments for this home.
Get a cash offer in 3 minutes
Find out how much your home could sell for in as little as 3 minutes with a no-obligation cash offer.
Estimated market value
$758,500
Get a cash offer in 3 minutes
Find out how much your home could sell for in as little as 3 minutes with a no-obligation cash offer.
Estimated market value
$758,500
- Oregon
- Multnomah County
- Portland
- 97218
- Cully
- 4825 NE Skidmore St
