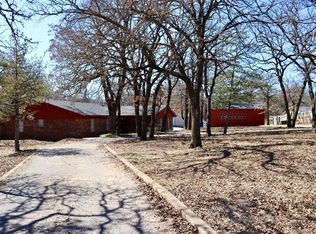
"BACK ON MARKET " NO FAULT of SELLERS. Title work is ready we could have a quick closing. Show stopper home! This home has so many extras. This is a one of a kind home on just over 2 acres with a pond. For starters, this property has mature trees and gorgeous landscape with asphalt driveway that is well maintained and manicured. You feel like you are in a beautiful park walking among the trees and mature landscape. Relax on the 20x18 covered patio/outside living space, or on the outside bench swing. There is an active Koi pond with water flow that sounds like a running river just adjacent to the outside living area. Its not uncommon to see familIes of deer and wild turkey lurking under the trees. The inside of the home offers 3 bedrooms 3 full baths with the master suite having a his and hers separate bathrooms and separate walk-in closets. Large jetted tub and dressing center is in one of the bathrooms. One of the extra bedrooms has a double closet and the other a small walk in closet. The kitchen has granite countertops and travertine backsplash with newer appliances and a small china cabinet and buffet as well as a breakfast nook. The kitchen has an adjoining walk through pantry Custom built cabinets throughout the home with kitchen cabinets having pullout drawers. The woodwork including crown molding is custom built and throughout most the home. Large open living area that is adorned by a custom build propane log fireplace and mantle to match the rest of the homes woodwork. Patio doors that led you to the outdoor living area. Formal dinning area has a built in china cabinet and buffet. Very large laundry room with extra storage plus washing basin and hanging rack for clothes. We have a She-Shed that has gorgeous flower beds surrounding it. The She-Shed is 35x17 with heat and air and fully insulated and finished inside. You can walk out the back door to the front door of the She-Shed . We also have a detached garage 40 x 30 fully insulated with double doors and Central Heat and Air as well as its on water basin and hot water tank. We have another shop building that is 18x 20 with a rollup door. There are 2 green houses 8x13 and 8 x 10 as well as 2 carports and 1 RV cover 30 x 14. This property has a storm cellar. Two water heaters in the house a 50 gallon and a tankless water heater that runs the master bath and laundry area. Two electric meters/poles and public/city water for the house and a water well that runs the outside as well as the outside sprinkler system. Makes sure you get this magnificent home on your list to tour.
Sold for $323,000
$323,000
4825 Odom Dr, Duncan, OK 73533
3beds
2,162sqft
Single Family Residence
Built in 1976
2.2 Acres Lot
$328,900 Zestimate®
$149/sqft
$1,798 Estimated rent
Home value
$328,900
Estimated sales range
Not available
$1,798/mo
Zestimate® history
Owner options
List your home for rent
$1,798/mo
Rent Zestimate®
Find your next renter with Zillow Rental Manager. Plus, with online applications, you can quickly screen prospective tenants – for free.
$1,798/mo
Rent Zestimate®
Refinance and save
$2,105/mo
Est. payment
Refinancing to a lower rate could help reduce your monthly payments and save thousands over the life of the loan.
$2,105/mo
Est. payment
Explore your selling options
Work with a Zillow partner agent
Leverage their expertise and Zillow's premium Showcase listings to get your home seen by more buyers.
Get startedList with your own agent
Get your home in front of millions of buyers by listing it on Zillow.
Learn how to do itSell it yourself
Take full control of how buyers see your home on Zillow by listing For Sale by Owner (FSBO).
List your homeWhat's special
Shop buildingActive koi pondGorgeous landscapeWater wellSprinkler systemStorm cellarPropane log fireplace
Zillow last checked:
Listing updated:
Listed by:
Kathryn Iverson 580-721-9692,
Marlow Properties and Investments
Bought with:
Non-member Agent
Non-Member Office
Source: My State MLS,MLS#: 11557730
Facts & features
Interior
Bedrooms & bathrooms
- Bedrooms: 3
- Bathrooms: 3
- Full bathrooms: 3
Rooms
- Room types: Breakfast Room, Den, Great Room, Kitchen, Laundry Room, Living Room, Master Bedroom, Walk-in Closet
Kitchen
- Features: Open, Granite Counters
Basement
- Area: 0
Heating
- Electric, Propane, Heat Pump
Cooling
- Central, Wall/Window Unit(s)
Appliances
- Included: Dishwasher, Dryer, Refrigerator, Microwave, Oven, Washer
Features
- Flooring: Laminate, Tile
- Has basement: No
- Number of fireplaces: 1
Interior area
- Total structure area: 2,162
- Total interior livable area: 2,162 sqft
- Finished area above ground: 2,162
Property
Parking
- Total spaces: 4
- Parking features: Driveway, Attached
- Garage spaces: 4
- Has carport: Yes
- Has uncovered spaces: Yes
Features
- Stories: 1
- Patio & porch: Patio, Open Porch
- Fencing: Fenced
Lot
- Size: 2.2 Acres
- Features: Trees
Details
- Additional structures: Shed(s), Carport, General Outbuilding, Studio, Workshop
- Parcel number: 151500001029000000
- Lease amount: $0
Construction
Type & style
- Home type: SingleFamily
- Architectural style: Contemporary
- Property subtype: Single Family Residence
Materials
- Masonry - Brick, Vinyl Siding
- Roof: Asphalt
Condition
- New construction: No
- Year built: 1976
Utilities & green energy
- Electric: Amps(0)
- Sewer: Private Septic
- Water: Municipal
Community & HOA
Community
- Subdivision: Tanglewood
HOA
- Has HOA: No
Location
- Region: Duncan
Financial & listing details
- Price per square foot: $149/sqft
- Tax assessed value: $322,349
- Annual tax amount: $1,891
- Date on market: 8/16/2025
- Date available: 08/15/2025
- Listing agreement: Exclusive
Price history
| Date | Event | Price |
|---|---|---|
| 11/4/2025 | Sold | $323,000-5.8%$149/sqft |
Source: My State MLS #11557730 Report a problem | ||
| 10/28/2025 | Contingent | $343,000$159/sqft |
Source: My State MLS #11557730 Report a problem | ||
| 9/30/2025 | Price change | $343,000-1.4%$159/sqft |
Source: My State MLS #11557730 Report a problem | ||
| 9/26/2025 | Listed for sale | $348,000$161/sqft |
Source: My State MLS #11557730 Report a problem | ||
| 9/8/2025 | Contingent | $348,000$161/sqft |
Source: My State MLS #11557730 Report a problem | ||
| 8/16/2025 | Listed for sale | $348,000-9.7%$161/sqft |
Source: My State MLS #11557730 Report a problem | ||
| 8/15/2025 | Listing removed | -- |
Source: Owner Report a problem | ||
| 8/4/2025 | Listed for sale | $385,500+276.1%$178/sqft |
Source: Owner Report a problem | ||
| 8/29/2019 | Sold | $102,500-53.4%$47/sqft |
Source: Duncan AOR #34304 Report a problem | ||
| 7/27/2019 | Pending sale | $220,000$102/sqft |
Source: Bridges Realty Group, Llc #34304 Report a problem | ||
| 6/3/2019 | Listed for sale | $220,000$102/sqft |
Source: Bridges Realty Group, Llc #34304 Report a problem | ||
Public tax history
| Year | Property taxes | Tax assessment |
|---|---|---|
| 2025 | $1,897 +0.3% | $23,479 +1.2% |
| 2024 | $1,891 +2.6% | $23,204 +3% |
| 2023 | $1,843 +3.8% | $22,528 +3% |
| 2022 | $1,775 +7.6% | $21,872 +7.4% |
| 2021 | $1,650 -8.5% | $20,370 -6.9% |
| 2020 | $1,803 +26.2% | $21,884 +24.9% |
| 2019 | $1,429 +7.2% | $17,517 +6.1% |
| 2017 | $1,333 | $16,512 +3% |
| 2016 | $1,333 +64.8% | $16,030 +3% |
| 2015 | $809 | $15,563 +3% |
| 2014 | $809 | $15,110 +43.3% |
| 2013 | $809 | $10,543 +3% |
| 2012 | $809 -1.5% | $10,237 +5% |
| 2011 | $821 +3.7% | $9,750 +5% |
| 2010 | $792 +13.9% | $9,285 +5% |
| 2009 | $695 +2.9% | $8,842 +5% |
| 2008 | $676 +5.7% | $8,422 +5% |
| 2007 | $639 | $8,021 |
Find assessor info on the county website
Neighborhood: 73533
Nearby homes
- $236,8003 bd2 ba1.4k sqft4765 Odom Dr, Duncan, OK 73533Off Market
- $270,0003 bd3 ba2.3k sqft4835 Odom Dr, Duncan, OK 73533Sold
- $212,7003 bd2 ba2k sqft5420 N 5th St, Duncan, OK 73533Off Market
- $225,5003 bd2 ba2k sqft4695 Odom Dr, Duncan, OK 73533Off Market
- $235,0003 bd2 ba2.6k sqft520 Walnut Hill Dr, Duncan, OK 73533Sold
- $280,4003 bd3 ba2.5k sqft4845 Odom Dr, Duncan, OK 73533Off Market
- $267,4003 bd2 ba2.3k sqft525 Walnut Hill Dr, Duncan, OK 73533Off Market
- $211,5003 bd2 ba2k sqft5390 N 5th St, Duncan, OK 73533Off Market
Nearby schools
GreatSchools rating
- 8/10Plato Elementary SchoolGrades: K-5Distance: 1.6 mi
- 7/10Duncan Middle SchoolGrades: 6-8Distance: 3.8 mi
- 7/10Duncan High SchoolGrades: 9-12Distance: 3 mi
Schools provided by the listing agent
- District: Duncan
Source: My State MLS. This data may not be complete. We recommend contacting the local school district to confirm school assignments for this home.
Sell for more on Zillow
Get a Zillow Showcase℠ listing at no additional cost and you could sell for .
$328,900
2% more
+$6,578
With Zillow Showcase(estimated)
$335,478
Sell for more on Zillow
Get a Zillow Showcase℠ listing at no additional cost and you could sell for .
$328,900
2% more
+$6,578
With Zillow Showcase(estimated)
$335,478
- Oklahoma
- Stephens County
- Duncan
- 73533
- 4825 Odom Dr
