Skip main navigation
Closed
  • Listed by: Keller Williams Chesterfield • Dawn R Krause • Contact: 636-549-1129
    Bought with: The Agency
    Price Unknown

    4825 Oldenburg Ave, Saint Louis, MO 63123

    2beds
    1,272sqft
    Single Family Residence
    Built in 1908
    7,200 Square Feet Lot
    $160,800 Zestimate®
    $--/sqft
    $1,794 Estimated rent

    Home value

    $160,800

    $151,000 - $170,000

    $1,794/mo

    Zestimate® history
    Loading
    Loading...

    Owner options

    List your home for rent

    $1,794/mo

    Rent Zestimate®

    Find your next renter with Zillow Rental Manager. Plus, with online applications, you can quickly screen prospective tenants – for free.

    Learn more

    $1,794/mo

    Rent Zestimate®

    Refinance and save

    Refinancing to a lower rate could help reduce your monthly payments and save thousands over the life of the loan.

    See today's rates

    Explore your selling options

    Work with a Zillow partner agent

    Leverage their expertise and Zillow's premium Showcase listings to get your home seen by more buyers.

    Get started

    List with your own agent

    Get your home in front of millions of buyers by listing it on Zillow.

    Learn how to do it

    Sell it yourself

    Take full control of how buyers see your home on Zillow by listing For Sale by Owner (FSBO).

    List your home

    What's special

    Level fenced backyardDedicated dining spaceBright kitchenBonus sunroomNatural lightFull of characterFreshly exterior-painted
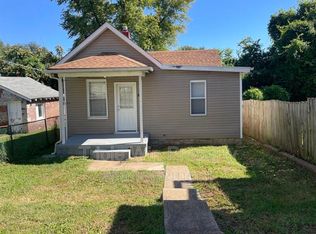
    Why rent when you can own something this charming? Welcome to this freshly exterior-painted 2-bed, 1-bath home that’s full of character, natural light, and smart space in all the right places. With 1,272 sq ft, you’ll love the roomy living area that flows into a dedicated dining space—perfect for hosting friends or your next cozy night in. The bright kitchen offers plenty of cabinet and counter space, while the bonus sunroom steals the show—hello morning coffee spot, home office, or your new favorite unwind zone. Upstairs, you’ll find two comfortable bedrooms with great closet space and a layout that just makes sense. Step outside to a level, fenced backyard ready for pets, play, or weekend hangs, but the real flex? The detached outbuilding/workshop! Whether you’re dreaming of a garage, hobby space, gym, or side hustle HQ - this is your chance! Walk-out basement adds even more storage (because we all have stuff ), plus peace of mind with a sump pump and newer water heater. Affordable, move-in ready, and packed with potential—this is the kind of home that gets you out of renting and into ownership the right way. Investors: this has strong rental appeal, value-add upside, and a detached workspace that could set this property apart in your portfolio! Opportunities like this don’t sit still—don’t miss it!

    Zillow last checked:

    Listing updated:

    Listed by:

    Dawn R Krause 636-549-1129,

    Keller Williams Chesterfield

    Bought with:

    Justin M Taylor, 2007032934

    The Agency

    Source: MARIS,MLS#: 26015444MLS LogoOriginating MLS: St. Louis Association of REALTORS

    Facts & features

    Interior

    Bedrooms & bathrooms
    • Bedrooms: 2
    • Bathrooms: 1
    • Full bathrooms: 1
    • Main level bathrooms: 1
    Bedroom
    • Features: Floor Covering: Carpeting
    • Level: Second
    • Area: 286
    • Dimensions: 22x13
    Bedroom 2
    • Features: Floor Covering: Carpeting
    • Level: Second
    • Area: 234
    • Dimensions: 18x13
    Dining room
    • Features: Floor Covering: Wood
    • Level: Main
    • Area: 169
    • Dimensions: 13x13
    Kitchen
    • Level: First
    • Area: 182
    • Dimensions: 14x13
    Living room
    • Features: Floor Covering: Wood
    • Level: Main
    • Area: 169
    • Dimensions: 13x13
    Sunroom
    • Description: Screene Porch
    • Level: Main
    • Area: 171
    • Dimensions: 19x9
    Heating
    • Forced Air, Natural Gas
    Cooling
    • Central Air, Electric
    Appliances
    • Included: Dishwasher, Range Hood, Gas Range, Gas Water Heater
    Features
    • Crown Molding, Custom Cabinetry, Historic Millwork, Separate Dining, Shower, Tub
    • Flooring: Carpet, Hardwood
    • Doors: French Doors, Storm Door(s)
    • Basement: Concrete,Storage Space,Sump Pump,Walk-Out Access
    • Has fireplace: No
    Interior area
    • Total structure area: 1,272
    • Total interior livable area: 1,272 sqft
    • Finished area above ground: 1,272

    Property

    Features
    • Levels: Two
    • Patio & porch: Front Porch, Screened
    • Fencing: Chain Link,Wood
    Lot
    • Size: 7,200 Square Feet
    • Dimensions: 60 x 120
    • Features: Level
    Details
    • Additional structures: Equipment Shed, Metal Building, Outbuilding, Shed(s)
    • Parcel number: 25H510542
    • Special conditions: Standard

    Construction

    Type & style
    • Home type: SingleFamily
    • Architectural style: Traditional
    • Property subtype: Single Family Residence
    Materials
    • Aluminum Siding
    Condition
    • Year built: 1908

    Utilities & green energy

    • Electric: Ameren
    • Sewer: Public Sewer
    • Water: Public
    • Utilities for property: Electricity Connected, Natural Gas Connected, Sewer Connected, Water Connected

    Community & HOA

    Community
    • Subdivision: Mcdermott & Haydens Hannover Heights
    HOA
    • Has HOA: No
    Location
    • Region: Saint Louis

    Financial & listing details

    • Tax assessed value: $162,100
    • Annual tax amount: $2,070
    • Date on market: 4/2/2026
    • Cumulative days on market: 5 days
    • Listing terms: Cash,Conventional,FHA,VA Loan
    • Electric utility on property: Yes

    Price history

    DateEventPrice
    5/20/2026Sold--
    Source: MARIS #26015444 Report a problem
    4/8/2026Pending sale$155,000$122/sqft
    Source: MARIS #26015444 Report a problem
    4/2/2026Listed for sale$155,000-1.2%$122/sqft
    Source: MARIS #26015444 Report a problem
    1/5/2026Listing removed$156,900$123/sqft
    Source: MARIS #25038941 Report a problem
    12/7/2025Contingent$156,900$123/sqft
    Source: MARIS #25038941 Report a problem
    10/22/2025Price change$156,900-4.3%$123/sqft
    Source: MARIS #25038941 Report a problem
    9/18/2025Price change$163,900-3.6%$129/sqft
    Source: MARIS #25038941 Report a problem
    7/26/2025Price change$170,000-4.2%$134/sqft
    Source: MARIS #25038941 Report a problem
    6/6/2025Listed for sale$177,500+83%$140/sqft
    Source: MARIS #25038941 Report a problem
    2/1/2022Sold--
    Source: MARIS #21087007 Report a problem
    12/21/2021Pending sale$97,000$76/sqft
    Source: Exit Realty #21087007 Report a problem
    12/11/2021Listed for sale$97,000$76/sqft
    Source: Exit Realty #21087007 Report a problem
    9/20/2021Sold--
    Source: Public Record Report a problem

    Public tax history

    YearProperty taxesTax assessment
    2025$2,070 -6.7%$30,800 +0.4%
    2024$2,219 +1.6%$30,670
    2023$2,184 +17.5%$30,670 +30.3%
    2022$1,859 +2.6%$23,540
    2021$1,811 +3.2%$23,540 +11.4%
    2020$1,755 +46.2%$21,130
    2019$1,200 $21,130 +65.7%
    2018$1,200 $12,750
    Find assessor info on the county website

    Neighborhood: 63123

    Nearby schools

    GreatSchools rating
    Schools provided by the listing agent
    • Elementary: Bayless Elem.
    • Middle: Bayless Jr. High
    • High: Bayless Sr. High

    Source: MARIS. This data may not be complete. We recommend contacting the local school district to confirm school assignments for this home.

    Get a cash offer in 3 minutes
    Find out how much your home could sell for in as little as 3 minutes with a no-obligation cash offer.
    Estimated market value
    $160,800
    Get a cash offer in 3 minutes
    Find out how much your home could sell for in as little as 3 minutes with a no-obligation cash offer.
    Estimated market value
    $160,800