Lake Lanier lake front living at its finest! With year round lake views on a drought proof cove, this beautifully updated 4 bedroom, 3 bath home offers 2640 square feet of thoughtfully designed living space with a single slip dock with party deck in one of Gainesville's most desirable lake communities. Extensively improved and meticulously maintained, this home combines timeless charm with modern upgrades. The spacious primary suite, completed in 2020, provides a private retreat with year round lake views while hickory hardwood floors throughout the main level add warmth and character. Recent improvements include Pella windows and sliding doors (2024), James Hardie siding, gutters and under-decking system (2025) repaired wood-burning fireplaces (2025), and replacement of both the back deck and front porch (2020 and 2025). Dock upgrades completed in 2026 further enhance the lakefront experience. Designed for entertaining and everyday enjoyment, the outdoor spaces are truly exceptional. A well-designed outdoor kitchen opens to additional lake-view dining areas and a beautifully terraced firepit gathering space overlooking the water. The professionally landscaped yard has been master gardener maintained and features an in-ground sprinkler system. The versatile terrace level is ideal for multigenerational living, extended guests or a private retreat, featuring its own full kitchen, two bedrooms, one full bath, and separate washer/dryer hookups-perfect for handling lake towels and gear after a day on the water. Storage is abundant with a large basement storage room and a 12 x 8 storage shed, providing plenty of space for lake toys, tools and outdoor equipment. Beyond the home itself, you'll appreciate the outstanding neighbors and welcoming community that make this property truly special. It sits between Gainesville and Hwy 400 making commute to 985 or 400 a breeze. Shopping is readily available at the North Georgia Premium Outlets or the square in Downtown Gainesville. Whether you're enjoying coffee on the deck, gathering around the firepit, entertaining lakeside, or spending the day on the water, this home offers the perfect blend of comfort, functionality, and the Lake Lanier lifestyle. This is more than a home-it's a lakefront retreat designed to be enjoyed for years to come.
Closed
$963,000
4825 Perry Rd, Gainesville, GA 30506
4beds
2,640sqft
Single Family Residence, Residential
Built in 1978
0.26 Acres Lot
$962,700 Zestimate®
$365/sqft
$2,294 Estimated rent
Home value
$962,700
$915,000 - $1.02M
$2,294/mo
Zestimate® history
Owner options
List your home for rent
$2,294/mo
Rent Zestimate®
Find your next renter with Zillow Rental Manager. Plus, with online applications, you can quickly screen prospective tenants – for free.
$2,294/mo
Rent Zestimate®
Refinance and save
$5,749/mo
Est. payment
Refinancing to a lower rate could help reduce your monthly payments and save thousands over the life of the loan.
$5,749/mo
Est. payment
Explore your selling options
Work with a Zillow partner agent
Leverage their expertise and Zillow's premium Showcase listings to get your home seen by more buyers.
Get startedList with your own agent
Get your home in front of millions of buyers by listing it on Zillow.
Learn how to do itSell it yourself
Take full control of how buyers see your home on Zillow by listing For Sale by Owner (FSBO).
List your homeWhat's special
Year round lake viewsSpacious primary suiteDock upgradesLake-view dining areasJames hardie sidingDrought proof coveProfessionally landscaped yard
Zillow last checked:
Listing updated:
Listed by:
MICHELLE BROWN,
Keller Williams Lanier Partners 770-503-7070
Bought with:
Emma Liotta, 424399
Century 21 Results
Source: FMLS GA,MLS#: 7792910
Facts & features
Interior
Bedrooms & bathrooms
- Bedrooms: 4
- Bathrooms: 3
- Full bathrooms: 3
- Main level bathrooms: 2
- Main level bedrooms: 2
Rooms
- Room types: Family Room, Game Room
Primary bedroom
- Features: Master on Main
- Level: Master on Main
Bedroom
- Features: Master on Main
Primary bathroom
- Features: Double Vanity, Separate Tub/Shower
Dining room
- Features: Great Room, Open Concept
Kitchen
- Features: Breakfast Bar, Cabinets Other, Pantry, Stone Counters, View to Family Room
Heating
- Central, Electric
Cooling
- Central Air, Electric
Appliances
- Included: Dishwasher, Electric Range, Microwave
- Laundry: Laundry Room, Main Level
Features
- Bookcases, Crown Molding, Double Vanity, Entrance Foyer
- Flooring: Ceramic Tile, Hardwood
- Windows: Double Pane Windows, Insulated Windows
- Basement: Daylight,Finished,Finished Bath,Walk-Out Access
- Number of fireplaces: 2
- Fireplace features: Great Room, Living Room, Masonry
- Common walls with other units/homes: No Common Walls
Interior area
- Total structure area: 2,640
- Total interior livable area: 2,640 sqft
Property
Parking
- Parking features: None
Accessibility
- Accessibility features: None
Features
- Levels: Two
- Stories: 2
- Patio & porch: Covered, Deck, Front Porch, Patio, Rear Porch
- Exterior features: Storage, Covered Dock/1 Slip, Deepwater Access Dock, Dock, Dock Permit, Dock Lights
- Pool features: None
- Spa features: None
- Fencing: None
- Has view: Yes
- View description: Lake, Water
- Has water view: Yes
- Water view: Lake,Water
- Waterfront features: Lake Front, Waterfront, Lake
- Body of water: Lanier
- Frontage length: Waterfrontage Length(90)
Lot
- Size: 0.26 Acres
- Features: Back Yard, Front Yard, Landscaped, Level, Sprinklers In Front
Details
- Additional structures: Cabana, Outdoor Kitchen
- Parcel number: 323 036
- Other equipment: Irrigation Equipment
- Horse amenities: None
Construction
Type & style
- Home type: SingleFamily
- Architectural style: Cottage,Ranch,Traditional
- Property subtype: Single Family Residence, Residential
Materials
- Cement Siding
- Foundation: Block
- Roof: Composition,Metal
Condition
- Resale
- New construction: No
- Year built: 1978
Utilities & green energy
- Electric: 220 Volts
- Sewer: Septic Tank
- Water: Public
- Utilities for property: Cable Available, Electricity Available, Phone Available, Water Available
Green energy
- Energy efficient items: None
- Energy generation: None
Community & HOA
Community
- Features: Lake, Near Schools, Near Shopping, Near Trails/Greenway
- Security: Smoke Detector(s)
- Subdivision: Chestatee Heights
HOA
- Has HOA: No
Location
- Region: Gainesville
Financial & listing details
- Price per square foot: $365/sqft
- Tax assessed value: $730,870
- Annual tax amount: $6,094
- Date on market: 6/23/2026
- Cumulative days on market: 9 days
- Electric utility on property: Yes
- Road surface type: Asphalt
Price history
| Date | Event | Price |
|---|---|---|
| 8/13/2026 | Sold | $963,000-3.6%$365/sqft |
Source:  FMLS GA #7792910 Report a problem FMLS GA #7792910 Report a problem | ||
| 7/12/2026 | Pending sale | $998,900$378/sqft |
Source: FMLS GA #7792910 Report a problem | ||
| 6/23/2026 | Listed for sale | $998,900+200%$378/sqft |
Source: FMLS GA #7792910 Report a problem | ||
| 9/20/2010 | Sold | $333,000$126/sqft |
Source: Public Record Report a problem | ||
Public tax history
| Year | Property taxes | Tax assessment |
|---|---|---|
| 2025 | $6,094 +0.1% | $292,348 +0.9% |
| 2024 | $6,088 +24.4% | $289,644 +20.3% |
| 2023 | $4,896 +0.9% | $240,756 +24.2% |
| 2022 | $4,854 +5.8% | $193,904 +12.9% |
| 2021 | $4,590 +1.7% | $171,724 +2.2% |
| 2020 | $4,513 +0.3% | $168,040 +3.2% |
| 2019 | $4,502 +18.8% | $162,804 +16.6% |
| 2017 | $3,789 | $139,676 |
| 2016 | $3,789 | $139,676 |
| 2015 | $3,789 +29.7% | $139,676 +4.5% |
| 2014 | $2,921 -5.9% | $133,664 +11.1% |
| 2013 | $3,104 -0.5% | $120,304 -0.3% |
| 2012 | $3,121 -9.8% | $120,720 -9.4% |
| 2011 | $3,459 | $133,200 |
| 2010 | -- | -- |
| 2009 | -- | $148,208 |
| 2008 | -- | $148,208 +1.2% |
| 2007 | -- | $146,456 +12.3% |
| 2006 | $293 +2.4% | $130,400 +7.4% |
| 2005 | $286 +7.6% | $121,400 +28.6% |
| 2004 | $266 -15.6% | $94,400 |
| 2003 | $315 +30.7% | -- |
| 2002 | $241 -4.8% | -- |
| 2001 | $253 | -- |
Find assessor info on the county website
Neighborhood: 30506
Nearby homes
- $699,2004 bd3 ba1.8k sqft4835 Perry Rd, Gainesville, GA 30506Off Market
- $715,5004 bd3 ba2.3k sqft4815 Perry Rd, Gainesville, GA 30506Off Market
- $1,100,0005 bd3 ba2.1k sqft4855 Perry Rd, Gainesville, GA 30506Sold
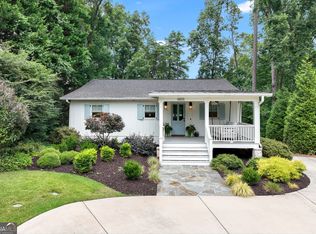
- $713,4004 bd3 ba2.6k sqft4805 Perry Rd, Gainesville, GA 30506Off Market
- $475,9004 bd1 ba880 sqft4865 Perry Rd, Gainesville, GA 30506Off Market
- $977,4002 bd1 ba3.8k sqft4820 Perry Rd, Gainesville, GA 30506Off Market
- $1,039,8004 bd3 ba2.6k sqft4830 Perry Rd, Gainesville, GA 30506Off Market
- $265,300-- bd-- ba-- sqft4830 Perry Rd, Gainesville, GA 30506Off Market
Nearby schools
GreatSchools rating
- 6/10Chestatee Elementary SchoolGrades: PK-5Distance: 2.5 mi
- 5/10Little Mill Middle SchoolGrades: 6-8Distance: 5.5 mi
- 7/10East Forsyth High SchoolGrades: 9-12Distance: 4.1 mi
Schools provided by the listing agent
- Elementary: Chestatee
- Middle: Little Mill
- High: East Forsyth
Source: FMLS GA. This data may not be complete. We recommend contacting the local school district to confirm school assignments for this home.
Get a cash offer in 3 minutes
Find out how much your home could sell for in as little as 3 minutes with a no-obligation cash offer.
Estimated market value
$962,700
Get a cash offer in 3 minutes
Find out how much your home could sell for in as little as 3 minutes with a no-obligation cash offer.
Estimated market value
$962,700
- Georgia
- Forsyth County
- Gainesville
- 30506
- 4825 Perry Rd
Nearby cities
Nearby neighborhoods
Nearby zip codes
Other Gainesville Topics
