Stunning townhome located in the sought-after Deer Run II community in San Jose. This beautifully designed home offers a versatile layout featuring 3 bedrooms, including a flexible first-floor bedroom/office, and 2.5 bathrooms. The dining area, adjacent to a sliding glass door, opens to a private backyard-perfect for indoor-outdoor living. The home boasts new laminate flooring throughout the family room, dining area, and kitchen, which are all centered around an inviting fireplace. The kitchen, conveniently located next to the dining area, includes a breakfast bar, extensive cabinet space, new stainless steel appliances, and new recessed LED lighting. Upstairs, the bright and spacious primary suite features vaulted ceilings, an ensuite bathroom, and a walk-in closet. Additional highlights include an inside laundry area with a washer and dryer, a side-by-side two-car garage with extra storage, and central AC. The HOA dues cover water and access to the community pool and spa. Situated in one of the best locations within the community, this townhome is just minutes from Hayes Mansion, Martial Cottle Park, shopping, dining, Caltrain, and major freeways including 85, 87, 280, 680, and 101. Don't miss the opportunity to own this extraordinary home in a prime location!
Sold for $950,000
Street View
Tax assessed value
$950,000
4825 River Trail Ct, San Jose, CA 95136
3beds
1,360sqft
Townhouse, Residential
Built in 1988
-- sqft lot
$943,400 Zestimate®
$699/sqft
$4,072 Estimated rent
Home value
$943,400
$896,000 - $991,000
$4,072/mo
Zestimate® history
Owner options
List your home for rent
$4,072/mo
Rent Zestimate®
Find your next renter with Zillow Rental Manager. Plus, with online applications, you can quickly screen prospective tenants – for free.
$4,072/mo
Rent Zestimate®
Refinance and save
$6,510/mo
Est. payment
Refinancing to a lower rate could help reduce your monthly payments and save thousands over the life of the loan.
$6,510/mo
Est. payment
Explore your selling options
Work with a Zillow partner agent
Leverage their expertise and Zillow's premium Showcase listings to get your home seen by more buyers.
Get startedList with your own agent
Get your home in front of millions of buyers by listing it on Zillow.
Learn how to do itSell it yourself
Take full control of how buyers see your home on Zillow by listing For Sale by Owner (FSBO).
List your homeWhat's special
Zillow last checked:
Listing updated:
Listed by:
Carlos Padilla 01342889 408-887-6420,
Intero Real Estate Services 650-947-4700,
Denise Padilla 01794598 650-947-4674,
Intero Real Estate Services
Bought with:
Andrew Nguyen, 02125695
Light Realty Inc.
Source: MLSListings Inc,MLS#: ML81968177
Facts & features
Interior
Bedrooms & bathrooms
- Bedrooms: 3
- Bathrooms: 3
- Full bathrooms: 2
- 1/2 bathrooms: 1
Bedroom
- Features: GroundFloorBedroom, PrimarySuiteRetreat, WalkinCloset
Bathroom
- Features: ShowersoverTubs2plus, Tile, HalfonGroundFloor
Dining room
- Features: DiningArea
Family room
- Features: KitchenFamilyRoomCombo
Kitchen
- Features: Countertop_Tile
Heating
- Central Forced Air Gas
Cooling
- Central Air
Appliances
- Included: Dishwasher, Disposal, Microwave, Gas Oven/Range, Refrigerator, Washer/Dryer
- Laundry: Upper Floor
Features
- Walk-In Closet(s)
- Flooring: Carpet, Laminate, Tile
- Number of fireplaces: 1
- Fireplace features: Wood Burning
Interior area
- Total structure area: 1,360
- Total interior livable area: 1,360 sqft
Property
Parking
- Total spaces: 2
- Parking features: Attached
- Attached garage spaces: 2
Features
- Stories: 2
- Exterior features: Back Yard
- Pool features: Community
- Fencing: Back Yard
Details
- Parcel number: 68506033
- Zoning: A-PD
- Special conditions: Standard
Construction
Type & style
- Home type: Townhouse
- Property subtype: Townhouse, Residential
Materials
- Foundation: Slab
- Roof: Composition
Condition
- New construction: No
- Year built: 1988
Utilities & green energy
- Gas: PublicUtilities
- Sewer: Public Sewer
- Water: Public
- Utilities for property: Public Utilities, Water Public
Community & HOA
HOA
- Has HOA: Yes
- Amenities included: Community Pool
- Services included: Water
- HOA fee: $374 monthly
Location
- Region: San Jose
Financial & listing details
- Price per square foot: $699/sqft
- Tax assessed value: $950,000
- Annual tax amount: $13,026
- Date on market: 6/3/2024
- Listing agreement: ExclusiveRightToSell
- Listing terms: CashorConventionalLoan
Price history
| Date | Event | Price |
|---|---|---|
| 7/1/2024 | Sold | $950,000+6.9%$699/sqft |
Source:  MLSListings Inc #ML81968177 Report a problem MLSListings Inc #ML81968177 Report a problem | ||
| 6/12/2024 | Pending sale | $889,000$654/sqft |
Source: MLSListings Inc #ML81968177 Report a problem | ||
| 6/3/2024 | Listed for sale | $889,000+333.7%$654/sqft |
Source: MLSListings Inc #ML81968177 Report a problem | ||
| 3/19/1997 | Sold | $205,000$151/sqft |
Source: Public Record Report a problem | ||
Public tax history
| Year | Property taxes | Tax assessment |
|---|---|---|
| 2025 | $13,026 +143.4% | $950,000 +190.2% |
| 2024 | $5,352 +1.9% | $327,310 +2% |
| 2023 | $5,252 +0.6% | $320,893 +2% |
| 2022 | $5,218 +2.1% | $314,602 +2% |
| 2021 | $5,113 +3% | $308,434 +1% |
| 2020 | $4,965 | $305,272 +2% |
| 2019 | $4,965 +3.6% | $299,287 +2% |
| 2018 | $4,791 | $293,419 +2% |
| 2017 | $4,791 +1.4% | $287,666 +2% |
| 2016 | $4,723 +7.4% | $282,026 +1.5% |
| 2015 | $4,397 +15.8% | $277,791 +2% |
| 2014 | $3,799 | $272,351 +0.5% |
| 2013 | -- | $271,121 +2% |
| 2012 | -- | $265,806 +2% |
| 2011 | -- | $260,595 +0.8% |
| 2010 | -- | $258,648 -0.2% |
| 2009 | -- | $259,263 +2% |
| 2008 | -- | $254,180 +2% |
| 2007 | -- | $249,197 +2% |
| 2006 | -- | $244,312 +2% |
| 2005 | -- | $239,522 +2% |
| 2004 | -- | $234,827 +1.9% |
| 2003 | -- | $230,524 +2% |
| 2002 | -- | $226,004 +2% |
| 2001 | -- | $221,574 |
Find assessor info on the county website
Neighborhood: Blossom Valley
Nearby homes
- $762,9003 bd2 ba1.3k sqft4821 River Trail Ct, San Jose, CA 95136Off Market
- $888,9003 bd3 ba1.4k sqft4829 River Trail Ct, San Jose, CA 95136Off Market
- $780,1003 bd2 ba1.4k sqft4817 River Trail Ct, San Jose, CA 95136Off Market
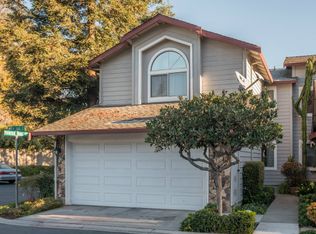
- $652,3002 bd2 ba992 sqft4833 River Trail Ct, San Jose, CA 95136Off Market
- $825,0002 bd3 ba1.1k sqft4822 Trail Run Ct, San Jose, CA 95136Sold
- $849,0002 bd3 ba1.1k sqft4824 River Trail Ct, San Jose, CA 95136Sold
- $652,7002 bd2 ba992 sqft4820 River Trail Ct, San Jose, CA 95136Off Market
- $801,8003 bd2 ba1.3k sqft4828 River Trail Ct, San Jose, CA 95136Off Market
Nearby schools
GreatSchools rating
- 8/10Hayes Elementary SchoolGrades: K-6Distance: 0.4 mi
- 2/10Davis (Caroline) Intermediate SchoolGrades: 7-8Distance: 0.5 mi
- 5/10Oak Grove High SchoolGrades: 9-12Distance: 0.9 mi
Schools provided by the listing agent
- District: OakGroveElementary
Source: MLSListings Inc. This data may not be complete. We recommend contacting the local school district to confirm school assignments for this home.
Get a cash offer in 3 minutes
Find out how much your home could sell for in as little as 3 minutes with a no-obligation cash offer.
Estimated market value
$943,400
Get a cash offer in 3 minutes
Find out how much your home could sell for in as little as 3 minutes with a no-obligation cash offer.
Estimated market value
$943,400
- California
- Santa Clara County
- San Jose
- 95136
- Blossom Valley
- 4825 River Trail Ct
Nearby cities
Nearby neighborhoods
Nearby zip codes
Other San Jose Topics
