Skip main navigation
Closed
  • $1,400,000

    4825 Russell Ave S, Minneapolis, MN 55410

    4beds
    4,321sqft
    Single Family Residence
    Built in 1929
    0.31 Acres Lot
    $1,637,200 Zestimate®
    $324/sqft
    $6,565 Estimated rent

    Home value

    $1,637,200

    $1.51M - $1.80M

    $6,565/mo

    Zestimate® history
    Loading
    Loading...

    Owner options

    List your home for rent

    $6,565/mo

    Rent Zestimate®

    Find your next renter with Zillow Rental Manager. Plus, with online applications, you can quickly screen prospective tenants – for free.

    Learn more

    $6,565/mo

    Rent Zestimate®

    Refinance and save

    $9,073/mo

    Est. payment

    Refinancing to a lower rate could help reduce your monthly payments and save thousands over the life of the loan.

    See today's rates

    $9,073/mo

    Est. payment

    Explore your selling options

    Work with a Zillow partner agent

    Leverage their expertise and Zillow's premium Showcase listings to get your home seen by more buyers.

    Get started

    List with your own agent

    Get your home in front of millions of buyers by listing it on Zillow.

    Learn how to do it

    Sell it yourself

    Take full control of how buyers see your home on Zillow by listing For Sale by Owner (FSBO).

    List your home

    What's special

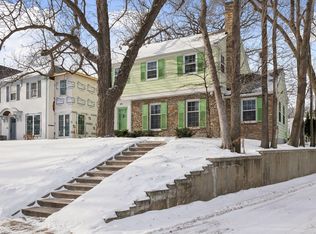
    Expertly crafted and lovingly maintained 1929 brick English Tudor on an elevated double lot. 100’ to Lake Harriet! Bike, walk, sail, enjoy concerts and picnics by the lake, Linden Hills dining and shops! Cedar shake roof, refined finishes, architectural details, and spacious rooms throughout. Gracious plan featuring a formal entry hall; elegant living and dining rooms; main floor powder room; large center-island kitchen with breakfast nook and wet bar, wood-paneled library with cozy fireplace and an inviting four-season porch overlooking private gardens. A beautifully appointed staircase leads to four bedrooms and three baths on the upper level featuring a primary suite with seasonal lake views. Great upstairs nanny/guest bedroom with separate staircase. Recreation and living space in the finished lower level with a ½ bath. Grassy backyard surrounded by gardens and wrought-iron fence. 2-car garage with upper-level storage. First time available in 47 years! A home and location to love.

    Zillow last checked:

    Listing updated:

    Listed by:

    Elisabeth A Lucas 612-327-5905,

    Coldwell Banker Realty - Lakes,

    Lori P Schneck 612-868-4230

    Bought with:

    Alex N Moros

    Coldwell Banker Realty

    Source: NorthstarMLS as distributed by MLS GRID,MLS#: 6419662MLS Logo

    Facts & features

    Interior

    Bedrooms & bathrooms
    • Bedrooms: 4
    • Bathrooms: 5
    • Full bathrooms: 2
    • 3/4 bathrooms: 1
    • 1/2 bathrooms: 2
    Bedroom
    • Level: Upper
    • Area: 352 Square Feet
    • Dimensions: 22 x 16
    Bedroom 2
    • Level: Upper
    • Area: 169 Square Feet
    • Dimensions: 13 x 13
    Bedroom 3
    • Level: Upper
    • Area: 208 Square Feet
    • Dimensions: 16 x 13
    Bedroom 4
    • Level: Upper
    • Area: 84 Square Feet
    • Dimensions: 12 x 7
    Primary bathroom
    • Level: Upper
    • Area: 63 Square Feet
    • Dimensions: 9 x 7
    Bathroom
    • Level: Main
    • Area: 36 Square Feet
    • Dimensions: 6 x 6
    Bathroom
    • Level: Upper
    • Area: 64 Square Feet
    • Dimensions: 8 x 8
    Bathroom
    • Level: Upper
    • Area: 42 Square Feet
    • Dimensions: 7 x 6
    Bathroom
    • Level: Lower
    • Area: 30 Square Feet
    • Dimensions: 6 x 5
    Dining room
    • Level: Main
    • Area: 256 Square Feet
    • Dimensions: 16 x 16
    Flex room
    • Level: Lower
    • Area: 256 Square Feet
    • Dimensions: 16 x 16
    Other
    • Level: Main
    • Area: 266 Square Feet
    • Dimensions: 19 x 14
    Garage
    • Area: 399 Square Feet
    • Dimensions: 21 x 19
    Kitchen
    • Level: Main
    • Area: 399 Square Feet
    • Dimensions: 21 x 19
    Laundry
    • Level: Lower
    • Area: 192 Square Feet
    • Dimensions: 16 x 12
    Library
    • Level: Main
    • Area: 221 Square Feet
    • Dimensions: 17 x 13
    Living room
    • Level: Main
    • Area: 352 Square Feet
    • Dimensions: 16 x 22
    Other
    • Level: Upper
    • Area: 90 Square Feet
    • Dimensions: 10 x 9
    Patio
    • Level: Main
    Recreation room
    • Level: Lower
    • Area: 368 Square Feet
    • Dimensions: 23 x 16
    Storage
    • Level: Lower
    • Area: 154 Square Feet
    • Dimensions: 14 x 11
    Storage
    • Level: Lower
    • Area: 30 Square Feet
    • Dimensions: 6 x 5
    Heating
    • Boiler
    Cooling
    • Central Air
    Appliances
    • Included: Cooktop, Dishwasher, Disposal, Double Oven, Dryer, Gas Water Heater, Microwave, Refrigerator, Trash Compactor, Wall Oven, Washer
    • Laundry: Gas Dryer Hookup, Lower Level, Washer Hookup
    Features
    • Basement: Block,Finished,Full,Partially Finished,Storage Space
    • Number of fireplaces: 2
    • Fireplace features: Gas, Wood Burning
    Interior area
    • Total structure area: 4,321
    • Total interior livable area: 4,321 sqft
    • Finished area above ground: 3,272
    • Finished area below ground: 1,049

    Property

    Parking
    • Total spaces: 2
    • Parking features: Detached Garage, Concrete, Electric, Garage Door Opener, Storage
    • Garage spaces: 2
    • Has uncovered spaces: Yes
    • Details: Garage Door Height (8), Garage Door Width (8)
    Accessibility
    • Accessibility features: None
    Features
    • Levels: Two
    • Stories: 2
    • Patio & porch: Enclosed, Patio, Porch, Rear Porch
    • Pool features: None
    • Fencing: Full,Split Rail
    • Has view: Yes
    • View description: Lake, North, West
    • Has water view: Yes
    • Water view: Lake
    • Waterfront features: Lake View
    Lot
    • Size: 0.31 Acres
    • Dimensions: 126 x 115
    • Features: Tree Coverage - Medium
    Details
    • Foundation area: 1524
    • Parcel number: 1702824140095
    • Zoning description: Residential-Single Family

    Construction

    Type & style
    • Home type: SingleFamily
    • Property subtype: Single Family Residence
    Materials
    • Brick
    • Roof: Shake,Age Over 8 Years,Metal,Pitched,Wood
    Condition
    • New construction: No
    • Year built: 1929

    Utilities & green energy

    • Electric: Circuit Breakers, Power Company: Xcel Energy
    • Gas: Natural Gas
    • Sewer: City Sewer/Connected
    • Water: City Water/Connected

    Community & neighborhood

    Location
    • Region: Minneapolis
    • Subdivision: Reeves South Shore Park

    HOA & financial

    HOA
    • Has HOA: No

    Price history

    DateEventPrice
    8/5/2024Sold$1,400,000-12.4%$324/sqft
    Source: NorthstarMLS as distributed by MLS GRID #6419662 Report a problem
    6/6/2024Pending sale$1,599,000$370/sqft
    Source: NorthstarMLS as distributed by MLS GRID #6419662 Report a problem
    4/4/2024Listed for sale$1,599,000$370/sqft
    Source: NorthstarMLS as distributed by MLS GRID #6419662 Report a problem
    11/12/2023Listing removed--
    Source: NorthstarMLS as distributed by MLS GRID #6419662 Report a problem
    11/11/2023Listed for sale$1,599,000$370/sqft
    Source: NorthstarMLS as distributed by MLS GRID #6419662 Report a problem
    11/4/2023Listing removed--
    Source: NorthstarMLS as distributed by MLS GRID #6419662 Report a problem
    11/2/2023Listed for sale$1,599,000$370/sqft
    Source: NorthstarMLS as distributed by MLS GRID #6419662 Report a problem
    10/22/2023Listing removed--
    Source: NorthstarMLS as distributed by MLS GRID #6419662 Report a problem
    9/10/2023Listed for sale$1,599,000$370/sqft
    Source: NorthstarMLS as distributed by MLS GRID #6419662 Report a problem

    Public tax history

    YearProperty taxesTax assessment
    2025$24,026 +9.3%$1,290,300 -8.7%
    2024$21,983 +9.8%$1,414,000 -3.7%
    2023$20,029 +2.5%$1,469,000 +9.9%
    2022$19,531 +3.8%$1,337,000 +7.6%
    2021$18,823 -7.6%$1,242,000 +0%
    2020$20,366 +8.2%$1,241,500
    2019$18,823 -7.6%$1,241,500
    2018$20,366 +10.1%$1,241,500 +13%
    2017$18,490 -2.2%$1,098,500 +3.3%
    2016$18,911 -1.2%$1,063,000
    2015$19,138 -4.6%$1,063,000 +10%
    2014$20,061 +5.7%$966,500 +3%
    2013$18,979 +2.6%$938,500
    2012$18,495 +1.3%$938,500 -3%
    2011$18,266 +13.9%$967,500
    2010$16,032 -1.1%$967,500
    2009$16,208 +41.9%$967,500 +28.6%
    2006$11,422 +11.6%$752,200 +15%
    2005$10,237 +10.2%$654,100 +15%
    2004$9,288 +13%$568,800 +12%
    2002$8,223 -58.7%$507,900
    2001$19,912 --

    Find assessor info on the county website

    Neighborhood: Fulton

    Nearby schools

    GreatSchools rating
    Get a cash offer in 3 minutes
    Find out how much your home could sell for in as little as 3 minutes with a no-obligation cash offer.
    Estimated market value
    $1,637,200
    Get a cash offer in 3 minutes
    Find out how much your home could sell for in as little as 3 minutes with a no-obligation cash offer.
    Estimated market value
    $1,637,200