Cue the confetti — this is a winner! Sitting on a beautifully landscaped corner lot in Stone Creek Farms, this home just might be love at first sight with its excellent curb appeal and one of the best backyards in the neighborhood. The newly refinished hand-scraped hardwood floors steal the show, complemented by vaulted ceilings, a brick fireplace, stylish paint colors, trendy light fixtures, and lots of natural light. The kitchen features granite countertops, stainless steel appliances, an island, and a pantry. The primary suite continues the hardwood floors and includes a tray ceiling, double vanity, soaking tub, and walk-in shower. Looking for a little personality? Don't miss the custom chevron wood accent wall in the middle bedroom. If you love cookouts, watching football in the fall, or simply unwinding at the end of the day, this backyard is for you! The covered patio flows into an extended entertaining area with a pergola, all overlooking the spacious, private backyard. Just steps away, you'll find the neighborhood pool, playground, splash pad, and sand volleyball court. The only thing missing is someone to throw the confetti.
For sale
Price cut: $5K (8/15)
$289,900
4825 S 189th Ave E, Tulsa, OK 74134
3beds
1,714sqft
Single Family Residence
Built in 2007
8,624 Square Feet Lot
$-- Zestimate®
$169/sqft
$29/mo HOA
What's special
Spacious private backyardStylish paint colorsWalk-in showerExcellent curb appealDouble vanitySoaking tubStainless steel appliances
- 31 days
- 1,043
- 96
Likely to sell faster than
Zillow last checked:
Listing updated:
Listed by:
James Wood 918-934-8777,
RE/MAX Results
Source: MLS Technology, Inc.,MLS#: 2628800 Originating MLS: MLS Technology
Originating MLS: MLS TechnologyFacts & features
Interior
Bedrooms & bathrooms
- Bedrooms: 3
- Bathrooms: 2
- Full bathrooms: 2
Primary bedroom
- Description: Primary Bedroom,Private Bath
- Level: First
Bedroom
- Description: Bedroom,No Bath
- Level: First
Bedroom
- Description: Bedroom,No Bath
- Level: First
Bathroom
- Description: Hall Bath,Full Bath
- Level: First
Dining room
- Description: Dining Room,Breakfast
- Level: First
Kitchen
- Description: Kitchen,
- Level: First
Living room
- Description: Living Room,Fireplace
- Level: First
Utility room
- Description: Utility Room,
- Level: First
Heating
- Central, Gas
Cooling
- Central Air
Appliances
- Included: Dishwasher, Disposal, Gas Water Heater, Microwave, Other, Oven, Range, Stove
- Laundry: Washer Hookup
Features
- Attic, Granite Counters, High Ceilings, High Speed Internet, Vaulted Ceiling(s), Wired for Data, Ceiling Fan(s), Programmable Thermostat
- Flooring: Carpet, Hardwood, Tile
- Windows: Vinyl
- Basement: None
- Number of fireplaces: 1
- Fireplace features: Gas Log
Interior area
- Total structure area: 1,714
- Total interior livable area: 1,714 sqft
Property
Parking
- Total spaces: 2
- Parking features: Attached, Garage
- Attached garage spaces: 2
Features
- Levels: One
- Stories: 1
- Patio & porch: Covered, Patio, Porch
- Exterior features: Concrete Driveway, Landscaping, Lighting, Rain Gutters
- Pool features: None
- Fencing: Full,Privacy
Lot
- Size: 8,624 Square Feet
- Features: Corner Lot, Mature Trees
Details
- Additional structures: Shed(s), Pergola
- Parcel number: 87715942553140
Construction
Type & style
- Home type: SingleFamily
- Architectural style: Ranch
- Property subtype: Single Family Residence
Materials
- Brick, Wood Frame
- Foundation: Slab
- Roof: Asphalt,Fiberglass
Condition
- Year built: 2007
Utilities & green energy
- Sewer: Public Sewer
- Water: Public
- Utilities for property: Cable Available, Electricity Available, Natural Gas Available, Phone Available, Water Available
Community & HOA
Community
- Features: Gutter(s)
- Security: No Safety Shelter, Smoke Detector(s)
- Subdivision: Stone Creek Farms Ii
HOA
- Has HOA: Yes
- Amenities included: Other, Park, Pool, Trail(s)
- Services included: None
- HOA fee: $350 annually
Location
- Region: Tulsa
Financial & listing details
- Price per square foot: $169/sqft
- Tax assessed value: $254,135
- Annual tax amount: $3,615
- Date on market: 8/4/2026
- Cumulative days on market: 32 days
- Listing terms: Conventional,FHA,VA Loan
Estimated market value
Not available
Estimated sales range
Not available
Not available
Price history
| Date | Event | Price |
|---|---|---|
| 8/15/2026 | Price change | $289,900-1.7%$169/sqft |
Source:  MLS Technology, Inc. #2628800 Report a problem MLS Technology, Inc. #2628800 Report a problem | ||
| 8/4/2026 | Listed for sale | $294,900+5.3%$172/sqft |
Source: MLS Technology, Inc. #2628800 Report a problem | ||
| 6/23/2023 | Sold | $280,000$163/sqft |
Source: MLS Technology, Inc. #2317953 Report a problem | ||
| 5/24/2023 | Pending sale | $280,000$163/sqft |
Source: MLS Technology, Inc. #2317953 Report a problem | ||
| 5/20/2023 | Listed for sale | $280,000+49.7%$163/sqft |
Source: MLS Technology, Inc. #2317953 Report a problem | ||
| 6/12/2019 | Sold | $187,000-1.3%$109/sqft |
Source: MLS Technology, Inc. #1911308 Report a problem | ||
| 5/13/2019 | Listed for sale | $189,500$111/sqft |
Source: Keller Williams Advantage #1911308 Report a problem | ||
| 5/13/2019 | Pending sale | $189,500$111/sqft |
Source: Keller Williams Advantage #1911308 Report a problem | ||
| 4/7/2019 | Listing removed | $189,500$111/sqft |
Source: Keller Williams Realty Advantage #1911308 Report a problem | ||
| 4/3/2019 | Price change | $189,500-4.1%$111/sqft |
Source: Keller Williams Realty Advantage #1911308 Report a problem | ||
| 4/1/2019 | Listed for sale | $197,500+11%$115/sqft |
Source: Keller Williams Advantage #1911308 Report a problem | ||
| 6/2/2015 | Sold | $178,000+513.8%$104/sqft |
Source: Public Record Report a problem | ||
| 6/4/2007 | Sold | $29,000$17/sqft |
Source: Public Record Report a problem | ||
Public tax history
| Year | Property taxes | Tax assessment |
|---|---|---|
| 2025 | $3,615 +2.3% | $26,955 -0.7% |
| 2024 | $3,533 +30.6% | $27,140 +27.7% |
| 2023 | $2,705 -5.6% | $21,247 -1.6% |
| 2022 | $2,866 +3.9% | $21,599 +5% |
| 2021 | $2,758 +0.4% | $20,570 |
| 2020 | $2,747 +1.3% | $20,570 +5.1% |
| 2019 | $2,712 0% | $19,580 |
| 2018 | $2,712 +1.3% | $19,580 |
| 2017 | $2,678 +1.3% | $19,580 |
| 2016 | $2,643 | $19,580 +7.9% |
| 2015 | $2,643 +7.7% | $18,150 |
| 2014 | $2,455 | $18,150 |
| 2013 | -- | $18,150 |
| 2012 | -- | $18,150 |
| 2011 | -- | $18,150 |
| 2010 | -- | $18,150 |
| 2009 | -- | $18,150 |
| 2008 | -- | $18,150 +4120.9% |
| 2007 | -- | $430 |
| 2006 | -- | $430 |
Find assessor info on the county website
Monthly payment
Est. payment
Payment breakdown
Explore the cost of this home by adjusting the details. Changes won't be saved.Climate risks
Neighborhood: Lynn Lane
Nearby schools
Schools provided by the listing agent
- Elementary: Country Lane
- High: Broken Arrow
- District: Broken Arrow - Sch Dist (3)
Source: MLS Technology, Inc.. This data may not be complete. We recommend contacting the local school district to confirm school assignments for this home.
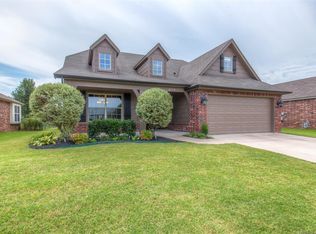
Similar homes
- $289,5553 bd2 ba1.8k sqft3630 E Berkeley St, Broken Arrow, OK 74014For Sale
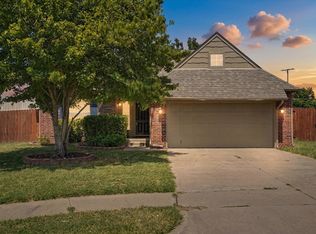 MLS ID #2629978, Pamela Nichols, RE/MAX Results. MLS Technology, Inc.
 - $309,9003 bd2 ba2.2k sqft13429 E 43rd Pl S, Tulsa, OK 74134For Sale
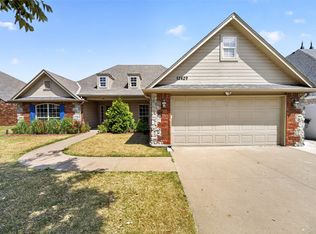 MLS ID #2630401, Crystal Blocker, eXp Realty, LLC. MLS Technology, Inc.
 - $380,0004 bd2 ba2.1k sqft18528 E 46th St S, Tulsa, OK 74134For Sale
 MLS ID #2629748, Juliane McMurray, Realty One Group Dreamers. MLS Technology, Inc.
 - $399,5003 bd2 ba2.2k sqft18623 E 43rd St, Tulsa, OK 74134For Sale
 MLS ID #2630664, Tracy Leak, Divine Realty, LLC.. MLS Technology, Inc.
