Skip main navigation
Off market
  • $481,100

    4825 S Ammons St APT 124, Denver, CO 80123

    3beds
    2,239sqft
    Condo
    Built in 1994
    -- sqft lot
    $481,100 Zestimate®
    $215/sqft
    $3,144 Estimated rent

    Home value

    $481,100

    $457,000 - $505,000

    $3,144/mo

    Zestimate® history
    Loading
    Loading...

    Owner options

    List your home for rent

    $3,144/mo

    Rent Zestimate®

    Find your next renter with Zillow Rental Manager. Plus, with online applications, you can quickly screen prospective tenants – for free.

    Learn more

    $3,144/mo

    Rent Zestimate®

    Refinance and save

    $3,029/mo

    Est. payment

    Refinancing to a lower rate could help reduce your monthly payments and save thousands over the life of the loan.

    See today's rates

    $3,029/mo

    Est. payment

    Explore your selling options

    Work with a Zillow partner agent

    Leverage their expertise and Zillow's premium Showcase listings to get your home seen by more buyers.

    Get started

    List with your own agent

    Get your home in front of millions of buyers by listing it on Zillow.

    Learn how to do it

    Sell it yourself

    Take full control of how buyers see your home on Zillow by listing For Sale by Owner (FSBO).

    List your home

    What's special

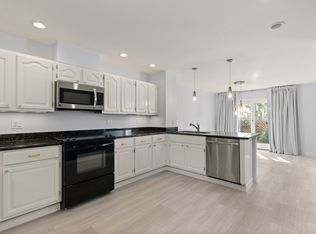
    Beautifully remodeled townhome style home in Provincetown Landing VI. Rare newer 1994 unit with an extensive remodel that removed a wall to create a wide open living space with vaulted ceilings. Lives like a single family home with a welcoming covered front porch deck and private backyard space with pergola plus an attached 2 car garage with tons of storage. The completely remodeled kitchen boasts gleaming hardwood flooring and a high quality stainless steel appliance package that compliments the granite countertops and large island. The spacious living room and dining room area provide plenty of space for entertaining and include a cozy gas fireplace. The huge primary suite will easily accommodate your bedroom furniture and includes an en suite 5 piece bath as well as access to the private backyard space. A full bath and second bedroom/office space round out the first floor. The fully finished basement includes a third bedroom with walk-in closet, a large family room and a full bathroom with new flooring. There's even more storage available in the basement utility room. Many updates including Andersen windows, Rinnai tankless water heater, Frigidaire PRO SS appliances and a Samsung washer and dryer. Conveniently located near Whole Foods, Trader Joes, Sam's Club, Costco and with easy access to the city or the mountains.

    This property is off market, which means it's not currently listed for sale or rent on Zillow. This may be different from what's available on other websites or public sources.
    Facts & features

    Interior

    Bedrooms & bathrooms
    • Bedrooms: 3
    • Bathrooms: 3
    • Full bathrooms: 3
    Heating
    • Forced air, Gas
    Cooling
    • Central
    Appliances
    • Included: Dishwasher, Dryer, Microwave, Refrigerator, Washer
    Features
    • Eating Space / Kitchen, Open Floor Plan, Five Piece Bath, Kitchen Island, Master Bath, Master Suite, Updated, Window Coverings, Smoke Free, Remodeled, Fully Furnished
    • Flooring: Tile, Carpet, Hardwood, Laminate
    • Basement: Finished
    Interior area
    • Total interior livable area: 2,239 sqft

    Property

    Parking
    • Total spaces: 2
    • Parking features: Garage - Attached
    Features
    • Exterior features: Wood, Brick
    Lot
    • Size: 4,196 Square Feet
    Details
    • Parcel number: 0911310021021

    Construction

    Type & style
    • Home type: Condo
    Materials
    • Roof: Composition
    Condition
    • Year built: 1994

    Utilities & green energy

    • Sewer: Public
    • Water: Public

    Community & HOA

    HOA
    • Has HOA: Yes
    • Services included: Snow Removal, Exterior Maintenance w/ Roof, Insurance, Trash Removal, Water, Sewer, Common Area Grounds Maintenance
    • HOA fee: $260 monthly
    Location
    • Region: Denver

    Financial & listing details

    • Price per square foot: $215/sqft
    • Tax assessed value: $480,500
    • Annual tax amount: $2,209

    Price history

    DateEventPrice
    11/30/2022Sold$492,500-1.5%$220/sqft
    Source: Public Record Report a problem
    10/26/2022Pending sale$499,900$223/sqft
    Source: BHHS broker feed #7611452 Report a problem
    10/13/2022Listing removed--
    Source: BHHS broker feed Report a problem
    9/17/2022Pending sale$499,900$223/sqft
    Source: BHHS broker feed #7611452 Report a problem
    9/14/2022Price change$499,900-2%$223/sqft
    Source: BHHS broker feed #7611452 Report a problem
    9/1/2022Listed for sale$510,000+45.7%$228/sqft
    Source: BHHS broker feed #7611452 Report a problem
    8/24/2017Sold$350,000+0%$156/sqft
    Source: Public Record Report a problem
    7/12/2017Listed for sale$349,999+75%$156/sqft
    Source: MB HALE REALTY #6754021 Report a problem
    3/16/2000Sold$200,000+33.8%$89/sqft
    Source: Public Record Report a problem
    5/10/1995Sold$149,478+15.3%$67/sqft
    Source: Public Record Report a problem
    8/19/1994Sold$129,697$58/sqft
    Source: Public Record Report a problem

    Public tax history

    YearProperty taxesTax assessment
    2024$2,209 +8.1%$28,510 -9.5%
    2023$2,043 +3.6%$31,490 +22.6%
    2022$1,971 +2.2%$25,690 -2.8%
    2021$1,929 +2.9%$26,420 +1.6%
    2020$1,875 +7.9%$25,998 -0.7%
    2019$1,738 $26,179 +16.5%
    2018$1,738 +0.3%$22,470
    2017$1,733 +11.8%$22,470 +13.3%
    2016$1,550 +5.9%$19,840
    2015$1,463 0%$19,840 +12.6%
    2014$1,464 +6.1%$17,620
    2013$1,380 +17.9%$17,620 +7.3%
    2012$1,171 -4%$16,420
    2011$1,220 +2.2%$16,420 -10.4%
    2010$1,193 -0.2%$18,320
    2009$1,195 -0.2%$18,320 +2.3%
    2008$1,197 +5.1%$17,900
    2007$1,139 +1.1%$17,900 +5.2%
    2006$1,127 +9.7%$17,020
    2005$1,027 $17,020
    Find assessor info on the county website

    Neighborhood: Marston

    Nearby schools

    GreatSchools rating
    Schools provided by the listing agent
    • Elementary: Grant Ranch E-8
    • Middle: Grant Ranch E-8
    • High: John F. Kennedy
    • District: Denver 1

    Source: The MLS. This data may not be complete. We recommend contacting the local school district to confirm school assignments for this home.

    Get a cash offer in 3 minutes
    Find out how much your home could sell for in as little as 3 minutes with a no-obligation cash offer.
    Estimated market value
    $481,100
    Get a cash offer in 3 minutes
    Find out how much your home could sell for in as little as 3 minutes with a no-obligation cash offer.
    Estimated market value
    $481,100