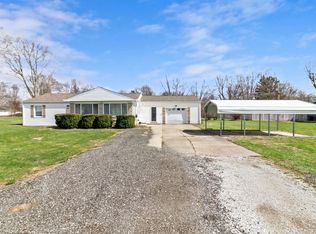
Welcome to this charming and meticulously updated 1960s limestone ranch, perfectly situated in a prime location just behind Indiana Wesleyan University. This delightful home features 3 bedrooms, 1 full bath, and 2 half baths, offering a comfortable and functional layout for modern living. Recent updates include remodeled bathrooms and new carpet in 2022, along with the addition of gutters and gutter guards for peace of mind. In 2023, a brand-new concrete driveway and sidewalk were poured, and a spacious 12x28 mini barn was added, providing ample storage or workspace. The well-equipped gourmet kitchen is a standout feature, showcasing bamboo floors, sleek stainless steel Frigidaire appliances, a convection glass stovetop, and a built-in convection double oven, making it a chef's dream. A durable metal roof, installed in 2015, adds a touch of modern style and long-term reliability to the home. Outside, the backyard offers an enormous amount of room and privacy with a brand new (2024) privacy fence added for outdoor activities or relaxation, with the mini barn and second "pointy shed" enhancing both functionality and charm. With its ideal location, thoughtful updates, and timeless appeal, this home is ready to welcome its new owners. This home needs absolutely nothing and is as turn key as they come! Don't miss the opportunity to make it yours-schedule a showing today!
Sold
$244,000
4825 S Florence Dr, Marion, IN 46953
3beds
1,728sqft
Residential, Single Family Residence
Built in 1960
0.6 Acres Lot
$272,900 Zestimate®
$141/sqft
$1,803 Estimated rent
Home value
$272,900
$210,000 - $355,000
$1,803/mo
Zestimate® history
Owner options
List your home for rent
$1,803/mo
Rent Zestimate®
Find your next renter with Zillow Rental Manager. Plus, with online applications, you can quickly screen prospective tenants – for free.
$1,803/mo
Rent Zestimate®
Refinance and save
$1,184/mo
Est. payment
Refinancing to a lower rate could help reduce your monthly payments and save thousands over the life of the loan.
$1,184/mo
Est. payment
Explore your selling options
Work with a Zillow partner agent
Leverage their expertise and Zillow's premium Showcase listings to get your home seen by more buyers.
Get startedList with your own agent
Get your home in front of millions of buyers by listing it on Zillow.
Learn how to do itSell it yourself
Take full control of how buyers see your home on Zillow by listing For Sale by Owner (FSBO).
List your homeWhat's special
Durable metal roofGutters and gutter guardsPrime locationRemodeled bathroomsNew carpetWell-equipped gourmet kitchenBamboo floors
Zillow last checked:
Listing updated:
Listed by:
Kyle Baker 317-315-7324,
F.C. Tucker Company
Bought with:
Non-BLC Member
MIBOR REALTOR® Association
Source: MIBOR as distributed by MLS GRID,MLS#: 22014796
Facts & features
Interior
Bedrooms & bathrooms
- Bedrooms: 3
- Bathrooms: 3
- Full bathrooms: 1
- 1/2 bathrooms: 2
- Main level bathrooms: 3
- Main level bedrooms: 3
Primary bedroom
- Features: Laminate
- Level: Main
- Area: 158.75 Square Feet
- Dimensions: 12.7x12.5
Bedroom 2
- Features: Laminate
- Level: Main
- Area: 130.54 Square Feet
- Dimensions: 12.2x10.7
Bedroom 3
- Features: Laminate
- Level: Main
- Area: 130.54 Square Feet
- Dimensions: 12.2x10.7
Family room
- Features: Carpet
- Level: Main
- Area: 389.25 Square Feet
- Dimensions: 22.5x17.3
Kitchen
- Features: Hardwood
- Level: Main
- Area: 189.75 Square Feet
- Dimensions: 16.5x11.5
Laundry
- Features: Hardwood
- Level: Main
- Area: 80.5 Square Feet
- Dimensions: 11.5x7
Living room
- Features: Carpet
- Level: Main
- Area: 230 Square Feet
- Dimensions: 20x11.5
Heating
- Has Heating (Unspecified Type)
Cooling
- Has cooling: Yes
Appliances
- Included: Electric Water Heater, Disposal, Double Oven, Electric Oven, Washer, Water Softener Owned
Features
- Attic Pull Down Stairs, Double Vanity, Breakfast Bar, High Speed Internet, Eat-in Kitchen
- Windows: Window Bay Bow
- Has basement: No
- Attic: Pull Down Stairs
- Number of fireplaces: 1
- Fireplace features: Family Room, Wood Burning
Interior area
- Total structure area: 1,728
- Total interior livable area: 1,728 sqft
Property
Parking
- Total spaces: 2
- Parking features: Attached
- Attached garage spaces: 2
Features
- Levels: One
- Stories: 1
Lot
- Size: 0.6 Acres
- Features: Mature Trees
Details
- Additional structures: Barn Mini, Storage
- Parcel number: 270719404016000001
- Horse amenities: None
Construction
Type & style
- Home type: SingleFamily
- Architectural style: Traditional
- Property subtype: Residential, Single Family Residence
Materials
- Vinyl With Stone
- Foundation: Crawl Space
Condition
- New construction: No
- Year built: 1960
Utilities & green energy
- Water: Private Well
Community & HOA
Community
- Subdivision: A & T
HOA
- Has HOA: No
Location
- Region: Marion
Financial & listing details
- Price per square foot: $141/sqft
- Tax assessed value: $112,200
- Annual tax amount: $434
- Date on market: 12/16/2024
- Cumulative days on market: 18 days
Price history
| Date | Event | Price |
|---|---|---|
| 1/30/2025 | Sold | $244,000-2.4%$141/sqft |
Source:  MIBOR as distributed by MLS GRID #22014796 Report a problem MIBOR as distributed by MLS GRID #22014796 Report a problem | ||
| 12/31/2024 | Pending sale | $249,900$145/sqft |
Source: MIBOR as distributed by MLS GRID #22014796 Report a problem | ||
| 12/16/2024 | Listed for sale | $249,900$145/sqft |
Source: MIBOR as distributed by MLS GRID #22014796 Report a problem | ||
Public tax history
| Year | Property taxes | Tax assessment |
|---|---|---|
| 2025 | $511 +18.1% | $112,200 +6.3% |
| 2024 | $433 -10.7% | $105,600 +6.3% |
| 2023 | $485 -1.4% | $99,300 |
| 2022 | $492 +15.5% | $99,300 +2.7% |
| 2021 | $426 +7.7% | $96,700 |
| 2020 | $395 -27.9% | $96,700 |
| 2019 | $548 +61.2% | $96,700 |
| 2018 | $340 +7.1% | $96,700 +1.2% |
| 2017 | $318 +0.9% | $95,600 |
| 2016 | $315 +20.9% | $95,600 +9.3% |
| 2014 | $260 +3.5% | $87,500 +0.1% |
| 2013 | $251 +24.9% | $87,400 +0.2% |
| 2012 | $201 -13.5% | $87,200 -0.7% |
| 2011 | $233 -11.8% | $87,800 |
| 2010 | $264 -67% | $87,800 |
| 2009 | $799 +153.9% | $87,800 -0.9% |
| 2007 | $315 | $88,600 |
| 2006 | -- | $88,600 +2.5% |
| 2005 | -- | $86,400 |
Find assessor info on the county website
Neighborhood: 46953
Nearby homes
- $154,6003 bd1 ba1.4k sqft4903 S Florence Dr, Marion, IN 46953Off Market
- $120,5003 bd1 ba1.2k sqft4819 S Florence Dr, Marion, IN 46953Sold
- $700-- bd-- ba-- sqft4903 S Florence Dr, Marion, IN 46953Off Market
- $153,0003 bd2 ba1.3k sqft4902 S Florence Dr, Marion, IN 46953Off Market

- $2,100-- bd-- ba-- sqftE 48th St, Marion, IN 46952Off Market
- $133,0003 bd1 ba1.1k sqft4820 S Florence Dr, Marion, IN 46953Off Market
- $154,1003 bd1 ba2.1k sqft4909 S Florence Dr, Marion, IN 46953Off Market
- $303,4005 bd2 ba2.9k sqft4902 S Meridian St, Marion, IN 46953Off Market
Nearby schools
GreatSchools rating
- 4/10Frances Slocum Elementary SchoolGrades: PK-4Distance: 1.8 mi
- 3/10McCulloch Junior High SchoolGrades: 7-8Distance: 1.2 mi
- 3/10Marion High SchoolGrades: 9-12Distance: 2.1 mi
Schools provided by the listing agent
- Elementary: Frances Slocum Elem School
- Middle: John L McCulloch Junior High Sch
- High: Marion High School
Source: MIBOR as distributed by MLS GRID. This data may not be complete. We recommend contacting the local school district to confirm school assignments for this home.


Get pre-qualified for a loan
At Zillow Home Loans, we can pre-qualify you in as little as 5 minutes with no impact to your credit score.An equal housing lender. NMLS #10287.
- Indiana
- Grant County
- Marion
- 46953
- 4825 S Florence Dr
Nearby cities
Nearby neighborhoods
Nearby zip codes
Other Marion Topics
