Skip main navigation
Off market
  • Tax assessed value
    $250,040

    4825 Saratoga Ave, Downers Grove, IL 60515

    5beds
    3,150sqft
    SingleFamily
    Built in 2002
    9,936 Square Feet Lot
    $-- Zestimate®
    $79/sqft
    $5,565 Estimated rent

    Home value

    Not available

    Estimated sales range

    Not available

    $5,565/mo

    Zestimate® history
    Loading
    Loading...

    Owner options

    List your home for rent

    $5,565/mo

    Rent Zestimate®

    Find your next renter with Zillow Rental Manager. Plus, with online applications, you can quickly screen prospective tenants – for free.

    Learn more

    $5,565/mo

    Rent Zestimate®

    Refinance and save

    $1,459/mo

    Est. payment

    Refinancing to a lower rate could help reduce your monthly payments and save thousands over the life of the loan.

    See today's rates

    $1,459/mo

    Est. payment

    Explore your selling options

    Work with a Zillow partner agent

    Leverage their expertise and Zillow's premium Showcase listings to get your home seen by more buyers.

    Get started

    List with your own agent

    Get your home in front of millions of buyers by listing it on Zillow.

    Learn how to do it

    Sell it yourself

    Take full control of how buyers see your home on Zillow by listing For Sale by Owner (FSBO).

    List your home

    What's special

    This home offers sophisticated style & luxury living w/the best finishes & divine details available! Perfect location for Downers Grove living at its finest & walkable to everything: downtown, express trains & schools! You'll love the brick street & large 50 x 198 lot! Recently renovated entry porch spans entire front of home & boasts travertine pavers, & 2 seating areas. Open concept floor plan showcases the simply stunning oak floors, high ceilings & exquisite millwork & oversized trim, dentil/crown molding & 8" baseboards! The Chef's kitchen is a showstopper w/white custom cabinetry, cherry center island w/double thickness marble top, commercial grade appliances, pantry & designer lighting. Floor to ceiling custom cabinetry in family room w/fireplace, 1st floor office. Unwind in the MBR suite w/vaulted ceiling, & spa bath w/heated floors, soaking tub & shower! LL w/theater, gym, game room, full bath & more! Enjoy entertaining & outdoor living in your private backyard oasis! Perfect!

    This property is not currently displayed as for sale or rent on Zillow. This may be different from what's on other websites or public sources.

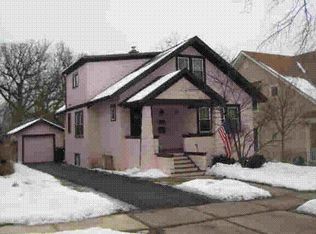
    Facts & features

    Interior

    Bedrooms & bathrooms
    • Bedrooms: 5
    • Bathrooms: 5
    • Full bathrooms: 4
    • 1/2 bathrooms: 1
    Heating
    • Forced air, Gas
    Cooling
    • Central
    Appliances
    • Included: Dishwasher, Dryer, Garbage disposal, Microwave, Range / Oven, Refrigerator, Washer
    Features
    • Flooring: Tile, Carpet, Hardwood, Linoleum / Vinyl
    • Basement: Partially finished
    Interior area
    • Total interior livable area: 3,150 sqft

    Property

    Parking
    • Total spaces: 4
    • Parking features: Garage - Detached
    Features
    • Exterior features: Other
    Lot
    • Size: 9,936 Square Feet
    Details
    • Parcel number: 0908107006

    Construction

    Type & style
    • Home type: SingleFamily
    Materials
    • Frame
    • Roof: Asphalt
    Condition
    • Year built: 2002

    Utilities & green energy

    • Sewer: Sewer-Public

    Community & HOA

    Location
    • Region: Downers Grove

    Financial & listing details

    • Price per square foot: $79/sqft
    • Tax assessed value: $250,040
    • Annual tax amount: $15,263

    Price history

    DateEventPrice
    6/19/2019Sold$905,000-2.2%$287/sqft
    Source: MRED as distributed by MLS GRID #10127696 Report a problem
    4/19/2019Pending sale$925,000$294/sqft
    Source: Platinum Partners Realtors #10127696 Report a problem
    4/7/2019Price change$925,000-1.1%$294/sqft
    Source: Platinum Partners Realtors #10127696 Report a problem
    3/21/2019Listed for sale$935,000-1.6%$297/sqft
    Source: Platinum Partners Realtors #10127696 Report a problem
    11/1/2018Listing removed$949,900$302/sqft
    Source: Platinum Partners Realtors #09993073 Report a problem
    7/13/2018Price change$949,900-2.6%$302/sqft
    Source: Platinum Partners Realtors #09993073 Report a problem
    6/25/2018Listed for sale$975,000+8.5%$310/sqft
    Source: Platinum Partners Realtors #09993073 Report a problem
    10/29/2014Listing removed$899,000$285/sqft
    Source: Realty Executives Premiere #08605922 Report a problem
    7/19/2014Price change$899,000-3.3%$285/sqft
    Source: Realty Executives Premiere #08605922 Report a problem
    5/6/2014Listed for sale$929,900+3.4%$295/sqft
    Source: Realty Executives Premiere #08605922 Report a problem
    5/10/2013Listing removed$899,000$285/sqft
    Source: Realty Executives Premiere #08289394 Report a problem
    4/2/2013Pending sale$899,000$285/sqft
    Source: Realty Executives Premiere #08289394 Report a problem
    3/12/2013Listed for sale$899,000-0.1%$285/sqft
    Source: Realty Executives Premiere #08289394 Report a problem
    5/27/2012Listing removed$900,000$286/sqft
    Source: RE/MAX Action #07915871 Report a problem
    4/22/2012Price change$900,000-2.7%$286/sqft
    Source: RE/MAX Action #07915871 Report a problem
    10/4/2011Listed for sale$925,000+15.8%$294/sqft
    Source: RE/MAX Action #07915871 Report a problem
    8/12/2011Listing removed$799,000$254/sqft
    Source: County Line Properties #07697571 Report a problem
    12/24/2010Listed for sale$799,000$254/sqft
    Source: Hinsdale Office #07697571 Report a problem

    Public tax history

    YearProperty taxesTax assessment
    2015$15,263 +9.6%$250,040 +12.6%
    2014$13,930 +2.1%$222,100 +0.5%
    2013$13,648 +7.4%$221,060 -0.6%
    2012$12,706 +1.8%$222,350 -6.1%
    2011$12,487 +2.4%$236,800 -5%
    2010$12,190 +1.5%$249,250 -5.8%
    2009$12,012 +3.9%$264,570
    2008$11,560 +4.3%$264,570 +5.9%
    2007$11,086 +6.8%$249,830 +10.2%
    2006$10,380 +4.2%$226,680 +7.7%
    2005$9,957 +5.6%$210,470 +10%
    2004$9,426 +4.6%$191,410 +10%
    2003$9,014 +117%$174,010 +618.2%
    2002$4,153 +136.5%$24,230 -51.2%
    2001$1,756 -1.6%$49,620 -0.8%
    2000$1,785 $50,030
    Find assessor info on the county website

    Neighborhood: 60515

    Nearby schools

    GreatSchools rating
    Schools provided by the listing agent
    • Elementary: Pierce Downer Elementary School
    • Middle: HERRICK MIDDLE SCHOOL
    • High: North High School
    • District: Community High 99

    Source: The MLS. This data may not be complete. We recommend contacting the local school district to confirm school assignments for this home.

    Get pre-qualified for a loan
    At Zillow Home Loans, we can pre-qualify you in as little as 5 minutes with no impact to your credit score.

    An equal housing lender. NMLS #10287.
