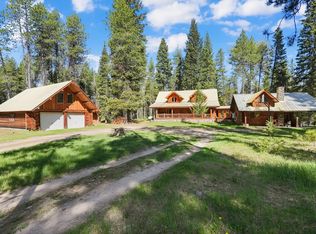
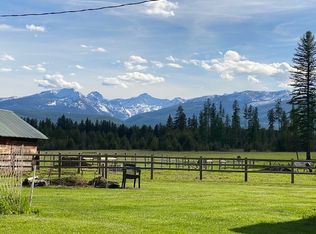
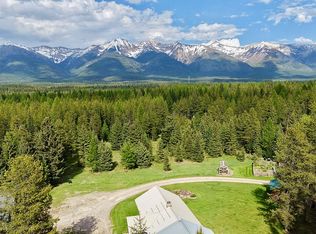
On the market for the first time, with lots of acreage, this Swan Valley Legacy Estate and recreation residence corners two amazing national forest access roads: Kraft Creek and Elk Creek Road, leading you deep into the Mission Mountains just steps from the Wilderness line in the Flathead National Forest. Experience captivating sunrises with Swan Range Views under the vaulted, floor to ceiling window wall. This 38+ acre alpine parcel has abundant wildlife, privacy with a centrally located homesite, and impeccable dark sky at night along a private, dead-end road. Live turn key or take advantage of value-add opportunities including a possible split and/or second homesite, a full height basement that is partially unfinished (with a legal egress) and a 2 car garage with full staircase and framed in full height loft with subfloors for you ADU, Guest Quarters, or Office Space. The Wood Burning Fireplace is central in the open concept floorplan, and this cozy home boasts main level living with primary bedroom and bathroom, mudroom entry and laundry. Bring your friends or family and entertain on your 600sf East Facing rear deck. Elk shed hunting has been great among the thoughtfully thinned pine tree stands with old 2 tracks waiting to be brought back to the glory days. Cleared Defensible Space around home for peace of mind. Newly finished exterior siding and decks. New Railings, UV Water filter and R.O. under sink. Remodeled rear Deck 2023, 600SF. Refinished exterior siding and dormers on house and garage-2025. Three new code compliant railings at both entries and rear deck-2025. Remodeled roof dormer and snow breaks, with new roof screws/boots throughout-2025 (preventative/proactive...no leaks or issues). Basement has full height ceilings and a ~224SF finished bedroom with LVP, wood pony wall and new trim and doors-2023. The unfinished portion has a work bench and egress door to the outside. Property has CCRs allowing for split with 10 acre minimum. Road agreement for minimal maintenance and upkeep/plow cost.
Active
$1,324,000
4825 Scenic Dr, Condon, MT 59826
3beds
1,958sqft
:
Get pre-qualified$8,128/mo
Single Family Residence
Built in 1998
38.87 Acres Lot
$1,255,300 Zestimate®
$676/sqft
$-- HOA
What's special
Abundant wildlifeNew railingsPrivate dead-end roadMudroom entry and laundry
- 86 days |
- 213 |
- 6 |
Zillow last checked:
Listing updated:
Listed by:
Mark Leffingwell 406-499-0500,
Clearwater Montana Properties - Seeley Lake
Source: MRMLS,MLS#: 30071031
Facts & features
Interior
Bedrooms & bathrooms
- Bedrooms: 3
- Bathrooms: 1
- Full bathrooms: 1
Heating
- Wood Stove, Wall Furnace
Cooling
- Wall Unit(s)
Appliances
- Included: Dryer, Microwave, Range, Refrigerator, Water Purifier, Washer
- Laundry: Washer Hookup
Features
- Fireplace, Main Level Primary, Open Floorplan, Vaulted Ceiling(s)
- Basement: Partially Finished
- Number of fireplaces: 1
Interior area
- Total interior livable area: 1,958 sqft
- Finished area below ground: 224
Property
Parking
- Total spaces: 2
- Parking features: Circular Driveway, Gated
- Garage spaces: 2
Features
- Levels: Two
- Patio & porch: Awning(s), Rear Porch, Deck
- Exterior features: Awning(s), Rain Gutters, See Remarks
- Has view: Yes
- View description: Meadow, Mountain(s), Valley, Trees/Woods
Lot
- Size: 38.87 Acres
- Features: Corners Marked, Front Yard, Garden, Gentle Sloping, Landscaped, Meadow, Secluded, Split Possible, Views, Wooded, Level
- Topography: Level,Sloping,Varied
Details
- Parcel number: 04299230201030000
- Special conditions: Standard
- Other equipment: Other
- Horses can be raised: Yes
Construction
Type & style
- Home type: SingleFamily
- Architectural style: Modern
- Property subtype: Single Family Residence
Materials
- Wood Siding
- Foundation: Poured
- Roof: Metal
Condition
- Updated/Remodeled,See Remarks
- New construction: No
- Year built: 1998
Details
- Builder name: Matthew Brothers
Utilities & green energy
- Sewer: Private Sewer, Septic Tank
- Water: Cistern, See Remarks
- Utilities for property: Electricity Connected, High Speed Internet Available, Phone Available, Underground Utilities
Community & HOA
Community
- Security: Smoke Detector(s)
HOA
- Has HOA: No
Location
- Region: Condon
Financial & listing details
- Price per square foot: $676/sqft
- Tax assessed value: $498,444
- Annual tax amount: $2,299
- Date on market: 5/15/2026
- Listing agreement: Exclusive Right To Sell
- Listing terms: Cash,Conventional,FHA,VA Loan
- Road surface type: Gravel
Estimated market value
$1,255,300
$1.19M - $1.32M
$2,253/mo
Price history
| Date | Event | Price |
|---|---|---|
| 5/15/2026 | Listed for sale | $1,324,000$676/sqft |
Source:  MRMLS #30071031 Report a problem MRMLS #30071031 Report a problem | ||
| 2/11/2026 | Listing removed | $1,324,000$676/sqft |
Source: MRMLS #30056783 Report a problem | ||
| 9/25/2025 | Price change | $1,324,000-8.7%$676/sqft |
Source: MRMLS #30056783 Report a problem | ||
| 9/2/2025 | Listed for sale | $1,450,000$741/sqft |
Source: MRMLS #30056783 Report a problem | ||
Public tax history
| Year | Property taxes | Tax assessment |
|---|---|---|
| 2025 | $2,107 -18.2% | $498,444 +15.3% |
| 2024 | $2,576 +4.2% | $432,276 |
| 2023 | $2,472 +33.9% | $432,276 +55.2% |
| 2022 | $1,847 +3.5% | $278,456 |
| 2021 | $1,785 +1.4% | $278,456 +11.2% |
| 2020 | $1,761 -1.8% | $250,421 |
| 2019 | $1,794 -4.7% | $250,421 +4% |
| 2018 | $1,883 +1% | $240,891 |
| 2017 | $1,864 +6.9% | $240,891 +1.6% |
| 2016 | $1,744 +3.3% | $237,061 |
| 2015 | $1,688 +6.1% | $237,061 +61.5% |
| 2014 | $1,591 +13% | $146,780 +3.5% |
| 2013 | $1,409 +2.2% | $141,813 +3.9% |
| 2012 | $1,379 | $136,453 |
| 2011 | -- | -- |
| 2010 | -- | -- |
| 2009 | -- | -- |
Find assessor info on the county website
Monthly payment
Est. payment
Payment breakdown
Explore the cost of this home by adjusting the details. Changes won't be saved.Climate risks
Neighborhood: 59826
Nearby schools
GreatSchools rating
- NASwan Valley SchoolGrades: PK-6Distance: 1.9 mi
- NASwan Valley 7-8Grades: 7-8Distance: 1.9 mi
- 6/10Seeley-Swan High SchoolGrades: 9-12Distance: 22.7 mi
Schools provided by the listing agent
- District: District No. 33
Source: MRMLS. This data may not be complete. We recommend contacting the local school district to confirm school assignments for this home.
- $737,2003 bd2 ba1.3k sqft4527 Scenic Dr, Condon, MT 59826Off Market
- $2,162,3006 bd4 ba5.8k sqft1208 Kraft Creek Rd, Condon, MT 59826Off Market
- $4,06120.03 acresShay Lake Rd, Condon, MT 59826Off Market
- $14,4602 bd1 ba784 sqft61 Alder Creek Rd, Condon, MT 59826Off Market
- $1,997,3004 bd3 ba2.5k sqft1056 Kraft Creek Rd, Condon, MT 59826Off Market
- $1,392,8001 bd1 ba1k sqft3919 Scenic Dr, Condon, MT 59826Off Market
- $905,69925.78 acres1034 Stoner Lake Rd, Condon, MT 59826Off Market
- $2,626,3005 bd5 ba7.5k sqft1201 Stoner Lake Rd, Condon, MT 59826Off Market
A local agent can set up tours, give advice and negotiate with sellers.
A local lender can help you make sure your offer is ready when you are.
Similar homes
- $1,300,0003 bd2 ba2.6k sqft566 Remicks Rd, Condon, MT 59826Active
 MLS ID #30071373, Darren Zellman, Ink Realty Group. MRMLS
 - $1,050,0003 bd2 ba1.5k sqft5449 Highway 83 N, Condon, MT 59826Active
 MLS ID #30075637, Mark Leffingwell, Clearwater Montana Properties - Seeley Lake. MRMLS
 - $795,0005 bd4 ba2.5k sqft165 Big Lous Ln, Condon, MT 59826Active
 MLS ID #30066052, Leonard Kobylenski, Swan River Valley Real Estate. MRMLS
 - $735,0003 bd2 ba1.7k sqft180 Washboard Dr, Condon, MT 59826For Sale By Owner
- $950,0003 bd2 ba2.4k sqft433 General Pulaski Dr, Condon, MT 59826ActiveMLS ID #30068203, Lacey Lee McNutt, Clearwater Montana Properties - Seeley Lake. MRMLS
- $1,450,0003 bd4 ba2.4k sqft30632 Mission Creek Rd, Saint Ignatius, MT 59865ActiveMLS ID #30072291, Timothy McGinnis, PureWest Real Estate - Polson. MRMLS
- $665,0003 bd2 ba1.6k sqft53315 Timberline Way, Charlo, MT 59824ActiveMLS ID #30054197, Cindy L Johnson, Engel & Völkers Western Frontier - Polson. MRMLS
