Great opportunity to live in St. Matthews! This Spacious 3rd floor Unit has a Eat-in Kitchen, Large Living & Dining area with access to the private balcony. Private Master suite includes a large walk-in closet with mirrored doors, bathroom, Linen closet & Laundry for standard sized units & HVAC unit. The 2nd bedroom has built-in bookcases w/fireplace, 2 mirrored closets & balcony access, hallway full bathroom & Linen closet & a 2nd HVAC unit. Unit is being sold ''as is'' so bring your personal décor ideas to complete your comfortable home. Security entrance with intercom system. Additional storage is located on the 3rd floor next to the elevator & garbage disposal rm. Additional laundry facility on 2nd floor. Clubhouse & Fitness room located in the center of complex. Pool opens May 25th! 1 assigned Covered Carport space is included (space 303). Great Location, just minutes away from Brown Park, Restaurants, Shopping, X-ways & Hospitals. Call now to schedule your showing!
Sold for $135,000
$135,000
4825 Sherburn Ln Unit 303B, Saint Matthews, KY 40207
2beds
1,346sqft
Condominium
Built in 1974
-- sqft lot
$176,400 Zestimate®
$100/sqft
$1,705 Estimated rent
Home value
$176,400
$159,000 - $194,000
$1,705/mo
Zestimate® history
Owner options
List your home for rent
$1,705/mo
Rent Zestimate®
Find your next renter with Zillow Rental Manager. Plus, with online applications, you can quickly screen prospective tenants – for free.
$1,705/mo
Rent Zestimate®
Refinance and save
$871/mo
Est. payment
Refinancing to a lower rate could help reduce your monthly payments and save thousands over the life of the loan.
$871/mo
Est. payment
Explore your selling options
Work with a Zillow partner agent
Leverage their expertise and Zillow's premium Showcase listings to get your home seen by more buyers.
Get startedList with your own agent
Get your home in front of millions of buyers by listing it on Zillow.
Learn how to do itSell it yourself
Take full control of how buyers see your home on Zillow by listing For Sale by Owner (FSBO).
List your homeWhat's special
Zillow last checked:
Listing updated:
Listed by:
Robin Harpring 502-417-0265,
RE/MAX Properties East
Bought with:
Valery Guralnik, 205382
The Breland Group
Source: Metro Search Inc. LLC DBA Apex MLS,MLS#: 1661626
Facts & features
Interior
Bedrooms & bathrooms
- Bedrooms: 2
- Bathrooms: 2
- Full bathrooms: 2
Primary bedroom
- Level: Third
- Area: 273
- Dimensions: 21.00 x 13.00
Bedroom
- Level: Third
- Area: 165
- Dimensions: 15.00 x 11.00
Primary bathroom
- Level: Third
Full bathroom
- Level: Third
Kitchen
- Level: Third
- Area: 95.7
- Dimensions: 11.00 x 8.70
Living room
- Description: w/Dining area
- Level: Third
- Area: 326.43
- Dimensions: 25.11 x 13.00
Heating
- Electric, Forced Air, Natural Gas
Cooling
- Central Air
Appliances
- Laundry: In Unit
Features
- Basement: None
- Number of fireplaces: 1
Interior area
- Total structure area: 1,346
- Total interior livable area: 1,346 sqft
- Finished area above ground: 1,346
- Finished area below ground: 0
Property
Parking
- Total spaces: 1
- Parking features: Off Street, Detached
- Carport spaces: 1
- Has uncovered spaces: Yes
Features
- Stories: 3
- Exterior features: Balcony
- Pool features: Association
Lot
- Features: Cleared, Level
Details
- Parcel number: 1934303B0000
Construction
Type & style
- Home type: Condo
- Property subtype: Condominium
Materials
- Brick Veneer
- Foundation: Crawl Space, Concrete Blk
- Roof: Other,Flat
Condition
- Year built: 1974
Utilities & green energy
- Sewer: Public Sewer
- Water: Public
- Utilities for property: Electricity Connected, Natural Gas Connected
Community & HOA
Community
- Subdivision: Gaslite Square
HOA
- Has HOA: No
- Amenities included: Storage, Clubhouse, Elevator(s), Fitness Center, Laundry, Pool
- Services included: Gas, Maintenance Grounds, Sewer, Snow Removal, Trash, Water
Location
- Region: Saint Matthews
Financial & listing details
- Price per square foot: $100/sqft
- Tax assessed value: $96,910
- Annual tax amount: $969
- Date on market: 6/27/2024
- Electric utility on property: Yes
Price history
| Date | Event | Price |
|---|---|---|
| 6/28/2024 | Sold | $135,000$100/sqft |
Source:  Metro Search Inc. LLC DBA Apex MLS #1661626 Report a problem Metro Search Inc. LLC DBA Apex MLS #1661626 Report a problem | ||
| 6/27/2024 | Pending sale | $135,000$100/sqft |
Source: Metro Search Inc. LLC DBA Apex MLS #1661626 Report a problem | ||
| 5/26/2024 | Contingent | $135,000$100/sqft |
Source: Metro Search Inc. LLC DBA Apex MLS #1661626 Report a problem | ||
| 5/23/2024 | Listed for sale | $135,000+132.8%$100/sqft |
Source: Metro Search Inc. LLC DBA Apex MLS #1661626 Report a problem | ||
| 12/28/1989 | Sold | $58,000$43/sqft |
Source: Agent Provided Report a problem | ||
Public tax history
| Year | Property taxes | Tax assessment |
|---|---|---|
| 2013 | $969 | $96,910 |
| 2011 | $969 | $96,910 |
| 2010 | $969 | $96,910 |
| 2009 | $969 | $96,910 |
| 2007 | -- | $96,910 |
| 2006 | -- | $96,910 |
Find assessor info on the county website
Neighborhood: Saint Matthews
Nearby homes
- $149,9002 bd2 ba1.2k sqft4875 Sherburn Ln UNIT 1I, Saint Matthews, KY 40207Sold
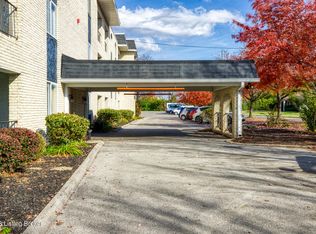
- $154,9002 bd2 ba1k sqft4825 Sherburn Ln #311B, Saint Matthews, KY 40207Sold
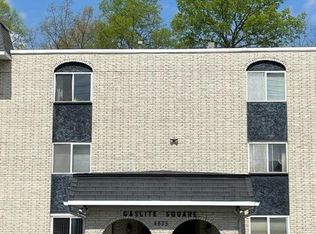
- $169,9002 bd2 ba1.2k sqft4875 Sherburn Ln UNIT 2I, Saint Matthews, KY 40207Off Market

- $168,5002 bd2 ba1k sqft4825 Sherburn Ln UNIT 200B, Saint Matthews, KY 40207Pending

- $170,0002 bd2 ba1k sqft4825 Sherburn Ln UNIT 101B, Saint Matthews, KY 40207Sold
- $202,0002 bd2 ba1k sqft4825 Sherburn Ln UNIT 201, Louisville, KY 40207Sold
- $157,200-- bd2 ba1.2k sqft4825 Sherburn Ln UNIT 204B, Saint Matthews, KY 40207Off Market
- $161,400-- bd2 ba1.2k sqft4825 Sherburn Ln UNIT 206B, Saint Matthews, KY 40207Off Market
Nearby schools
GreatSchools rating
- 7/10St Matthews Elementary SchoolGrades: K-5Distance: 0.8 mi
- 4/10Westport Middle SchoolGrades: 6-8Distance: 2.9 mi
- 1/10Waggener High SchoolGrades: 9-12Distance: 0.7 mi


Get pre-qualified for a loan
At Zillow Home Loans, we can pre-qualify you in as little as 5 minutes with no impact to your credit score.An equal housing lender. NMLS #10287.
Sell for more on Zillow
Get a Zillow Showcase℠ listing at no additional cost and you could sell for .
$176,400
2% more
+$3,528
With Zillow Showcase(estimated)
$179,928
- Kentucky
- Jefferson County
- Louisville
- 40207
- Saint Matthews
- 4825 Sherburn Ln Unit 303B
Nearby cities
Nearby neighborhoods
Nearby zip codes
Other Louisville Topics
