Skip main navigation
Sold for $368,000
  • $368,000

    4825 SIERRA MADRE DRIVE, TAMPA, FL 33634

    2beds
    2,044sqft
    Single Family Residence
    Built in 1970
    8,050 Square Feet Lot
    $-- Zestimate®
    $180/sqft
    $2,819 Estimated rent

    Home value

    Not available

    Estimated sales range

    Not available

    $2,819/mo

    Zestimate® history
    Loading
    Loading...

    Owner options

    List your home for rent

    $2,819/mo

    Rent Zestimate®

    Find your next renter with Zillow Rental Manager. Plus, with online applications, you can quickly screen prospective tenants – for free.

    Learn more

    $2,819/mo

    Rent Zestimate®

    Refinance and save

    $2,522/mo

    Est. payment

    Refinancing to a lower rate could help reduce your monthly payments and save thousands over the life of the loan.

    See today's rates

    $2,522/mo

    Est. payment

    Explore your selling options

    Work with a Zillow partner agent

    Leverage their expertise and Zillow's premium Showcase listings to get your home seen by more buyers.

    Get started

    List with your own agent

    Get your home in front of millions of buyers by listing it on Zillow.

    Learn how to do it

    Sell it yourself

    Take full control of how buyers see your home on Zillow by listing For Sale by Owner (FSBO).

    List your home

    What's special

    Fenced yardRv parking padIn-law suiteGrey shaker-style cabinetsGranite countersBeautiful majestic oak treeOpen floorplan
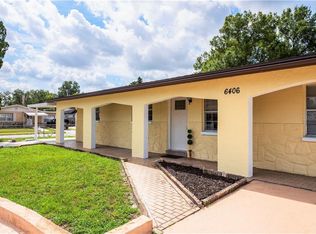

    BACK ON THE MARKET. Buyers unable to obtain financing. YOUR SECOND CHANCE at this attractive corner lot home features 2 bedrooms, 2 baths, alomg with an oversized 3-car garage all nestled under the shade of a beautiful majestic oak tree. This open floorplan boasts both oak and tile flooring along with a beautifully remodeled kitchen. The combination of living and dining rooms offers the versatility to accommodate your household needs. The upgraded galley-style kitchen is eye-catching and complete with grey shaker-style cabinets accented with granite counters and tile backsplash. Ceramic tile floors, recessed lighting, and stainless-steel appliances complete this well-appointed room. The master bedroom is spacious and includes a walk-in closet. The master bath offers a walk-in shower and pedestal sink in addition to an attractive tiled bathroom cabinet accented with Hollywood lighting. The in-law suite is highlighted with a wood-burning fireplace and a private full bathroom. Additional features include an inside laundry room with storage shelving, washer & dryer included, a two-car oversized garage, a workshop, multi-vehicle front driveway parking, a fenced yard with an RV parking pad, and tons of storage space options. This home is located close to a variety of shopping venues, area golf courses, the Suncoast Parkway, and I275. Come check this out for yourself!

    Zillow last checked:

    Listing updated:

    Listed by:

    Ron Buzzetto 813-245-6531,

    SIGNAL 15 REAL ESTATE GROUP 813-245-6531

    Bought with:

    Miguel Salinas, 3463849

    APPLE HOMES CORP

    Source: Stellar MLS,MLS#: TB8337645MLS LogoOriginating MLS: Suncoast Tampa

    Facts & features

    Interior

    Bedrooms & bathrooms
    • Bedrooms: 2
    • Bathrooms: 2
    • Full bathrooms: 2
    Rooms
    • Room types: Utility Room, Storage Rooms
    Primary bedroom
    • Features: Ceiling Fan(s), Handicapped Accessible, Makeup/Vanity Space, Shower No Tub, Built-in Closet
    • Level: First
    Bedroom 2
    • Features: En Suite Bathroom, Storage Closet
    • Level: First
    Dining room
    • Features: No Closet
    • Level: First
    Kitchen
    • Features: Stone Counters, No Closet
    • Level: First
    Living room
    • Features: Ceiling Fan(s), No Closet
    • Level: First
    Heating
    • Central, Heat Pump
    Cooling
    • Central Air
    Appliances
    • Included: Dishwasher, Dryer, Microwave, Range, Refrigerator, Washer
    • Laundry: Inside, Laundry Room
    Features
    • Accessibility Features, Ceiling Fan(s), Living Room/Dining Room Combo, Stone Counters, Walk-In Closet(s)
    • Flooring: Tile, Hardwood
    • Windows: Blinds
    • Has fireplace: Yes
    • Fireplace features: Free Standing, Other Room, Wood Burning
    • Common walls with other units/homes: Corner Unit
    Interior area
    • Total structure area: 2,590
    • Total interior livable area: 2,044 sqft

    Property

    Parking
    • Total spaces: 2
    • Parking features: Garage Faces Rear, RV Access/Parking, Workshop in Garage
    • Attached garage spaces: 2
    Accessibility
    • Accessibility features: Accessible Bedroom, Accessible Full Bath, Accessible Central Living Area, Accessible Washer/Dryer
    Features
    • Levels: One
    • Stories: 1
    • Exterior features: Sidewalk, Storage
    • Fencing: Other,Wood
    Lot
    • Size: 8,050 Square Feet
    • Features: Corner Lot, In County, Sidewalk
    Details
    • Additional structures: Shed(s), Storage, Workshop
    • Parcel number: U0129170DY00000600001.0
    • Zoning: RSC-9
    • Special conditions: None

    Construction

    Type & style
    • Home type: SingleFamily
    • Architectural style: Ranch
    • Property subtype: Single Family Residence
    Materials
    • Block
    • Foundation: Block
    • Roof: Other,Shingle
    Condition
    • Completed
    • New construction: No
    • Year built: 1970

    Utilities & green energy

    • Sewer: Public Sewer
    • Water: Public
    • Utilities for property: BB/HS Internet Available, Electricity Connected, Sewer Connected, Street Lights, Water Connected

    Community & HOA

    Community
    • Pet fee: $0 monthly
    • Subdivision: GOLFWOOD ESTATES UNIT 07
    HOA
    • Has HOA: No
    Location
    • Region: Tampa

    Financial & listing details

    • Price per square foot: $180/sqft
    • Tax assessed value: $275,333
    • Annual tax amount: $1,804
    • Date on market: 1/17/2025
    • Cumulative days on market: 70 days
    • Listing terms: Cash,Conventional
    • Ownership: Fee Simple
    • Total actual rent: 0
    • Electric utility on property: Yes
    • Road surface type: Paved

    Price history

    DateEventPrice
    6/27/2025Sold$368,000+2.2%$180/sqft
    Source: Stellar MLS #TB8337645 Report a problem
    4/19/2025Pending sale$360,000$176/sqft
    Source: Stellar MLS #TB8337645 Report a problem
    4/16/2025Price change$360,000-4%$176/sqft
    Source: Stellar MLS #TB8337645 Report a problem
    3/24/2025Listed for sale$375,000$183/sqft
    Source: Stellar MLS #TB8337645 Report a problem
    3/4/2025Pending sale$375,000$183/sqft
    Source: Stellar MLS #TB8337645 Report a problem
    1/18/2025Listed for sale$375,000$183/sqft
    Source: Stellar MLS #TB8337645 Report a problem

    Public tax history

    YearProperty taxesTax assessment
    2025$1,837 +1.8%$275,333 +154.8%
    2024$1,804 +5.4%$108,038 +3%
    2023$1,712 +9.1%$104,891 +3%
    2022$1,570 +2.9%$101,836 +3%
    2021$1,525 +5.4%$98,870 +1.4%
    2020$1,446 +6%$97,505 +2.3%
    2019$1,364 $95,313 +1.9%
    2018$1,364 +3.9%$93,536 -36.1%
    2017$1,313 +2.2%$146,439 +63.2%
    2016$1,285 +2.9%$89,728 +0.7%
    2015$1,248 +1.8%$89,104 +0.8%
    2014$1,226 $88,397 +1.5%
    2013$1,226 +0.9%$87,091 +1.7%
    2012$1,215 -18.8%$85,635 -13.9%
    2011$1,497 +11.5%$99,415 +7.5%
    2010$1,343 +3.7%$92,503 +2.6%
    2009$1,295 +0.7%$90,183 +0.1%
    2008$1,286 -15.1%$90,093 +3%
    2007$1,515 -3.3%$87,469 +2.5%
    2006$1,567 +0.7%$85,336 +3%
    2005$1,556 $82,850 +54.5%
    2004-- $53,612 +1.9%
    2003-- $52,612 +2.4%
    2002-- $51,379 +1.6%
    2001-- $50,570 -17.6%
    2000$809 $61,385
    Find assessor info on the county website

    Neighborhood: Town 'n' Country

    Nearby schools

    GreatSchools rating
    Get pre-qualified for a loan
    At Zillow Home Loans, we can pre-qualify you in as little as 5 minutes with no impact to your credit score.

    An equal housing lender. NMLS #10287.