Skip main navigation
Closed
  • Listing Provided by: MORE, REALTORS
    Bought with: Nettwork Global
    Price Unknown

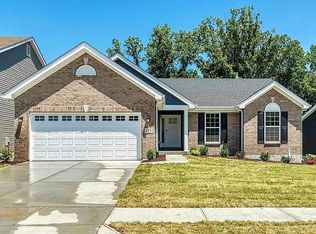
    4825 Sierra View Pl, Imperial, MO 63052

    4beds
    4,056sqft
    Single Family Residence
    Built in 2024
    0.35 Acres Lot
    $610,400 Zestimate®
    $--/sqft
    $3,766 Estimated rent

    Home value

    $610,400

    $555,000 - $671,000

    $3,766/mo

    Zestimate® history
    Loading
    Loading...

    Owner options

    List your home for rent

    $3,766/mo

    Rent Zestimate®

    Find your next renter with Zillow Rental Manager. Plus, with online applications, you can quickly screen prospective tenants – for free.

    Learn more

    $3,766/mo

    Rent Zestimate®

    Refinance and save

    $540/mo

    Est. payment

    Refinancing to a lower rate could help reduce your monthly payments and save thousands over the life of the loan.

    See today's rates

    $540/mo

    Est. payment

    Explore your selling options

    Work with a Zillow partner agent

    Leverage their expertise and Zillow's premium Showcase listings to get your home seen by more buyers.

    Get started

    List with your own agent

    Get your home in front of millions of buyers by listing it on Zillow.

    Learn how to do it

    Sell it yourself

    Take full control of how buyers see your home on Zillow by listing For Sale by Owner (FSBO).

    List your home

    What's special

    Sleek quartz countertopsModern lightingThoughtfully selected hardwareGas rangeEye-catching vertical pinstripe backsplashBreathtaking two-story grand foyerSoft-close custom cabinetry
    OPEN HOUSE CANCELLED. Step into a home where thoughtful design meets everyday luxury—crafted in late 2024 with elevated, custom finishes that truly set it apart. This stunning Dartmouth II two-story 4 bed / 3.5 bath offers nearly 3,000 square feet of beautifully finished modern living space, plus over 1,200 square feet of unfinished potential—ready to be tailored to your lifestyle. Best of all, it’s completely move-in ready, sparing you the wait and uncertainty of new construction. Perfectly positioned on the largest lot in The Ridge at Tuscan Valley, this .35-acre homesite rests quietly on a cul-de-sac, backing to a serene wooded backdrop. The setting is nothing short of picturesque—lush, level green space framed by a canopy of mature trees. Whether you're entertaining guests or unwinding after a long day, the oversized composite deck offers the ideal vantage point for summer BBQs, morning coffee, or evenings spent watching wildlife drift through the tree line. Inside, you’re welcomed by a breathtaking two-story grand foyer that immediately sets the tone. Classic French doors open to a private office—perfectly tucked away for productivity or quiet retreat. As you move into the main living area, your attention is drawn to a dramatic wall of windows that floods the open-concept layout with natural light and showcases the scenic backyard views. The heart of the home is a true chef’s kitchen—both striking and functional. From the eye-catching vertical pinstripe backsplash to the sleek quartz countertops, every detail has been curated. Premium features include a gas range, stainless steel and matte white appliances, soft-close custom cabinetry, modern lighting, and thoughtfully selected hardware. A custom-built walk-in pantry adds both style and practicality. The seamless flow into the dining and living spaces—anchored by a cozy fireplace—makes this home ideal for both entertaining and everyday living. A main-level laundry and mudroom add convenience where it matters most. Upstairs, a charming reading loft overlooks the soaring foyer below, complete with floor-to-ceiling built-in bookshelves—an inviting space to relax and recharge. The oversized primary suite is a true retreat, enhanced by a micro bump-out that creates a cozy lounge area. The spa-inspired primary bath features a soaking tub, separate walk-in shower, expansive dual-sink vanity with abundant storage, and a generous walk-in closet. Additional bedrooms are equally impressive, including a Jack-and-Jill bath with a private water closet and shower, complemented by stylish dual apron-front sinks. Throughout the home, you’ll notice upgraded lighting fixtures, premium door hardware, and sleek metal outlet and switch plates—subtle details that elevate the overall aesthetic. Car enthusiasts and hobbyists will appreciate the fully finished extra-deep three-car garage, complete with a workshop area, track rail storage systems, electric vehicle charger, and three oscillating wall fans—designed to function as both workspace and hangout zone. The walk-out lower level offers incredible potential, already roughed-in for a bathroom and egress, making it ideal for a future rec room, additional living quarters, or guest space—while still providing ample storage. Outdoors, the experience continues with a covered patio—perfect for gatherings or a future hot tub retreat. The backyard extends beyond the manicured lawn into the wooded area, offering added privacy and a connection to nature that’s hard to find. Located in the highly sought-after Fox C-6 School District, this home is just minutes from shopping, dining, hospitals, golf courses, parks, trails, and major highways. Enjoy close proximity to Mastodon State Historic Site, the Arnold Recreation Complex, local farmers market, and City Park featuring an 8-acre fishing lake. This exceptional property blends modern luxury, functional design, and a premier location—creating a lifestyle that’s truly unmatched.

    Zillow last checked:

    Listing updated:

    Listing Provided by:

    Michael Abernathy 314-398-7130,

    MORE, REALTORS

    Bought with:

    Summer H Penet, 471.019501

    Nettwork Global

    Source: MARIS,MLS#: 26017244MLS LogoOriginating MLS: Southern Gateway Association of REALTORS

    Facts & features

    Interior

    Bedrooms & bathrooms
    • Bedrooms: 4
    • Bathrooms: 4
    • Full bathrooms: 3
    • 1/2 bathrooms: 1
    • Main level bathrooms: 1
    Primary bedroom
    • Features: Floor Covering: Carpeting
    • Level: Upper
    Bedroom 2
    • Features: Floor Covering: Carpeting
    • Level: Upper
    Bedroom 3
    • Features: Floor Covering: Carpeting
    • Level: Upper
    Bedroom 4
    • Features: Floor Covering: Carpeting
    • Level: Upper
    Primary bathroom
    • Features: Floor Covering: Luxury Vinyl Plank
    • Level: Upper
    Bathroom
    • Features: Floor Covering: Luxury Vinyl Plank
    • Level: Main
    Bathroom
    • Features: Floor Covering: Luxury Vinyl Plank
    • Level: Upper
    Bathroom
    • Features: Floor Covering: Luxury Vinyl Plank
    • Level: Upper
    Basement
    • Features: Floor Covering: Concrete
    • Level: Lower
    Dining room
    • Features: Floor Covering: Luxury Vinyl Plank
    • Level: Main
    Kitchen
    • Features: Floor Covering: Luxury Vinyl Plank
    • Level: Main
    Laundry
    • Features: Floor Covering: Luxury Vinyl Plank
    • Level: Main
    Living room
    • Features: Floor Covering: Luxury Vinyl Plank
    • Level: Main
    Loft
    • Features: Floor Covering: Carpeting
    • Level: Upper
    Office
    • Features: Floor Covering: Luxury Vinyl Plank
    • Level: Main
    Storage
    • Features: Floor Covering: Concrete
    • Level: Lower
    Workshop
    • Features: Floor Covering: Concrete
    • Level: Lower
    Heating
    • Forced Air, Zoned
    Cooling
    • Ceiling Fan(s), Central Air, Dual
    Appliances
    • Included: Stainless Steel Appliance(s), Dishwasher, Disposal, Dryer, Ice Maker, Microwave, Gas Range, Refrigerator, Washer, Water Heater
    • Laundry: Laundry Room, Main Level
    Features
    • Bookcases, Breakfast Bar, Ceiling Fan(s), Chandelier, Custom Cabinetry, Dining/Living Room Combo, Double Vanity, Entrance Foyer, High Ceilings, Kitchen Island, Kitchen/Dining Room Combo, Lever Faucets, Open Floorplan, Separate Shower, Smart Home, Soaking Tub, Storage, Two Story Entrance Foyer, Walk-In Closet(s), Walk-In Pantry, Workshop/Hobby Area
    • Flooring: Carpet, Ceramic Tile, Concrete, Luxury Vinyl
    • Doors: French Doors, Panel Door(s), Pocket Door(s), Sliding Doors
    • Basement: Full,Storage Space,Unfinished,Walk-Out Access
    • Number of fireplaces: 1
    • Fireplace features: Living Room
    Interior area
    • Total structure area: 4,056
    • Total interior livable area: 4,056 sqft
    • Finished area above ground: 2,856

    Property

    Parking
    • Total spaces: 3
    • Parking features: Attached, Concrete, Driveway, Garage Door Opener, Garage Faces Front, Off Street, On Street, Oversized, Storage, Workshop in Garage
    • Attached garage spaces: 3
    • Has uncovered spaces: Yes
    Features
    • Levels: Two
    • Patio & porch: Covered, Deck, Front Porch, Patio
    • Exterior features: Lighting
    • Has view: Yes
    • View description: Trees/Woods
    Lot
    • Size: 0.35 Acres
    • Dimensions: 236 x 23 x 57 x 236 x 62
    • Features: Adjoins Wooded Area, Back Yard, Cul-De-Sac, Front Yard, Landscaped, Natural Foliage, Rectangular Lot
    Details
    • Parcel number: 027.035.00000068.01
    • Special conditions: Standard

    Construction

    Type & style
    • Home type: SingleFamily
    • Architectural style: Traditional
    • Property subtype: Single Family Residence
    Materials
    • Brick Veneer, Concrete, Vinyl Siding
    • Foundation: Concrete Perimeter
    • Roof: Architectural Shingle
    Condition
    • Year built: 2024

    Utilities & green energy

    • Electric: 220 Volts
    • Sewer: Public Sewer
    • Water: Public
    • Utilities for property: Electricity Connected, Natural Gas Connected, Sewer Connected, Water Connected

    Community & neighborhood

    Security
    • Security features: Security System, Smoke Detector(s)
    Location
    • Region: Imperial
    • Subdivision: The Ridge At Tuscan Valley

    HOA & financial

    HOA
    • Has HOA: Yes
    • HOA fee: $540 annually
    • Amenities included: Association Management
    • Services included: Maintenance Grounds, Maintenance Parking/Roads
    • Association name: The Ridge at Tuscan Valley

    Other

    Other facts
    • Listing terms: Cash,Conventional,FHA,VA Loan
    • Ownership: Private

    Price history

    DateEventPrice
    6/23/2026Sold--
    Source: MARIS #26017244 Report a problem
    5/17/2026Pending sale$610,000$150/sqft
    Source: MARIS #26017244 Report a problem
    4/20/2026Price change$610,000-2.9%$150/sqft
    Source: MARIS #26017244 Report a problem
    4/14/2026Price change$628,500-0.1%$155/sqft
    Source: MARIS #26017244 Report a problem
    4/3/2026Price change$629,000-3.2%$155/sqft
    Source: MARIS #26017244 Report a problem
    3/25/2026Listed for sale$649,500$160/sqft
    Source: MARIS #26017244 Report a problem

    Public tax history

    YearProperty taxesTax assessment
    2025$6,787 +80.1%$98,200 +86%
    2024$3,768 +242.6%$52,800 +240.6%
    2023$1,100 $15,500

    Find assessor info on the county website

    Neighborhood: 63052

    Nearby schools

    GreatSchools rating
    Schools provided by the listing agent
    • Elementary: Richard Simpson Elem.
    • Middle: Seckman Middle
    • High: Seckman Sr. High

    Source: MARIS. This data may not be complete. We recommend contacting the local school district to confirm school assignments for this home.

    Get a cash offer in 3 minutes
    Find out how much your home could sell for in as little as 3 minutes with a no-obligation cash offer.
    Estimated market value
    $610,400
    Get a cash offer in 3 minutes
    Find out how much your home could sell for in as little as 3 minutes with a no-obligation cash offer.
    Estimated market value
    $610,400