Skip main navigation
For sale
  • $330,000

    4825 Tamarack Trl, Venice, FL 34293

    3beds
    1,716sqft
    : 
    Loading
    Get pre-qualified
    Villa
    Built in 1991
    5,500 Square Feet Lot
    $-- Zestimate®
    $192/sqft
    $305/mo HOA

    What's special

    Recently updated flooringGenerous primary suiteVaulted ceilingsLarge glass-enclosed lanaiPeaceful views and natureHurricane shuttersPocket sliding glass doors
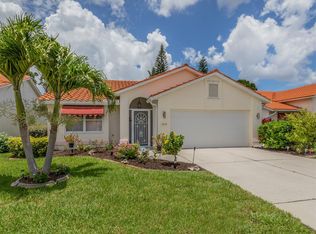
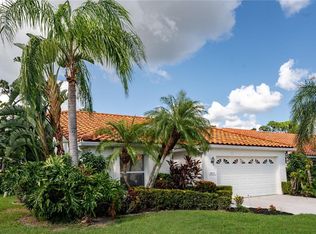
    Welcome to 4825 Tamarack Trail, a spacious 3-bedroom, 2-bath, 2-car garage villa tucked away in a quiet section of the highly desirable Southwood community. This maintenance-free home offers privacy and tranquility, backing up to a protected nature preserve with no rear neighbors—just peaceful views and nature. Built with quality and designed for comfortable living, this home features vaulted ceilings, an open, flowing floor plan filled with natural light and recently updated flooring. Pocket sliding glass doors open to a large glass-enclosed lanai, creating the perfect space to relax and enjoy year-round Florida living. The new washer and dryer are included in the purchase price, making this home truly move-in ready. The generous primary suite includes dual sinks, his-and-her walk-in closets and a spacious walk-in shower with a built-in bench. Hurricane shutters provide added peace of mind and the durable tile roof was replaced in 2014. Conveniently located just minutes from shopping, restaurants and everyday conveniences, this home also offers easy access to the vibrant Wellen Park district, featuring dining, entertainment, events and the Atlanta Braves’ spring training facility. Plus, you’re only a short drive from the beautiful Gulf Coast beaches, where you can enjoy boating, fishing, spectacular sunsets and the Florida lifestyle you’ve been dreaming of. If you’re looking for a home with solid construction, a fantastic layout, privacy and an unbeatable location, 4825 Tamarack Trail is ready to welcome you home.
    6 days
    |
    1,828
    |
    73
    |

    Zillow last checked:

    Listing updated:

    Listed by:

    Anna Bridinger, PA 941-544-8195,

    PELICAN REALTY CORP 941-270-2650

    Source: Stellar MLS,MLS#: N6144956MLS LogoOriginating MLS: Venice

    Loading...

      Facts & features

      Interior

      Bedrooms & bathrooms
      • Bedrooms: 3
      • Bathrooms: 2
      • Full bathrooms: 2
      Rooms
      • Room types: Great Room, Utility Room
      Primary bedroom
      • Features: Walk-In Closet(s)
      • Level: First
      • Area: 210 Square Feet
      • Dimensions: 15x14
      Bedroom 2
      • Features: Walk-In Closet(s)
      • Level: First
      • Area: 143 Square Feet
      • Dimensions: 13x11
      Bedroom 3
      • Features: Built-in Closet
      • Level: First
      • Area: 130 Square Feet
      • Dimensions: 13x10
      Primary bathroom
      • Features: Dual Sinks
      • Level: First
      Balcony porch lanai
      • Level: First
      • Area: 189 Square Feet
      • Dimensions: 21x9
      Dining room
      • Level: First
      • Area: 176 Square Feet
      • Dimensions: 16x11
      Kitchen
      • Features: Breakfast Bar, Pantry
      • Level: First
      • Area: 150 Square Feet
      • Dimensions: 15x10
      Living room
      • Level: First
      • Area: 375 Square Feet
      • Dimensions: 25x15
      Heating
      • Central, Electric
      Cooling
      • Central Air
      Appliances
      • Included: Dishwasher, Disposal, Dryer, Electric Water Heater, Exhaust Fan, Range, Refrigerator, Washer
      • Laundry: Inside
      Features
      • Cathedral Ceiling(s), Ceiling Fan(s), High Ceilings, Open Floorplan, Vaulted Ceiling(s), Walk-In Closet(s)
      • Flooring: Carpet, Ceramic Tile
      • Doors: Sliding Doors
      • Has fireplace: No
      Interior area
      • Total structure area: 2,392
      • Total interior livable area: 1,716 sqft
      Video & virtual tour

      Property

      Parking
      • Total spaces: 2
      • Parking features: Garage Door Opener
      • Attached garage spaces: 2
      Features
      • Levels: One
      • Stories: 1
      • Exterior features: Sidewalk
      • Pool features: Indoor
      • Has view: Yes
      • View description: Park/Greenbelt, Trees/Woods
      Lot
      • Size: 5,500 Square Feet
      • Features: In County, Level, Near Public Transit, Sidewalk
      Details
      • Parcel number: 0446020044
      • Zoning: RSF3
      • Special conditions: None

      Construction

      Type & style
      • Home type: SingleFamily
      • Property subtype: Villa
      Materials
      • Block, Stucco
      • Foundation: Slab
      • Roof: Tile
      Condition
      • New construction: No
      • Year built: 1991

      Utilities & green energy

      • Sewer: Public Sewer
      • Water: Canal/Lake For Irrigation
      • Utilities for property: Cable Available, Cable Connected, Electricity Connected, Public, Street Lights

      Community & HOA

      Community
      • Features: Deed Restrictions, Irrigation-Reclaimed Water, Pool, Sidewalks
      • Security: Security System Owned, Smoke Detector(s)
      • Pet fee: $0 monthly
      • Subdivision: SOUTHWOOD SEC C
      HOA
      • Has HOA: Yes
      • Services included: Cable TV, Community Pool, Maintenance Grounds, Maintenance Repairs, Pool Maintenance, Recreational Facilities
      • HOA fee: $305 monthly
      • HOA name: Pinnacle/Brooke Benge/Marisa Bonaccorso
      • HOA phone: 941-444-7090
      • Second HOA name: Southwood
      Location
      • Region: Venice

      Financial & listing details

      • Price per square foot: $192/sqft
      • Tax assessed value: $266,900
      • Annual tax amount: $2,537
      • Date on market: 7/7/2026
      • Cumulative days on market: 7 days
      • Listing terms: Cash,Conventional
      • Ownership: Fee Simple
      • Total actual rent: 0
      • Electric utility on property: Yes
      • Road surface type: Paved, Asphalt

        Estimated market value

        Not available

        Estimated sales range

        Not available

        $2,498/mo

        Price history

        DateEventPrice
        7/7/2026Listed for sale$330,000+71.9%$192/sqft
        Source: Stellar MLS #N6144956 Report a problem
        4/14/2014Sold$192,000-3.5%$112/sqft
        Source: Public Record Report a problem
        2/13/2014Price change$199,000-5.2%$116/sqft
        Source: Horizon Realty International Inc. #N5783424 Report a problem
        2/3/2014Listed for sale$209,900$122/sqft
        Source: Horizon Realty International Inc. #N5783424 Report a problem

        Public tax history

        YearProperty taxesTax assessment
        2025$2,643 +4.8%$213,102 +2.9%
        2024$2,522 +5.2%$207,096 +3%
        2023$2,397 +1.7%$201,064 +3%
        2022$2,356 +1.9%$195,208 +3%
        2021$2,312 0%$189,522 +1.4%
        2020$2,312 +4.2%$186,905 +2.3%
        2019$2,218 $182,703 +1.9%
        2018$2,218 +3%$179,296 +2.1%
        2017$2,153 0%$175,608 -8%
        2016$2,153 +1.6%$190,800 +11.7%
        2015$2,118 +23.9%$170,800 +26.2%
        2014$1,709 +0.3%$135,363
        2013$1,705 +2.8%$135,363 +1.7%
        2012$1,659 -5.9%$133,100 -6.8%
        2011$1,763 -0.8%$142,804 +1.5%
        2010$1,777 +9.8%$140,694 +2.7%
        2009$1,618 $136,995 +0.1%
        2008$1,618 -6.3%$136,858 +3%
        2007$1,727 $132,872 +2.5%
        2006-- $129,631 +3%
        2005-- $125,855 +3%
        2004$1,784 -1.1%$122,189 +1.9%
        2003$1,804 -0.1%$119,911 +2.4%
        2002$1,805 +7.6%$117,101 +1.6%
        2001$1,677 +3.7%$115,257 +3%
        2000$1,618 $111,900
        Find assessor info on the county website

        Monthly payment

        Est. payment

        Payment breakdown

        Explore the cost of this home by adjusting the details. Changes won't be saved.
        All calculations are estimates and provided by Zillow, Inc. for informational purposes only. Actual amounts may vary.
        HOA fees may include property taxes on listings classified as Co-Ops. Contact the listing agent and/or owner for fee details.
        Mortgage interest rates are dependent on a number of factors, including credit score, down payment, and repayment length. Interest rate data provided by Zillow Group Marketplace, Inc. as of 1/1/1970 from various mortgage lenders with which we have lead or other similar arrangements; the Estimated Payment is an average of those rates.
        See how much you could borrow to make a competitive offer.

        Climate risks

        Neighborhood: Plantation

        Getting around

        2 / 100
        Car-Dependent
        19 / 100
        Minimal Transit
        31 / 100
        Somewhat Bikeable

        Nearby schools

        GreatSchools rating
        Schools provided by the listing agent
        • Elementary: Taylor Ranch Elementary
        • Middle: Venice Area Middle
        • High: Wellen Park High

        Source: Stellar MLS. This data may not be complete. We recommend contacting the local school district to confirm school assignments for this home.

        A local agent can set up tours, give advice and negotiate with sellers.

        Browse local experts

        Similar homes