Skip main navigation
Closed
  • $585,000

    4825 Trilogy Park Trl, Hoschton, GA 30548

    5beds
    3,664sqft
    Single Family Residence
    Built in 2006
    0.31 Acres Lot
    $603,900 Zestimate®
    $160/sqft
    $3,114 Estimated rent

    Home value

    $603,900

    $574,000 - $634,000

    $3,114/mo

    Zestimate® history
    Loading
    Loading...

    Owner options

    List your home for rent

    $3,114/mo

    Rent Zestimate®

    Find your next renter with Zillow Rental Manager. Plus, with online applications, you can quickly screen prospective tenants – for free.

    Learn more

    $3,114/mo

    Rent Zestimate®

    Refinance and save

    $4,611/mo

    Est. payment

    Refinancing to a lower rate could help reduce your monthly payments and save thousands over the life of the loan.

    See today's rates

    $4,611/mo

    Est. payment

    Explore your selling options

    Work with a Zillow partner agent

    Leverage their expertise and Zillow's premium Showcase listings to get your home seen by more buyers.

    Get started

    List with your own agent

    Get your home in front of millions of buyers by listing it on Zillow.

    Learn how to do it

    Sell it yourself

    Take full control of how buyers see your home on Zillow by listing For Sale by Owner (FSBO).

    List your home

    What's special

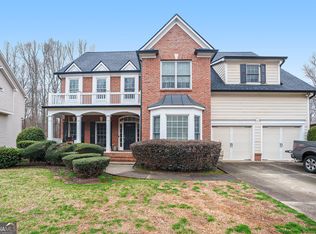
    Experience refined living in this remarkable 5-bed, 4-bath residence located in Trilogy Park, in Hoschton. A distinguished HOA community, offering tennis, pool, playground, and a clubhouse for a lifestyle of leisure. Positioned within the prestigious Mill Creek school district, this home seamlessly fuses sophistication with practicality. The traditional brick front, harmoniously paired with hardiplank siding, emanates timeless charm. Revel in the natural light streaming through the expansive windows of the great room and find tranquility in the thoughtfully designed sunroom. Hardwood floors adorn the main level, leading to an expertly crafted kitchen and dining space. Upstairs, unwind in the expansive oversized master suite, along with 3 additional bedrooms all complete with generous walk-in closets. The unfinished basement beckons customization, providing a canvas for personalized touches. A back deck over looking the fenced in back yard, 2-car garage, and abundant storage accentuate the allure. Strategically located near shopping, parks, and restaurants, this Trilogy Park residence embodies the pinnacle of sophisticated living.

    Zillow last checked:

    Listing updated:

    Listed by:

    Elizabeth Morris 770-680-8338,

    Keller Williams Realty Atl. Partners

    Bought with:

    , 424400

    Compass

    Source: GAMLS,MLS#: 10242644MLS Logo

    Facts & features

    Interior

    Bedrooms & bathrooms
    • Bedrooms: 5
    • Bathrooms: 4
    • Full bathrooms: 4
    • Main level bathrooms: 1
    • Main level bedrooms: 1
    Rooms
    • Room types: Foyer, Sun Room
    Dining room
    • Features: Separate Room
    Kitchen
    • Features: Breakfast Area, Kitchen Island, Walk-in Pantry
    Heating
    • Natural Gas
    Cooling
    • Electric, Ceiling Fan(s)
    Appliances
    • Included: Dishwasher, Microwave, Refrigerator
    • Laundry: Other
    Features
    • High Ceilings, Double Vanity, Soaking Tub, Separate Shower, Walk-In Closet(s)
    • Flooring: Hardwood, Tile, Carpet
    • Windows: Double Pane Windows
    • Basement: Bath/Stubbed,Exterior Entry
    • Has fireplace: Yes
    • Fireplace features: Family Room
    • Common walls with other units/homes: No Common Walls
    Interior area
    • Total structure area: 3,664
    • Total interior livable area: 3,664 sqft
    • Finished area above ground: 3,664
    • Finished area below ground: 0

    Property

    Parking
    • Parking features: Garage
    • Has garage: Yes
    Features
    • Levels: Three Or More
    • Stories: 3
    • Patio & porch: Deck, Patio
    • Fencing: Back Yard
    • Body of water: None
    Lot
    • Size: 0.31 Acres
    • Features: Other
    Details
    • Parcel number: R3004 520
    • Other equipment: Electric Air Filter

    Construction

    Type & style
    • Home type: SingleFamily
    • Architectural style: Brick Front,Traditional
    • Property subtype: Single Family Residence
    Materials
    • Brick
    • Foundation: Pillar/Post/Pier
    • Roof: Composition
    Condition
    • Resale
    • New construction: No
    • Year built: 2006

    Utilities & green energy

    • Sewer: Public Sewer
    • Water: Public
    • Utilities for property: Other

    Community & HOA

    Community
    • Features: Clubhouse, Playground, Pool, Sidewalks, Street Lights, Tennis Court(s)
    • Subdivision: Trilogy Park
    HOA
    • Has HOA: Yes
    • Services included: Swimming, Tennis
    • HOA fee: $950 annually
    Location
    • Region: Hoschton

    Financial & listing details

    • Price per square foot: $160/sqft
    • Tax assessed value: $667,300
    • Annual tax amount: $6,478
    • Date on market: 1/18/2024
    • Cumulative days on market: 4 days
    • Listing agreement: Exclusive Right To Sell
    • Listing terms: Cash,Conventional,FHA,VA Loan

    Price history

    DateEventPrice
    3/4/2024Sold$585,000$160/sqft
    Source: GAMLS #10242644 Report a problem
    1/23/2024Pending sale$585,000$160/sqft
    Source: GAMLS #10242644 Report a problem
    1/18/2024Listed for sale$585,000+145.8%$160/sqft
    Source: GAMLS #10242644 Report a problem
    10/11/2010Sold$238,000$65/sqft
    Source: Public Record Report a problem
    9/4/2010Listed for sale$238,000-30%$65/sqft
    Source: Norton Mountain Properties #02938049 Report a problem
    6/18/2010Sold$340,000-12%$93/sqft
    Source: Public Record Report a problem
    11/7/2007Sold$386,300-9.4%$105/sqft
    Source: Public Record Report a problem
    12/15/2006Sold$426,500$116/sqft
    Source: Public Record Report a problem

    Public tax history

    YearProperty taxesTax assessment
    2025$9,193 +25.5%$266,920 +4.1%
    2024$7,323 +13%$256,320 +7.4%
    2023$6,478 +1%$238,640 +11.8%
    2022$6,414 +17.5%$213,480 +31.1%
    2021$5,458 -0.7%$162,880
    2020$5,496 +8.6%$162,880 +8.2%
    2019$5,060 $150,520
    2018$5,060 +2.4%$150,520 +4.9%
    2016$4,940 +3%$143,520 +6.6%
    2015$4,797 $134,680 +18.2%
    2014$4,797 +35.7%$113,920 +19.7%
    2013$3,535 $95,200
    2012-- $95,200
    2011-- $95,200 -35.9%
    2010-- $148,480
    2009-- $148,480
    2007-- $148,480
    2006-- --
    Find assessor info on the county website

    Neighborhood: 30548

    Nearby schools

    GreatSchools rating
    Schools provided by the listing agent
    • Elementary: Duncan Creek
    • Middle: Frank N Osborne
    • High: Mill Creek

    Source: GAMLS. This data may not be complete. We recommend contacting the local school district to confirm school assignments for this home.

    Get a cash offer in 3 minutes
    Find out how much your home could sell for in as little as 3 minutes with a no-obligation cash offer.
    Estimated market value
    $603,900
    Get a cash offer in 3 minutes
    Find out how much your home could sell for in as little as 3 minutes with a no-obligation cash offer.
    Estimated market value
    $603,900