Beautifully REMODELED and move-in ready, this 2-bedroom, 1-bath condominium with a cozy BALCONY offers comfort, style, and convenience in a well-maintained, professionally managed association. Located on the top (3rd) floor, this light-filled, well insulated unit features two generously sized bedrooms with ample CLOSET space, closet kitchen PANTRY and brand NEW 2025 WIDE PLANK HARD FLOORING throughout the living room and bedrooms. The spacious living room flows seamlessly into an UPDATED eat-in kitchen equipped with rich real wood maple cabinetry, ELEGANT & sleek black hardware, GRANITE countertops, and BLACK APPLIANCES appliances including a matching dining top for casual meals or entertaining. A NEW 2025 BALCONY SLIDING DOOR and all-NEW WINDOWS enhance energy efficiency while inviting in natural light and crisp look! The ceramic-tiled bathroom is clean and timeless, while the in-unit FORCED AIR FURNACE & CENTRAL A/C (approx. 10 years old) provide year-round comfort. RECESSED LED LIGHTING in the living room adds a MODERN touch. FRESHLY PAINTED in May of 2025! SOLID WOOD DOOR & BASEBOARDS- no cheap stuff done for quick profit. All improvements were made to last! Enjoy the well-kept common grounds, 1 ASSIGNED PARKING right in front of the building, and plenty of guest parking. Additional storage and convenient coin laundry are located in the building. Gas, heat & water INCLUDED in assesement. Additional storage closet in a common laundry room. ROOF and PARKING PAVEMENT approximately 3 years old. Situated in a quiet residential neighborhood, you're just a short walk to Mariano's, Cooper's Hawk, and Paisans Pizzeria, with quick access to shopping, dining, and major highways.This is the perfect blend of location, value, and modern updates - don't miss your chance to see it! Cash, Conventional & VA loans accepted. Take advantage of up to $25,000 DOWNPAYMENT ASSISTANCE from Cook County that can be combined with any loan type (returning on 6/24 right in time for you to make an application). Ask your lender for details. Other great programs are also available. No pets, no rentals.
Closed
$157,000
4825 W 109th St APT 303, Oak Lawn, IL 60453
2beds
900sqft
Condominium, Single Family Residence
Built in 1973
-- sqft lot
$166,300 Zestimate®
$174/sqft
$1,791 Estimated rent
Home value
$166,300
$150,000 - $186,000
$1,791/mo
Zestimate® history
Owner options
List your home for rent
$1,791/mo
Rent Zestimate®
Find your next renter with Zillow Rental Manager. Plus, with online applications, you can quickly screen prospective tenants – for free.
$1,791/mo
Rent Zestimate®
Refinance and save
$1,458/mo
Est. payment
Refinancing to a lower rate could help reduce your monthly payments and save thousands over the life of the loan.
$1,458/mo
Est. payment
Explore your selling options
Work with a Zillow partner agent
Leverage their expertise and Zillow's premium Showcase listings to get your home seen by more buyers.
Get startedList with your own agent
Get your home in front of millions of buyers by listing it on Zillow.
Learn how to do itSell it yourself
Take full control of how buyers see your home on Zillow by listing For Sale by Owner (FSBO).
List your homeWhat's special
Modern updatesCozy balconyBalcony sliding doorGenerously sized bedroomsMove-in readyWell-kept common groundsForced air furnace
Zillow last checked:
Listing updated:
Listed by:
Joanna Lewkowicz, ABR,C-RETS,CSC,MRP,RENE,SFR,SRES,SRS 630-287-0011,
Boutique Home Realty
Bought with:
Alejandro Garcia
Urbanitas, Inc.
Source: MRED as distributed by MLS GRID,MLS#: 12399388
Facts & features
Interior
Bedrooms & bathrooms
- Bedrooms: 2
- Bathrooms: 1
- Full bathrooms: 1
Rooms
- Room types: Balcony/Porch/Lanai
Primary bedroom
- Features: Flooring (Wood Laminate), Window Treatments (Blinds)
- Level: Main
- Area: 140 Square Feet
- Dimensions: 14X10
Bedroom 2
- Features: Flooring (Wood Laminate), Window Treatments (Blinds)
- Level: Main
- Area: 110 Square Feet
- Dimensions: 11X10
Balcony porch lanai
- Features: Flooring (Other)
- Level: Main
- Area: 40 Square Feet
- Dimensions: 10X4
Dining room
- Features: Flooring (Wood Laminate)
- Level: Main
- Dimensions: COMBO
Kitchen
- Features: Kitchen (Pantry-Closet, Granite Counters, Updated Kitchen), Flooring (Wood Laminate)
- Level: Main
- Area: 160 Square Feet
- Dimensions: 10X16
Living room
- Features: Flooring (Wood Laminate)
- Level: Main
- Area: 240 Square Feet
- Dimensions: 16X15
Heating
- Natural Gas, Forced Air
Cooling
- Central Air
Appliances
- Included: Range, Microwave, Dishwasher, Refrigerator, Range Hood
- Laundry: Common Area
Features
- Separate Dining Room
- Flooring: Carpet
- Doors: Storm Door(s)
- Windows: Insulated Windows
- Basement: None
- Common walls with other units/homes: End Unit
Interior area
- Total structure area: 900
- Total interior livable area: 900 sqft
Property
Parking
- Total spaces: 1
- Parking features: Asphalt, Assigned, Guest, Parking Lot, On Site, Owned
Accessibility
- Accessibility features: No Disability Access
Features
- Exterior features: Balcony
Lot
- Features: Common Grounds, Nature Preserve Adjacent, Landscaped
Details
- Additional structures: None
- Parcel number: 24164090511071
- Special conditions: None
- Other equipment: Intercom
Construction
Type & style
- Home type: Condo
- Property subtype: Condominium, Single Family Residence
Materials
- Brick, Frame, Shingle Siding
- Roof: Asphalt
Condition
- New construction: No
- Year built: 1973
- Major remodel year: 2025
Details
- Builder model: 2 BED, 1 BATH CONDO
Utilities & green energy
- Electric: Circuit Breakers
- Sewer: Public Sewer
- Water: Public
Community & HOA
Community
- Security: Carbon Monoxide Detector(s)
- Subdivision: Cloister
HOA
- Has HOA: Yes
- Amenities included: Coin Laundry, Storage, Intercom
- Services included: Heat, Water, Gas, Parking, Insurance, Exterior Maintenance, Lawn Care, Scavenger, Snow Removal
- HOA fee: $284 monthly
Location
- Region: Oak Lawn
Financial & listing details
- Price per square foot: $174/sqft
- Annual tax amount: $1,773
- Date on market: 6/21/2025
- Listing terms: Cash
- Ownership: Condo
Price history
| Date | Event | Price |
|---|---|---|
| 7/23/2025 | Sold | $157,000-3.7%$174/sqft |
Source:  MRED as distributed by MLS GRID #12399388 Report a problem MRED as distributed by MLS GRID #12399388 Report a problem | ||
| 6/27/2025 | Contingent | $163,000$181/sqft |
Source: MRED as distributed by MLS GRID #12399388 Report a problem | ||
| 6/21/2025 | Listed for sale | $163,000-1.1%$181/sqft |
Source: MRED as distributed by MLS GRID #12399388 Report a problem | ||
| 6/20/2025 | Listing removed | $164,888$183/sqft |
Source: MRED as distributed by MLS GRID #12393343 Report a problem | ||
| 6/13/2025 | Listed for sale | $164,888$183/sqft |
Source: MRED as distributed by MLS GRID #12393343 Report a problem | ||
| 6/13/2025 | Listing removed | $164,888$183/sqft |
Source: MRED as distributed by MLS GRID #12378118 Report a problem | ||
| 6/5/2025 | Price change | $164,888-2.9%$183/sqft |
Source: MRED as distributed by MLS GRID #12378118 Report a problem | ||
| 5/30/2025 | Listed for sale | $169,900$189/sqft |
Source: MRED as distributed by MLS GRID #12378118 Report a problem | ||
Public tax history
Tax history is unavailable.
Neighborhood: 60453
Nearby homes
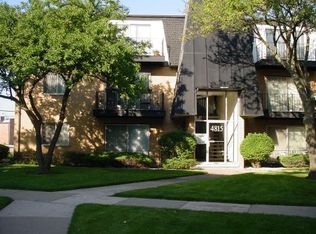
- $164,0002 bd1 ba224k sqft4815 W 109th St APT 101, Oak Lawn, IL 60453Off Market
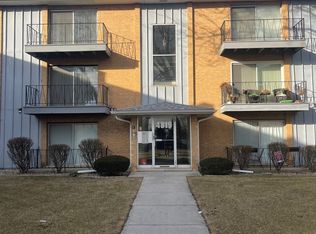
- $146,5002 bd1 ba900 sqft4819 W 109th St APT 304, Oak Lawn, IL 60453Sold
- $150,7002 bd1 ba224k sqft4821 W 109th St APT 103, Oak Lawn, IL 60453Off Market
- $150,7002 bd1 ba224k sqft4821 W 109th St APT 102, Oak Lawn, IL 60453Off Market
- $147,0002 bd1 ba793 sqft4823 W 109th St APT 303, Oak Lawn, IL 60453Off Market
- $149,8002 bd1 ba900 sqft4827 W 109th St APT 201, Oak Lawn, IL 60453Off Market
- $125,0002 bd1 ba224k sqft4827 W 109th St APT 202, Oak Lawn, IL 60453Sold
- $150,5002 bd1 ba224k sqft4827 W 109th St APT 302, Oak Lawn, IL 60453Off Market
- $127,3001 bd1 ba750 sqft4829 W 109th St APT 104, Oak Lawn, IL 60453Off Market
Nearby schools
GreatSchools rating
- 6/10Stony Creek Elementary SchoolGrades: K-6Distance: 1.2 mi
- 8/10Prairie Jr High SchoolGrades: 7-8Distance: 1.4 mi
- 3/10Harold L. Richards High SchoolGrades: 9-12Distance: 0.9 mi
Schools provided by the listing agent
- Elementary: Stony Creek Elementary School
- Middle: Prairie Junior High School
- High: H L Richards High School (Campus
- District: 126
Source: MRED as distributed by MLS GRID. This data may not be complete. We recommend contacting the local school district to confirm school assignments for this home.
Get a cash offer in 3 minutes
Find out how much your home could sell for in as little as 3 minutes with a no-obligation cash offer.
Estimated market value
$166,300
Get a cash offer in 3 minutes
Find out how much your home could sell for in as little as 3 minutes with a no-obligation cash offer.
Estimated market value
$166,300
- Illinois
- Cook County
- Oak Lawn
- 60453
- 4825 W 109th St Apartment 303
Nearby cities
Nearby zip codes
Other Oak Lawn Topics
