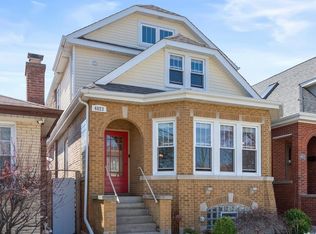
Fantastic opportunity to own this charming, well maintained brick bungalow on the edge of Jefferson Park near Mayfair. This lovely home filled with natural light features two bedrooms with a bonus office on a main floor and an open dormer attic with lifted ceilings awaiting your ideas. The original crown molding and woodwork give the feel of a true historic Chicago bungalow mixed with many upgrades. Highlights include open living and dining rooms, an updated kitchen featuring SS appliances, granite countertops, and upgraded cabinets; refinished hardwood floors throughout the main level. In-law suite in the walkout basement with extra bedroom, 2nd kitchen and a spacious family room. Situated in a prime location near highways I90 and I94, surrounded by great schools and close to the Metra and Blue Line, with easy access to the forest preserves and bike path. This property offers the best of both worlds - easy access to city life and a peaceful suburban retreat. You will not want to miss this one!!!! Multiple offers have been received. Highest and Best by Mon 4/29 at 5pm
Closed
$515,000
4825 W Argyle St, Chicago, IL 60630
3beds
1,920sqft
Single Family Residence
Built in 1927
3,125 Square Feet Lot
$587,800 Zestimate®
$268/sqft
$2,706 Estimated rent
Home value
$587,800
$558,000 - $623,000
$2,706/mo
Zestimate® history
Owner options
List your home for rent
$2,706/mo
Rent Zestimate®
Find your next renter with Zillow Rental Manager. Plus, with online applications, you can quickly screen prospective tenants – for free.
$2,706/mo
Rent Zestimate®
Refinance and save
$3,031/mo
Est. payment
Refinancing to a lower rate could help reduce your monthly payments and save thousands over the life of the loan.
$3,031/mo
Est. payment
Explore your selling options
Work with a Zillow partner agent
Leverage their expertise and Zillow's premium Showcase listings to get your home seen by more buyers.
Get startedList with your own agent
Get your home in front of millions of buyers by listing it on Zillow.
Learn how to do itSell it yourself
Take full control of how buyers see your home on Zillow by listing For Sale by Owner (FSBO).
List your homeWhat's special
Historic chicago bungalowWell maintained brick bungalowExtra bedroomLifted ceilingsBonus officePeaceful suburban retreatSpacious family room
Zillow last checked:
Listing updated:
Listed by:
Iwona Ryszka 773-297-0789,
Plus Real Estate Services, Inc.
Bought with:
Niko Voutsinas
Redfin Corporation
Source: MRED as distributed by MLS GRID,MLS#: 12036475
Facts & features
Interior
Bedrooms & bathrooms
- Bedrooms: 3
- Bathrooms: 2
- Full bathrooms: 2
Rooms
- Room types: Kitchen, Den, Attic, Foyer
Primary bedroom
- Features: Flooring (Hardwood)
- Level: Main
- Area: 135 Square Feet
- Dimensions: 15X9
Bedroom 2
- Features: Flooring (Hardwood)
- Level: Main
- Area: 99 Square Feet
- Dimensions: 11X9
Bedroom 3
- Features: Flooring (Vinyl)
- Level: Basement
- Area: 108 Square Feet
- Dimensions: 12X9
Other
- Level: Second
- Area: 950 Square Feet
- Dimensions: 50X19
Den
- Features: Flooring (Hardwood)
- Level: Main
- Area: 99 Square Feet
- Dimensions: 11X9
Dining room
- Features: Flooring (Hardwood), Window Treatments (Blinds)
- Level: Main
- Area: 160 Square Feet
- Dimensions: 16X10
Family room
- Features: Flooring (Wood Laminate)
- Level: Basement
- Area: 429 Square Feet
- Dimensions: 33X13
Foyer
- Level: Main
- Area: 15 Square Feet
- Dimensions: 5X3
Kitchen
- Features: Kitchen (Eating Area-Table Space, Updated Kitchen), Flooring (Hardwood), Window Treatments (Blinds)
- Level: Main
- Area: 256 Square Feet
- Dimensions: 16X16
Kitchen 2nd
- Features: Flooring (Ceramic Tile)
- Level: Basement
- Area: 99 Square Feet
- Dimensions: 9X11
Laundry
- Features: Flooring (Ceramic Tile)
- Level: Basement
- Area: 144 Square Feet
- Dimensions: 18X8
Living room
- Features: Flooring (Hardwood), Window Treatments (Blinds)
- Level: Main
- Area: 234 Square Feet
- Dimensions: 18X13
Heating
- Natural Gas
Cooling
- Central Air
Appliances
- Included: Range, Microwave, Dishwasher, Refrigerator, Disposal, Stainless Steel Appliance(s)
Features
- In-Law Floorplan
- Flooring: Hardwood
- Basement: Finished,Full
- Attic: Dormer,Unfinished
Interior area
- Total structure area: 0
- Total interior livable area: 1,920 sqft
Property
Parking
- Total spaces: 2
- Parking features: On Site, Detached, Garage
- Garage spaces: 2
Accessibility
- Accessibility features: No Disability Access
Features
- Stories: 2
- Patio & porch: Deck
Lot
- Size: 3,125 Square Feet
- Dimensions: 25 X 125
Details
- Parcel number: 13094190130000
- Special conditions: List Broker Must Accompany
Construction
Type & style
- Home type: SingleFamily
- Architectural style: Bungalow
- Property subtype: Single Family Residence
Materials
- Brick
- Foundation: Concrete Perimeter
- Roof: Asphalt
Condition
- New construction: No
- Year built: 1927
Utilities & green energy
- Sewer: Public Sewer
- Water: Public
Community & HOA
HOA
- Services included: None
Location
- Region: Chicago
Financial & listing details
- Price per square foot: $268/sqft
- Tax assessed value: $330,010
- Annual tax amount: $4,937
- Date on market: 4/25/2024
- Listing terms: Conventional
- Ownership: Fee Simple
Price history
| Date | Event | Price |
|---|---|---|
| 6/10/2024 | Sold | $515,000+3%$268/sqft |
Source:  MRED as distributed by MLS GRID #12036475 Report a problem MRED as distributed by MLS GRID #12036475 Report a problem | ||
| 4/30/2024 | Contingent | $499,900$260/sqft |
Source: MRED as distributed by MLS GRID #12036475 Report a problem | ||
| 4/25/2024 | Listed for sale | $499,900$260/sqft |
Source: MRED as distributed by MLS GRID #12036475 Report a problem | ||
Public tax history
| Year | Property taxes | Tax assessment |
|---|---|---|
| 2024 | $4,115 -5.4% | $33,001 +20.4% |
| 2023 | $4,349 -11.9% | $27,412 |
| 2022 | $4,937 -4.5% | $27,412 -5.5% |
| 2021 | $5,169 +16.1% | $29,019 +25.7% |
| 2020 | $4,453 -0.3% | $23,082 -10% |
| 2019 | $4,466 +1.7% | $25,647 |
| 2018 | $4,390 +4.8% | $25,647 +12.4% |
| 2017 | $4,188 +2.8% | $22,818 |
| 2016 | $4,072 +10% | $22,818 |
| 2015 | $3,703 +10.6% | $22,818 +10.8% |
| 2014 | $3,348 -12% | $20,601 -12.5% |
| 2013 | $3,804 -10.4% | $23,531 -10% |
| 2012 | $4,248 +21.9% | $26,147 -4.8% |
| 2011 | $3,486 +18.4% | $27,466 |
| 2010 | $2,945 +14% | $27,466 |
| 2009 | $2,583 +2.8% | $27,466 -20.4% |
| 2008 | $2,512 +3.2% | $34,486 |
| 2007 | $2,435 -14% | $34,486 |
| 2006 | $2,832 +0.4% | $34,486 +40.4% |
| 2005 | $2,820 +3.7% | $24,565 |
| 2004 | $2,720 +4.5% | $24,565 |
| 2003 | $2,603 +2.9% | $24,565 +54.6% |
| 2002 | $2,530 +5.2% | $15,891 |
| 2001 | $2,406 +13.1% | $15,891 |
| 2000 | $2,128 | $15,891 +21.7% |
| 1999 | $2,128 | $13,053 |
Find assessor info on the county website
Neighborhood: Jefferson Park
Nearby homes
- $775,0005 bd4 ba-- sqft4823 W Argyle St, Chicago, IL 60630Sold
- $296,4002 bd1 ba706 sqft4829 W Argyle St, Chicago, IL 60630Off Market
- $420,4002 bd1 ba936 sqft4821 W Argyle St, Chicago, IL 60630Off Market
- $470,2002 bd1 ba1k sqft4831 W Argyle St, Chicago, IL 60630Off Market
- $510,8003 bd2 ba1.6k sqft4817 W Argyle St, Chicago, IL 60630Off Market
- $854,7004 bd4 ba1.2k sqft4835 W Argyle St, Chicago, IL 60630Off Market
- $647,1005 bd3 ba2.6k sqft4841 W Argyle St, Chicago, IL 60630Off Market
- $533,3004 bd2 ba2k sqft4813 W Argyle St #1, Chicago, IL 60630Off Market
Nearby schools
GreatSchools rating
- 7/10Beaubien Elementary SchoolGrades: PK-8Distance: 0.4 mi
- 6/10Taft High SchoolGrades: 7-12Distance: 2.4 mi
Schools provided by the listing agent
- Elementary: Beaubien Elementary School
- High: Taft High School
- District: 299
Source: MRED as distributed by MLS GRID. This data may not be complete. We recommend contacting the local school district to confirm school assignments for this home.
Get a cash offer in 3 minutes
Find out how much your home could sell for in as little as 3 minutes with a no-obligation cash offer.
Estimated market value
$587,800
Get a cash offer in 3 minutes
Find out how much your home could sell for in as little as 3 minutes with a no-obligation cash offer.
Estimated market value
$587,800
- Illinois
- Cook County
- Chicago
- 60630
- Jefferson Park
- 4825 W Argyle St
