Voted ''BEST HOME ON TOUR''!Basement,separate workshop,no HOA!Well maintained & updated home!Beautiful kitchen with gorgeous granite countertops,stainless steel appliances & white soft closing cabinets.Open floor plan with LR/DR/AZ room/kitchen.Main level features tile,upstairs vinyl planks for durability,downstairs carpet for comfort.Main bdr has double closets, tiled shower.Downstairs includes huge game room plumbed for wet bar,a bedroom & small hobby room.Large 13'X21' building in back ideal for WORKSHOP or his/her den or an extra bonus room/casita with electricity,just needs A/C.All the rooms have ceiling fans,security shutters in kitchen,central vacuum,lots of closets throughout,covered patio,finished double garage,attics R38,small storage shed in side yard. Bring offers.IN MINT SHAPE
Sold for $495,300
$495,300
4825 W BELMONT Avenue, Glendale, AZ 85301
4beds
4baths
2,598sqft
Single Family Residence
Built in 1969
7,858 Square Feet Lot
$448,100 Zestimate®
$191/sqft
$2,699 Estimated rent
Home value
$448,100
$421,000 - $475,000
$2,699/mo
Zestimate® history
Owner options
List your home for rent
$2,699/mo
Rent Zestimate®
Find your next renter with Zillow Rental Manager. Plus, with online applications, you can quickly screen prospective tenants – for free.
$2,699/mo
Rent Zestimate®
Refinance and save
$2,887/mo
Est. payment
Refinancing to a lower rate could help reduce your monthly payments and save thousands over the life of the loan.
$2,887/mo
Est. payment
Explore your selling options
Work with a Zillow partner agent
Leverage their expertise and Zillow's premium Showcase listings to get your home seen by more buyers.
Get startedList with your own agent
Get your home in front of millions of buyers by listing it on Zillow.
Learn how to do itSell it yourself
Take full control of how buyers see your home on Zillow by listing For Sale by Owner (FSBO).
List your homeWhat's special
Covered patioFinished double garageOpen floor planCentral vacuumSecurity shuttersHuge game roomDouble closets
Zillow last checked:
Listing updated:
Listed by:
Anna Krueger 254-541-2341,
HomeSmart,
Stefanie Crerie 480-363-9370,
HomeSmart
Bought with:
Lan D Lecour, SA689287000
HomeSmart
Source: ARMLS,MLS#: 6753419
Facts & features
Interior
Bedrooms & bathrooms
- Bedrooms: 4
- Bathrooms: 4
Heating
- Electric
Cooling
- Central Air, Ceiling Fan(s), Programmable Thmstat
Appliances
- Included: Electric Cooktop
Features
- High Speed Internet, Granite Counters, Upstairs, Central Vacuum, Kitchen Island, Pantry, Full Bth Master Bdrm
- Flooring: Carpet, Vinyl, Tile
- Basement: Finished
Interior area
- Total structure area: 2,598
- Total interior livable area: 2,598 sqft
Property
Parking
- Total spaces: 2
- Parking features: Garage
- Garage spaces: 2
Features
- Stories: 2
- Patio & porch: Covered
- Exterior features: Storage
- Pool features: None
- Spa features: None
- Fencing: Block,Wrought Iron
Lot
- Size: 7,858 Square Feet
- Features: Desert Back, Desert Front, Gravel/Stone Front, Gravel/Stone Back
Details
- Parcel number: 14703154
- Lease amount: $0
- Special conditions: Owner/Agent
Construction
Type & style
- Home type: SingleFamily
- Architectural style: Spanish
- Property subtype: Single Family Residence
Materials
- Brick Veneer, Wood Frame, Painted, Brick
- Roof: Composition
Condition
- Year built: 1969
Details
- Builder name: Hallcraft Homes
- Warranty included: Yes
Utilities & green energy
- Sewer: Public Sewer
- Water: City Water
- Utilities for property: Sewer Available
Community & HOA
Community
- Features: Near Bus Stop
- Subdivision: WEST PLAZA 25
HOA
- Has HOA: No
- Services included: No Fees
Location
- Region: Glendale
Financial & listing details
- Price per square foot: $191/sqft
- Tax assessed value: $354,200
- Annual tax amount: $1,423
- Date on market: 9/6/2025
- Cumulative days on market: 80 days
- Listing terms: Conventional,FHA,VA Loan
- Ownership: Fee Simple
Price history
| Date | Event | Price |
|---|---|---|
| 12/27/2024 | Sold | $495,300-0.9%$191/sqft |
Source:  ARMLS #6753419 Report a problem ARMLS #6753419 Report a problem | ||
| 11/26/2024 | Pending sale | $499,900$192/sqft |
Source: ARMLS #6753419 Report a problem | ||
| 10/29/2024 | Contingent | $499,900$192/sqft |
Source:  HomeSmart #6753419 Report a problem HomeSmart #6753419 Report a problem | ||
| 10/14/2024 | Listed for sale | $499,900$192/sqft |
Source: HomeSmart #6753419 Report a problem | ||
| 10/8/2024 | Contingent | $499,900$192/sqft |
Source: HomeSmart #6753419 Report a problem | ||
| 9/6/2024 | Listed for sale | $499,900+104%$192/sqft |
Source: ARMLS #6753419 Report a problem | ||
| 12/6/2019 | Sold | $245,000-2.8%$94/sqft |
Source: ARMLS #5988638 Report a problem | ||
| 11/6/2019 | Pending sale | $252,000$97/sqft |
Source: North & Co #5988638 Report a problem | ||
| 10/7/2019 | Listed for sale | $252,000$97/sqft |
Source: North & Co #5988638 Report a problem | ||
Public tax history
| Year | Property taxes | Tax assessment |
|---|---|---|
| 2025 | $1,816 +17.4% | $35,420 -2.6% |
| 2024 | $1,546 +10.3% | $36,350 +202.1% |
| 2023 | $1,402 -1% | $12,031 -46.9% |
| 2022 | $1,416 -0.8% | $22,660 +9.3% |
| 2021 | $1,426 +1% | $20,730 +7.4% |
| 2020 | $1,412 +4.3% | $19,310 +13.5% |
| 2019 | $1,354 | $17,010 +4.5% |
| 2018 | $1,354 -1.4% | $16,270 +19.2% |
| 2017 | $1,373 +11.7% | $13,650 +4.8% |
| 2016 | $1,229 -1.8% | $13,020 +5.3% |
| 2015 | $1,251 | $12,370 +43.5% |
| 2014 | -- | $8,620 +22.3% |
| 2013 | -- | $7,050 -21% |
| 2012 | -- | $8,920 -8.8% |
| 2011 | -- | $9,780 -20.2% |
| 2010 | -- | $12,250 -36.1% |
| 2009 | -- | $19,180 -9.5% |
| 2008 | -- | $21,200 +21.1% |
| 2007 | -- | $17,500 +38.3% |
| 2006 | -- | $12,650 |
| 2005 | -- | $12,650 +7.7% |
| 2004 | -- | $11,750 |
| 2003 | -- | $11,750 +14.6% |
| 2002 | -- | $10,250 |
Find assessor info on the county website
Neighborhood: 85301
Nearby homes
- $400,0005 bd2 ba2.1k sqft4831 W Belmont Ave, Glendale, AZ 85301Sold
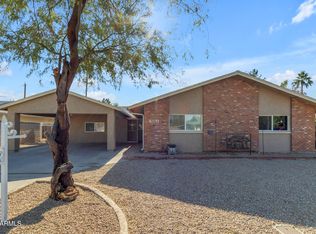
- $220,000-- bd2 ba1.8k sqft4819 W Belmont Ave, Glendale, AZ 85301Sold
- $511,900-- bd3 ba3.3k sqft7550 N 48th Ave, Glendale, AZ 85301Off Market
- $192,9002 bd1 ba872 sqft4828 W Orangewood Ave UNIT 214, Glendale, AZ 85301Sold

- $444,9004 bd3 ba2.8k sqft7604 N 48th Dr, Glendale, AZ 85301Off Market
- $373,100-- bd2 ba1.9k sqft4837 W Belmont Ave, Glendale, AZ 85301Off Market
- $445,0005 bd3 ba2.7k sqft4813 W Belmont Ave, Glendale, AZ 85301Sold
- $411,9003 bd2 ba2.1k sqft4830 W Belmont Ave, Glendale, AZ 85301Off Market
Nearby schools
GreatSchools rating
- 6/10Horizon SchoolGrades: K-8Distance: 0.9 mi
- 8/10Apollo High SchoolGrades: 9-12Distance: 0.6 mi
Schools provided by the listing agent
- Elementary: Melvin E Sine School
- Middle: Melvin E Sine School
- High: Melvin E Sine School
- District: Glendale Elementary District
Source: ARMLS. This data may not be complete. We recommend contacting the local school district to confirm school assignments for this home.
Get a cash offer in 3 minutes
Find out how much your home could sell for in as little as 3 minutes with a no-obligation cash offer.
Estimated market value
$448,100
Get a cash offer in 3 minutes
Find out how much your home could sell for in as little as 3 minutes with a no-obligation cash offer.
Estimated market value
$448,100
- Arizona
- Maricopa County
- Glendale
- 85301
- 4825 W BELMONT Avenue
Nearby cities
Nearby neighborhoods
Nearby zip codes
Other Glendale Topics
