HOUSE DID NOT FLOOD DURING HELENE! Uniquely elaborate two story ELEVATED block home situated on a quiet cul-de-sac in the desirable greater Sunset Park neighborhood! The front of the property features a brick paved circular drive that leads to a wide set of steps to the front door. Inside is an impressive great room with soaring 11’8 ceilings and gleaming solid oak hardwood floors. This great room provides plenty of room for a large living room set and would easily fit a dining table for 10 persons. Custom wood shelving flanks the entry into the kitchen. The kitchen itself was completely remodeled in 2018 featuring modern espresso-colored cabinets with 42” uppers, quartz countertops with white subway backsplash, stainless appliances including a glass cooktop and built-in oven. There is also a ground floor guest suite that has matching wood shelving surrounding the doorway with a basin sink and shower in the bathroom. The solid oak flooring continues up the stairs and throughout second floor hallway and bedrooms. The second floor also has high 11’ ceilings. The primary suite has dual walk-in closets, and a jetted tub with separate shower made with Spanish marble. There are also two guest bedrooms that share a bathroom with oversized tub/shower combo. The laundry room is also upstairs and has upper and lower cabinetry. The back yard has a detached garage with two storage closets, lush landscaping, and a brick paved patio. Other features include: long brick paved driveway capable of holding up to seven cars; exceptionally tall windows throughout providing generous amounts of natural light; closet system in all closets; solid core 8’ doors; plantation shutters throughout; under the stair storage; LED canned lights in great room; dual A/C system (2017, 2020); roof 2018; water heater 2022 (please refer to improvements list attached to MLS for full details). Natural gas is also available from the street. This neighborhood is conveniently located minutes from shopping malls, restaurants/entertainment, the Tampa International Airport, I-275, Marina Pointe & Gandy Bridge, downtown Tampa, and everything South Tampa has to offer!
Sold for $1,027,500
$1,027,500
4825 W SAN MIGUEL STREET, TAMPA, FL 33629
4beds
2,166sqft
Single Family Residence
Built in 2003
5,000 Square Feet Lot
$1,002,300 Zestimate®
$474/sqft
$5,141 Estimated rent
Home value
$1,002,300
$942,000 - $1.07M
$5,141/mo
Zestimate® history
Owner options
List your home for rent
$5,141/mo
Rent Zestimate®
Find your next renter with Zillow Rental Manager. Plus, with online applications, you can quickly screen prospective tenants – for free.
$5,141/mo
Rent Zestimate®
Refinance and save
$7,070/mo
Est. payment
Refinancing to a lower rate could help reduce your monthly payments and save thousands over the life of the loan.
$7,070/mo
Est. payment
Explore your selling options
Work with a Zillow partner agent
Leverage their expertise and Zillow's premium Showcase listings to get your home seen by more buyers.
Get startedList with your own agent
Get your home in front of millions of buyers by listing it on Zillow.
Learn how to do itSell it yourself
Take full control of how buyers see your home on Zillow by listing For Sale by Owner (FSBO).
List your homeWhat's special
Zillow last checked:
Listing updated:
Listed by:
Domingo Quintero, III 813-785-5363,
KELLER WILLIAMS SOUTH TAMPA 813-875-3700
Bought with:
Josh Garfield, 3082096
COLDWELL BANKER REALTY
Source: Stellar MLS,MLS#: TB8304480 Originating MLS: Suncoast Tampa
Originating MLS: Suncoast Tampa
Facts & features
Interior
Bedrooms & bathrooms
- Bedrooms: 4
- Bathrooms: 3
- Full bathrooms: 3
Rooms
- Room types: Great Room
Primary bedroom
- Features: Walk-In Closet(s)
- Level: Second
- Area: 204 Square Feet
- Dimensions: 17x12
Bedroom 2
- Features: Built-in Closet
- Level: Second
- Area: 132 Square Feet
- Dimensions: 12x11
Bedroom 3
- Features: Built-in Closet
- Level: Second
- Area: 132 Square Feet
- Dimensions: 12x11
Bedroom 4
- Features: Built-in Closet
- Level: First
- Area: 120 Square Feet
- Dimensions: 12x10
Dining room
- Level: First
- Area: 234 Square Feet
- Dimensions: 18x13
Kitchen
- Level: First
- Area: 120 Square Feet
- Dimensions: 12x10
Living room
- Level: First
- Area: 324 Square Feet
- Dimensions: 18x18
Heating
- Central, Electric
Cooling
- Central Air
Appliances
- Included: Oven, Cooktop, Dishwasher, Disposal, Dryer, Electric Water Heater, Microwave, Refrigerator, Washer
- Laundry: Electric Dryer Hookup, Inside, Laundry Room, Upper Level, Washer Hookup
Features
- Built-in Features, Ceiling Fan(s), High Ceilings, Living Room/Dining Room Combo, PrimaryBedroom Upstairs, Stone Counters, Thermostat, Walk-In Closet(s)
- Flooring: Ceramic Tile, Hardwood
- Windows: Drapes, Shutters, Window Treatments
- Has fireplace: No
Interior area
- Total structure area: 2,533
- Total interior livable area: 2,166 sqft
Property
Parking
- Total spaces: 1
- Parking features: Circular Driveway, Driveway, On Street
- Garage spaces: 1
- Has uncovered spaces: Yes
- Details: Garage Dimensions: 20x11
Features
- Levels: Two
- Stories: 2
- Exterior features: Irrigation System, Rain Gutters
- Fencing: Vinyl,Wood
Lot
- Size: 5,000 Square Feet
- Dimensions: 49 x 101
- Features: Cul-De-Sac, City Lot
Details
- Parcel number: A2929183SV00000400006.0
- Zoning: RS-75
- Special conditions: None
Construction
Type & style
- Home type: SingleFamily
- Property subtype: Single Family Residence
Materials
- Block, Stucco, Wood Frame
- Foundation: Crawlspace
- Roof: Other
Condition
- New construction: No
- Year built: 2003
Utilities & green energy
- Sewer: Public Sewer
- Water: Public
- Utilities for property: Cable Connected, Electricity Connected, Natural Gas Available, Sewer Connected, Water Connected
Community & HOA
Community
- Security: Security System, Smoke Detector(s)
- Pet fee: $0 monthly
- Subdivision: SUNSET CAMP
HOA
- Has HOA: No
Location
- Region: Tampa
Financial & listing details
- Price per square foot: $474/sqft
- Tax assessed value: $748,545
- Annual tax amount: $6,170
- Date on market: 9/16/2024
- Cumulative days on market: 29 days
- Listing terms: Cash,Conventional,VA Loan
- Ownership: Fee Simple
- Total actual rent: 0
- Electric utility on property: Yes
- Road surface type: Asphalt
Price history
| Date | Event | Price |
|---|---|---|
| 12/2/2024 | Sold | $1,027,500-4.4%$474/sqft |
Source:  Stellar MLS #TB8304480 Report a problem Stellar MLS #TB8304480 Report a problem | ||
| 10/15/2024 | Pending sale | $1,075,000$496/sqft |
Source: Stellar MLS #TB8304480 Report a problem | ||
| 9/17/2024 | Listed for sale | $1,075,000+89.4%$496/sqft |
Source: Stellar MLS #TB8304480 Report a problem | ||
| 3/20/2018 | Sold | $567,500-4.6%$262/sqft |
Source: Public Record Report a problem | ||
| 1/15/2018 | Price change | $595,000-3.3%$275/sqft |
Source: FLORIDA PRO REALTY PLLC #T2910011 Report a problem | ||
| 12/4/2017 | Price change | $615,000-5.3%$284/sqft |
Source: FLORIDA PRO REALTY PLLC #T2910011 Report a problem | ||
| 10/25/2017 | Listed for sale | $649,500+83.5%$300/sqft |
Source: Owner Report a problem | ||
| 9/25/2013 | Sold | $354,000-20.4%$163/sqft |
Source: Stellar MLS #T2516489 Report a problem | ||
| 10/30/2012 | Listing removed | $445,000$205/sqft |
Source: Smith and Associates #T2516489 Report a problem | ||
| 5/1/2012 | Listed for sale | $445,000+2.3%$205/sqft |
Source: Active Website #T2516489 Report a problem | ||
| 4/23/2011 | Listing removed | $435,000$201/sqft |
Source: Smith and Associates #T2438505 Report a problem | ||
| 1/11/2011 | Price change | $435,000+2.4%$201/sqft |
Source: Smith and Associates #T2438505 Report a problem | ||
| 11/28/2010 | Price change | $425,000-5.6%$196/sqft |
Source: Smith and Associates #T2438505 Report a problem | ||
| 9/22/2010 | Listed for sale | $450,000-2.7%$208/sqft |
Source: Smith and Associates #T2438505 Report a problem | ||
| 9/3/2003 | Sold | $462,500+261.3%$214/sqft |
Source: Public Record Report a problem | ||
| 12/11/2001 | Sold | $128,000$59/sqft |
Source: Public Record Report a problem | ||
Public tax history
| Year | Property taxes | Tax assessment |
|---|---|---|
| 2025 | $7,024 +11% | $391,230 +5.8% |
| 2024 | $6,328 +2.5% | $369,708 +3% |
| 2023 | $6,171 +2.7% | $358,940 +3% |
| 2022 | $6,006 +1.2% | $348,485 +3% |
| 2021 | $5,935 +3.9% | $338,335 +4.1% |
| 2020 | $5,710 +1.8% | $325,081 +2.3% |
| 2019 | $5,610 | $317,772 -20.5% |
| 2018 | $5,610 -31.8% | $399,845 +3% |
| 2017 | $8,220 +1.9% | $388,374 +4.6% |
| 2016 | $8,065 +5% | $371,338 +16.9% |
| 2015 | $7,681 +8.7% | $317,605 -6.9% |
| 2014 | $7,069 -1.2% | $341,020 -8.2% |
| 2013 | $7,159 +2.1% | $371,409 +1.7% |
| 2012 | $7,009 +2.4% | $365,201 +2.3% |
| 2011 | $6,845 -8% | $356,916 -7.7% |
| 2010 | $7,438 +1.6% | $386,885 +2% |
| 2009 | $7,317 -9.7% | $379,232 -8.4% |
| 2008 | $8,105 -7% | $414,135 -3.9% |
| 2007 | $8,717 -6.1% | $431,164 +2.5% |
| 2006 | $9,288 +0.2% | $420,648 +3% |
| 2005 | $9,273 | $408,396 +11.7% |
| 2004 | -- | $365,777 +511.7% |
| 2003 | -- | $59,800 -43.9% |
| 2002 | -- | $106,604 +3% |
| 2001 | -- | $103,522 +10.7% |
| 2000 | $2,383 | $93,535 |
Find assessor info on the county website
Neighborhood: Sunset Park
Nearby homes
- $898,2003 bd3 ba1.8k sqft4819 W San Miguel St, Tampa, FL 33629Off Market

- $630,0003 bd2 ba1.6k sqft4831 W San Miguel St, Tampa, FL 33629Sold
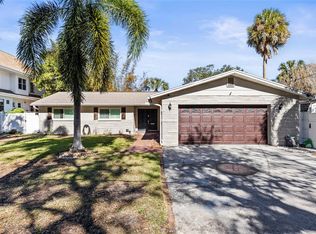
- $1,024,6004 bd4 ba2.4k sqft4827 W San Miguel St, Tampa, FL 33629Off Market

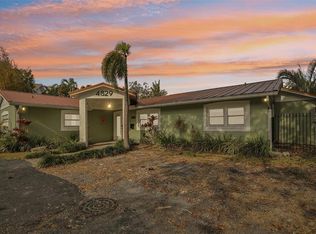
- $1,000,0005 bd3 ba2.8k sqft4829 W San Miguel St, Tampa, FL 33629Sold
- $1,000,0000.251 Acres4829 W San Miguel St #3, Tampa, FL 33629Sold
- $520,0003 bd3 ba1.7k sqft4822 W San Miguel St, Tampa, FL 33629Sold
- $635,0003 bd3 ba2k sqft4820 W San Miguel St, Tampa, FL 33629Sold
- $5,4004 bd3 ba2.8k sqft2114 S Venus St, Tampa, FL 33629For Rent
Nearby schools
GreatSchools rating
- 10/10Mabry Elementary SchoolGrades: PK-5Distance: 0.8 mi
- 10/10Coleman Middle SchoolGrades: 6-8Distance: 0.6 mi
- 8/10Plant High SchoolGrades: 9-12Distance: 1.4 mi
Schools provided by the listing agent
- Elementary: Dale Mabry Elementary-HB
- Middle: Coleman-HB
- High: Plant-HB
Source: Stellar MLS. This data may not be complete. We recommend contacting the local school district to confirm school assignments for this home.
Get a cash offer in 3 minutes
Find out how much your home could sell for in as little as 3 minutes with a no-obligation cash offer.
Estimated market value
$1,002,300
Get a cash offer in 3 minutes
Find out how much your home could sell for in as little as 3 minutes with a no-obligation cash offer.
Estimated market value
$1,002,300
- Florida
- Hillsborough County
- Tampa
- 33629
- Sunset Park
- 4825 W SAN MIGUEL STREET
Nearby cities
Nearby neighborhoods
Nearby zip codes
Other Tampa Topics
