A Must-See Home! Visit the epitome of South Tampa luxury living in this 2023 newly constructed home w/original warranty. This beautiful home, in an optimal location, was designed & built w/superior workmanship & new building codes. Showcasing its true superiority, this home was unaffected by 2 hurricanes, staying dry during both storms. A true testament to its quality. Boasting over 6114 square feet, w/6 bedrooms and 6.5 baths, even a discerning family will find value in all the extras. A striking grand entry w/soaring doors & 24-foot ceilings will invite you into a world of refined luxury. This stunning home has everything and is guaranteed to impress. The home will grab your attention with the sophisticated and elevated design, top-of-the-line appliances, rich colors, and tasteful décor. The open floor plan flows w/ soaring ceilings, and expansive windows bathing the home in an abundance of natural light. The oversized PGT vinyl windows are also impact-resistant and energy-efficient. The main floor boasts a separate Formal Dining room, Executive Office (w/French doors), Great room, Kitchen, Butler’s Pantry, Laundry room and ample storage. A private Guest/Nanny suite/ Flex room with an en-suite bath is on the opposite side of the home allowing complete privacy. The Gourmet Chef Kitchen is equipped with European-style maple cabinetry, Calacatta quartz counters, a 72" Subzero fridge, and top-tier Wolfe and Miele appliances, and Butler’s pantry w/ arched walk-through to Kitchen & wine fridge plus eat-in Breakfast Nook. The Great room overlooks the pool and features a gas fireplace and coffered ceilings, custom wood shelving, impact sliding doors which lead to an expansive outdoor Lanai, built for entertaining or just quiet family evenings. French doors lead from the Lanai back to the main floor Guest/Nanny bedroom w/en-suite bath. This home is designed to easily accommodate a variety of living arrangements and lifestyles. The custom wide wood staircase invites you to the elegant 2nd floor w/ large additional Living area/Bonus room w/ wet bar, professional Workout room (seller can remove padded flooring), 2nd Laundry room, and 5 spacious Guest Suites. Retreat to your private Master Wing on the 2nd floor, featuring a tray ceiling, balcony, luxurious bathroom w/ double sinks, soaking tub, and an impressive 250 sq ft master closet w/ custom shelving & island. Access to the Elevator from all floors seamlessly connects each level to the Garage below, ensuring convenience and accessibility. There are two his/her Garages w/ a total of three spacious spots, leaving room to investigate adding lifts. The backyard is a true oasis w/ large travertine lanai and pool deck, Outdoor Kitchen w/ gas grill, saltwater pool, heated spa, waterfall feature, outdoor fireplace all enclosed in a new pool cage. This home spared no expense w/ beautiful hardwood, two-story block construction, hurricane impact windows, and high-end finishes throughout including 8’ solid core doors, hurricane impact windows & doors, tile/aluminum roof, and wiring for surround sound & security. Situated in a prestigious neighborhood in South Tampa, this custom-built home is the epitome of luxury plus prime location close to renowned shops, restaurants, entertainment, stadiums, 2 airports, I-275 to beaches, and I-4 to Orlando. Located in the prestigious Mabry/Coleman/Plant public school district and close proximity to sought after private schools. A must-see!
Sold for $3,800,000
$3,800,000
4825 W Sunset Blvd, Tampa, FL 33629
6beds
6,114sqft
Single Family Residence
Built in 2023
10,000 Square Feet Lot
$3,900,400 Zestimate®
$622/sqft
$6,889 Estimated rent
Home value
$3,900,400
$3.51M - $4.33M
$6,889/mo
Zestimate® history
Owner options
List your home for rent
$6,889/mo
Rent Zestimate®
Find your next renter with Zillow Rental Manager. Plus, with online applications, you can quickly screen prospective tenants – for free.
$6,889/mo
Rent Zestimate®
Refinance and save
$25,851/mo
Est. payment
Refinancing to a lower rate could help reduce your monthly payments and save thousands over the life of the loan.
$25,851/mo
Est. payment
Explore your selling options
Work with a Zillow partner agent
Leverage their expertise and Zillow's premium Showcase listings to get your home seen by more buyers.
Get startedList with your own agent
Get your home in front of millions of buyers by listing it on Zillow.
Learn how to do itSell it yourself
Take full control of how buyers see your home on Zillow by listing For Sale by Owner (FSBO).
List your homeWhat's special
Gas fireplaceOutdoor fireplaceTravertine lanaiSaltwater poolExpansive windowsOutdoor kitchenAbundance of natural light
Zillow last checked:
Listing updated:
Listed by:
Dana Macdonald 813-335-1099,
THE TONI EVERETT COMPANY 813-839-5000
Bought with:
Jennifer Thayer, 3125171
KELLER WILLIAMS ST PETE REALTY
Source: Stellar MLS,MLS#: TB8315328 Originating MLS: Suncoast Tampa
Originating MLS: Suncoast Tampa
Facts & features
Interior
Bedrooms & bathrooms
- Bedrooms: 6
- Bathrooms: 7
- Full bathrooms: 6
- 1/2 bathrooms: 1
Rooms
- Room types: Bonus Room, Breakfast Room Separate, Den/Library/Office, Dining Room, Great Room, Utility Room
Primary bedroom
- Features: Walk-In Closet(s)
- Level: Second
- Area: 380 Square Feet
- Dimensions: 19x20
Great room
- Level: First
- Area: 496 Square Feet
- Dimensions: 20x24.8
Kitchen
- Level: First
- Area: 252 Square Feet
- Dimensions: 12x21
Heating
- Central
Cooling
- Central Air
Appliances
- Included: Bar Fridge, Oven, Dishwasher, Disposal, Dryer, Exhaust Fan, Freezer, Ice Maker, Microwave, Refrigerator, Tankless Water Heater, Washer, Water Softener, Wine Refrigerator
- Laundry: Inside, Laundry Chute, Laundry Closet
Features
- Built-in Features, Ceiling Fan(s), Coffered Ceiling(s), Crown Molding, Dry Bar, Eating Space In Kitchen, Elevator, High Ceilings, Kitchen/Family Room Combo, Solid Surface Counters, Solid Wood Cabinets, Stone Counters, Walk-In Closet(s), Wet Bar
- Flooring: Ceramic Tile, Engineered Hardwood, Marble, Travertine
- Doors: French Doors, Outdoor Grill, Outdoor Kitchen, Sliding Doors
- Has fireplace: Yes
- Fireplace features: Family Room, Gas
Interior area
- Total structure area: 7,447
- Total interior livable area: 6,114 sqft
Property
Parking
- Total spaces: 2
- Parking features: Driveway, Garage Door Opener, Oversized
- Attached garage spaces: 2
- Has uncovered spaces: Yes
Features
- Levels: Two
- Stories: 2
- Patio & porch: Covered, Rear Porch, Screened
- Exterior features: Awning(s), Balcony, Irrigation System, Lighting, Outdoor Grill, Outdoor Kitchen, Private Mailbox, Rain Gutters, Sidewalk
- Has private pool: Yes
- Pool features: Heated, In Ground, Outside Bath Access, Salt Water, Screen Enclosure
- Has spa: Yes
- Spa features: Heated, In Ground
- Fencing: Fenced
- Has view: Yes
- View description: Pool, Trees/Woods
Lot
- Size: 10,000 Square Feet
- Features: Cleared, Landscaped, Near Golf Course, Oversized Lot
Details
- Additional structures: Outdoor Kitchen
- Parcel number: A3229183T700002000033.0
- Zoning: RS-75
- Special conditions: None
Construction
Type & style
- Home type: SingleFamily
- Architectural style: Custom
- Property subtype: Single Family Residence
Materials
- Block, Stucco
- Foundation: Block
- Roof: Tile
Condition
- New construction: No
- Year built: 2023
Utilities & green energy
- Sewer: Public Sewer
- Water: Public
- Utilities for property: BB/HS Internet Available, Electricity Connected, Natural Gas Connected, Public, Sprinkler Meter, Water Connected
Community & HOA
Community
- Security: Security System Owned, Smoke Detector(s)
- Pet fee: $0 monthly
- Subdivision: SUNSET PARK
HOA
- Has HOA: No
Location
- Region: Tampa
Financial & listing details
- Price per square foot: $622/sqft
- Tax assessed value: $3,055,573
- Annual tax amount: $7,756
- Date on market: 10/28/2024
- Cumulative days on market: 95 days
- Ownership: Fee Simple
- Total actual rent: 0
- Electric utility on property: Yes
- Road surface type: Asphalt
Price history
| Date | Event | Price |
|---|---|---|
| 3/6/2025 | Sold | $3,800,000-5%$622/sqft |
Source:  Stellar MLS #TB8315328 Report a problem Stellar MLS #TB8315328 Report a problem | ||
| 2/3/2025 | Pending sale | $3,999,000$654/sqft |
Source: Stellar MLS #TB8315328 Report a problem | ||
| 1/24/2025 | Price change | $3,999,000-5.9%$654/sqft |
Source: Stellar MLS #TB8315328 Report a problem | ||
| 1/9/2025 | Price change | $4,249,000-1.2%$695/sqft |
Source: Stellar MLS #TB8315328 Report a problem | ||
| 10/28/2024 | Listed for sale | $4,299,000+26.4%$703/sqft |
Source: Stellar MLS #TB8315328 Report a problem | ||
| 7/14/2023 | Sold | $3,400,000-2.7%$556/sqft |
Source: Public Record Report a problem | ||
| 6/26/2023 | Pending sale | $3,495,000$572/sqft |
Source: Stellar MLS #T3433807 Report a problem | ||
| 5/11/2023 | Price change | $3,495,000-2.5%$572/sqft |
Source: Stellar MLS #T3433807 Report a problem | ||
| 5/1/2023 | Price change | $3,585,000-1.8%$586/sqft |
Source: Stellar MLS #T3433807 Report a problem | ||
| 4/18/2023 | Price change | $3,650,000-2.7%$597/sqft |
Source: Stellar MLS #T3433807 Report a problem | ||
| 3/13/2023 | Listed for sale | $3,750,000+428.2%$613/sqft |
Source: Stellar MLS #T3433807 Report a problem | ||
| 4/9/2021 | Sold | $710,000+63.7%$116/sqft |
Source: Public Record Report a problem | ||
| 11/8/2012 | Sold | $433,600-9.6%$71/sqft |
Source: Public Record Report a problem | ||
| 9/6/2012 | Listed for sale | $479,900-16.5%$78/sqft |
Source: Coldwell Banker #T2534369 Report a problem | ||
| 5/12/2008 | Listing removed | $575,000$94/sqft |
Source: Visual Tour #T2298360 Report a problem | ||
| 2/28/2008 | Listed for sale | $575,000+153.3%$94/sqft |
Source: Visual Tour #T2298360 Report a problem | ||
| 12/7/1994 | Sold | $227,000$37/sqft |
Source: Public Record Report a problem | ||
Public tax history
| Year | Property taxes | Tax assessment |
|---|---|---|
| 2025 | $60,916 +1.5% | $3,055,573 -2.6% |
| 2024 | $60,022 +673.9% | $3,136,848 +676.4% |
| 2023 | $7,756 +4.6% | $404,000 +5.3% |
| 2022 | $7,412 +25.7% | $383,800 +17.3% |
| 2021 | $5,895 +1% | $327,203 +1.4% |
| 2020 | $5,835 +1.9% | $322,685 +2.3% |
| 2019 | $5,724 | $315,430 +1.9% |
| 2018 | $5,724 +0.8% | $309,549 -21.4% |
| 2017 | $5,677 +1.5% | $393,779 +32.6% |
| 2016 | $5,592 +3% | $296,946 +0.7% |
| 2015 | $5,427 +0.3% | $294,882 +0.8% |
| 2014 | $5,409 +1.7% | $292,542 +1.5% |
| 2013 | $5,319 -3.3% | $288,219 +14.1% |
| 2012 | $5,500 -6.6% | $252,534 -6.5% |
| 2011 | $5,887 -4.4% | $269,951 -5.1% |
| 2010 | $6,160 -5.8% | $284,387 -5.3% |
| 2009 | $6,538 +88.9% | $300,263 +51.7% |
| 2008 | $3,460 -4.9% | $197,995 +3% |
| 2007 | $3,640 -5.9% | $192,228 +2.5% |
| 2006 | $3,866 +0.4% | $187,540 +3% |
| 2005 | $3,850 | $182,078 +3% |
| 2004 | -- | $176,775 +1.9% |
| 2003 | -- | $173,479 +12.1% |
| 2002 | -- | $154,811 +1.6% |
| 2001 | -- | $152,373 -17.2% |
| 2000 | $3,132 | $184,003 |
Find assessor info on the county website
Neighborhood: Sunset Park
Nearby homes
- $902,0003 bd3 ba2.4k sqft4827 W Sunset Blvd, Tampa, FL 33629Off Market
- $3,751,1004 bd5 ba6k sqft4823 W Sunset Blvd, Tampa, FL 33629Off Market
- $845,0003 bd2 ba2.2k sqft4820 W San Jose St, Tampa, FL 33629Sold

- $845,0000.269 Acres4820 W San Jose St #11, Tampa, FL 33629Sold
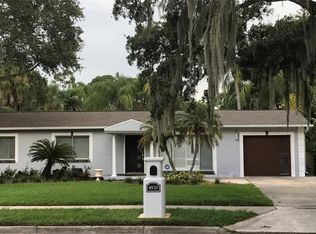
- $1,446,8002 bd3 ba3.5k sqft4824 W San Jose St, Tampa, FL 33629Off Market
- $798,4004 bd3 ba2.8k sqft4826 W San Jose St, Tampa, FL 33629Off Market
- $3,438,8005 bd6 ba5.2k sqft4818 W San Jose St, Tampa, FL 33629Off Market
- $925,0004 bd3 ba2.5k sqft4819 W Sunset Blvd, Tampa, FL 33629Sold
Nearby schools
GreatSchools rating
- 10/10Mabry Elementary SchoolGrades: PK-5Distance: 0.9 mi
- 10/10Coleman Middle SchoolGrades: 6-8Distance: 0.6 mi
- 8/10Plant High SchoolGrades: 9-12Distance: 1.4 mi
Schools provided by the listing agent
- Elementary: Dale Mabry Elementary-HB
- Middle: Coleman-HB
- High: Plant-HB
Source: Stellar MLS. This data may not be complete. We recommend contacting the local school district to confirm school assignments for this home.
Get a cash offer in 3 minutes
Find out how much your home could sell for in as little as 3 minutes with a no-obligation cash offer.
Estimated market value
$3,900,400
Get a cash offer in 3 minutes
Find out how much your home could sell for in as little as 3 minutes with a no-obligation cash offer.
Estimated market value
$3,900,400
- Florida
- Hillsborough County
- Tampa
- 33629
- Sunset Park
- 4825 W Sunset Blvd
Nearby cities
Nearby neighborhoods
Nearby zip codes
Other Tampa Topics
