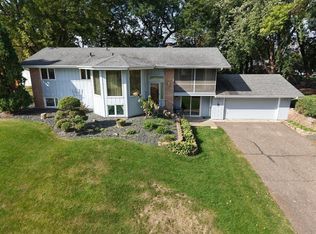
****ACCPETED OFFER CONTINGENT UPON THE SALE OF BUYER'S PROPERTY. MINNEAPOLIS SKYLINE VIEWS! Discover the charm of this mid-century gem, perfectly blending timeless style with modern updates. Experience awe-inspiring Minneapolis skyline views right from your living room! The main floor boasts a brand-new kitchen featuring new sleek stainless-steel appliances, quartz countertops, and a convenient breakfast bar, complemented by fresh paint and plush new carpet and flooring. With three spacious bedrooms and three bathrooms, this home offers ample space for everyone. The four-car garage, both attached and detached, ensures plenty of room for vehicles and storage. The massive unfinished basement holds endless possibilities for customization, while the in-ground pool and half-acre corner lot create a summer paradise like no other. This is a rare opportunity you won’t want to miss!
Closed
$595,000
4825 Yorktown Ln N, Plymouth, MN 55442
3beds
4,072sqft
Single Family
Built in 1955
0.51 Acres Lot
$610,400 Zestimate®
$146/sqft
$3,807 Estimated rent
Home value
$610,400
$555,000 - $665,000
$3,807/mo
Zestimate® history
Owner options
List your home for rent
$3,807/mo
Rent Zestimate®
Find your next renter with Zillow Rental Manager. Plus, with online applications, you can quickly screen prospective tenants – for free.
$3,807/mo
Rent Zestimate®
Refinance and save
$3,804/mo
Est. payment
Refinancing to a lower rate could help reduce your monthly payments and save thousands over the life of the loan.
$3,804/mo
Est. payment
Explore your selling options
Work with a Zillow partner agent
Leverage their expertise and Zillow's premium Showcase listings to get your home seen by more buyers.
Get startedList with your own agent
Get your home in front of millions of buyers by listing it on Zillow.
Learn how to do itSell it yourself
Take full control of how buyers see your home on Zillow by listing For Sale by Owner (FSBO).
List your homeWhat's special
Three bathroomsIn-ground poolMinneapolis skyline viewsSleek stainless-steel appliancesConvenient breakfast barQuartz countertopsBrand-new kitchen
Zillow last checked:
Listing updated:
Listed by:
Justin D Rhodes 612-296-7719,
Coldwell Banker Realty
Bought with:
Erin Zosel
Compass
Drew Coleman
Source: NorthstarMLS as distributed by MLS GRID,MLS#: 6677975
Facts & features
Interior
Bedrooms & bathrooms
- Bedrooms: 3
- Bathrooms: 3
- Full bathrooms: 1
- 3/4 bathrooms: 2
Bedroom
- Level: Main
- Area: 340 Square Feet
- Dimensions: 20x17
Bedroom 2
- Level: Main
- Area: 165 Square Feet
- Dimensions: 15x11
Bedroom 3
- Level: Main
- Area: 110 Square Feet
- Dimensions: 11x10
Dining room
- Level: Main
- Area: 143 Square Feet
- Dimensions: 13x11
Family room
- Level: Main
- Area: 247 Square Feet
- Dimensions: 19x13
Kitchen
- Level: Main
- Area: 182 Square Feet
- Dimensions: 14x13
Laundry
- Level: Main
- Area: 81 Square Feet
- Dimensions: 9x9
Living room
- Level: Main
- Area: 459 Square Feet
- Dimensions: 27x17
Heating
- Forced Air
Cooling
- Central Air
Appliances
- Included: Dishwasher, Dryer, Microwave, Range, Refrigerator, Stainless Steel Appliance(s), Washer
- Laundry: Main Level
Features
- Basement: Full,Unfinished
- Number of fireplaces: 2
- Fireplace features: Family Room, Living Room
Interior area
- Total structure area: 4,072
- Total interior livable area: 4,072 sqft
- Finished area above ground: 2,143
- Finished area below ground: 0
Property
Parking
- Total spaces: 4
- Parking features: Attached, Detached Garage
- Attached garage spaces: 4
Accessibility
- Accessibility features: None
Features
- Levels: One
- Stories: 1
- Patio & porch: Patio
- Has private pool: Yes
- Pool features: In Ground, Outdoor Pool
- Fencing: Privacy,Wood
Lot
- Size: 0.51 Acres
- Dimensions: 170 x 133 x 164 x 131
- Features: Corner Lot
Details
- Foundation area: 2143
- Parcel number: 1211822320006
- Zoning description: Residential-Single Family
Construction
Type & style
- Home type: SingleFamily
- Property subtype: Single Family
Materials
- Roof: Pitched
Condition
- New construction: No
- Year built: 1955
Utilities & green energy
- Gas: Natural Gas
- Sewer: City Sewer/Connected
- Water: City Water/Connected
Community & HOA
Community
- Subdivision: Sky Line Hills-Unit 1
HOA
- Has HOA: No
Location
- Region: Plymouth
Financial & listing details
- Price per square foot: $146/sqft
- Tax assessed value: $467,900
- Annual tax amount: $4,769
- Date on market: 5/21/2025
- Cumulative days on market: 154 days
Price history
| Date | Event | Price |
|---|---|---|
| 5/21/2025 | Sold | $595,000-0.8%$146/sqft |
Source:  NorthstarMLS as distributed by MLS GRID #6677975 Report a problem NorthstarMLS as distributed by MLS GRID #6677975 Report a problem | ||
| 3/1/2025 | Listed for sale | $599,900+0.8%$147/sqft |
Source: NorthstarMLS as distributed by MLS GRID #6677975 Report a problem | ||
| 12/10/2024 | Listing removed | $594,900$146/sqft |
Source: NorthstarMLS as distributed by MLS GRID #6602799 Report a problem | ||
| 10/11/2024 | Price change | $594,900-0.8%$146/sqft |
Source: NorthstarMLS as distributed by MLS GRID #6602799 Report a problem | ||
| 9/23/2024 | Listed for sale | $599,900$147/sqft |
Source: NorthstarMLS as distributed by MLS GRID #6602799 Report a problem | ||
Public tax history
| Year | Property taxes | Tax assessment |
|---|---|---|
| 2025 | $4,983 +4.5% | $467,900 +9% |
| 2024 | $4,769 +1.3% | $429,400 +2.1% |
| 2023 | $4,707 +1.5% | $420,700 +1.1% |
| 2022 | $4,636 +2.6% | $416,000 +9.8% |
| 2021 | $4,519 +2.2% | $379,000 +2.4% |
| 2020 | $4,423 -2.1% | $370,000 +5.7% |
| 2019 | $4,519 +2.2% | $350,000 +1.4% |
| 2018 | $4,423 +3.2% | $345,000 +28.7% |
| 2017 | $4,284 +13.6% | $268,000 |
| 2016 | $3,771 -5.3% | $268,000 +0.1% |
| 2015 | $3,981 -0.9% | $267,600 +6.6% |
| 2014 | $4,018 +10.3% | $251,100 +0.4% |
| 2013 | $3,643 -5% | $250,200 -6.9% |
| 2012 | $3,835 -0.9% | $268,700 -4.5% |
| 2011 | $3,868 +0.7% | $281,400 -7.3% |
| 2010 | $3,840 -1.9% | $303,700 -4.6% |
| 2009 | $3,915 +9.2% | $318,400 +3.2% |
| 2006 | $3,586 +9.6% | $308,400 +11.9% |
| 2005 | $3,271 -1.6% | $275,600 +6.1% |
| 2004 | $3,325 +11.7% | $259,800 +10.2% |
| 2002 | $2,977 -49.9% | $235,800 |
| 2001 | $5,941 | -- |
Find assessor info on the county website
Neighborhood: 55442
Nearby homes
- $425,0004 bd3 ba2.5k sqft4835 Yorktown Ln N, Plymouth, MN 55442Sold
- $485,0003 bd2 ba2.1k sqft4850 Zachary Ln N, Plymouth, MN 55442Off Market
- $555,8003 bd1 ba2.6k sqft11007 48th Ave N, Plymouth, MN 55442Off Market
- $418,3003 bd1 ba1.5k sqft4860 Zachary Ln N, Plymouth, MN 55442Off Market
- $375,2003 bd1 ba1.2k sqft10913 48th Ave N, Plymouth, MN 55442Off Market
- $395,0003 bd2 ba2.6k sqft4820 Yorktown Ln N, Plymouth, MN 55442Sold
- $589,6002 bd2 ba1.8k sqft4830 Yorktown Ln N, Plymouth, MN 55442Off Market
- $560,0004 bd4 ba3.1k sqft11021 48th Ave N, Plymouth, MN 55442Sold
Nearby schools
GreatSchools rating
- 7/10Zachary Lane Elementary SchoolGrades: K-5Distance: 0.6 mi
- 3/10Plymouth Middle SchoolGrades: 6-8Distance: 1.6 mi
- 7/10Robbinsdale Armstrong Senior High SchoolGrades: 9-12Distance: 1.6 mi
Get a cash offer in 3 minutes
Find out how much your home could sell for in as little as 3 minutes with a no-obligation cash offer.
Estimated market value
$610,400
Get a cash offer in 3 minutes
Find out how much your home could sell for in as little as 3 minutes with a no-obligation cash offer.
Estimated market value
$610,400
- Minnesota
- Hennepin County
- Plymouth
- 55442
- 4825 Yorktown Ln N
Nearby cities
Nearby zip codes
Other Plymouth Topics
