All aboard! Rare opportunity in the heart of Oakridge for model train enthusiasts, investors, or buyers seeking something truly unique! This very property offers an incredibly flexible layout featuring 2 kitchens an additional wetbar with refrigerator and lots of counterspace, multiple expansive living spaces, and 3.5 bathrooms providing a wide range of possibilities for living, rental income, or creative use.The large interior spaces and massive garage/shop area are ready to be transformed into whatever fits your vision, whether that’s multi-generational living, a live/work setup, or an investment opportunity. Currently recognized as a duplex, the property offers added versatility and income potential.Located in an area identified for future commercial and mixed-use evolution, this property presents exciting long-term upside. The surrounding neighborhood features a blend of residential and commercial uses, adding to its dynamic appeal. If you’re looking for something truly different with room to create and add value, this is it! Possible owner carry.
Pending
$475,000
48251 Commercial St, Oakridge, OR 97463
3beds
4,565sqft
Multi Family
Built in 2001
-- sqft lot
$-- Zestimate®
$104/sqft
$-- HOA
What's special
Multiple expansive living spacesLarge interior spaces
- 14 days
- 298
- 14
Zillow last checked:
Listing updated:
Listed by:
Aaron Stansbury 503-396-1787,
Keller Williams Realty Eugene and Springfield
Source: RMLS (OR),MLS#: 470807146
Facts & features
Interior
Bedrooms & bathrooms
- Bedrooms: 3
- Bathrooms: 4
- Full bathrooms: 3
- Partial bathrooms: 1
Heating
- Ductless
Cooling
- Air Conditioning
Appliances
- Included: Range, Refrigerator, Washer/Dryer, Electric Water Heater
Features
- Storage
- Basement: Separate Living Quarters Apartment Aux Living Unit
Interior area
- Total structure area: 4,565
- Total interior livable area: 4,565 sqft
Property
Parking
- Total spaces: 7
- Parking features: Garage, RV Access/Parking
- Garage spaces: 3
Features
- Stories: 2
- Has view: Yes
- View description: Mountain(s)
Lot
- Size: 9,583 Square Feet
- Features: Corner Lot, Level, SqFt 7000 to 9999
Details
- Additional parcels included: 0951978
- Parcel number: 0951986
- Zoning: R1
Construction
Type & style
- Home type: MultiFamily
- Property subtype: Multi Family
Materials
- Cement Siding, Lap Siding
- Foundation: Concrete Perimeter
- Roof: Shingle
Condition
- Year built: 2001
Utilities & green energy
- Sewer: Public Sewer
- Water: Public
Community & HOA
Community
- Security: Security Lights, Security System Owned
Location
- Region: Oakridge
Financial & listing details
- Price per square foot: $104/sqft
- Tax assessed value: $788,069
- Annual tax amount: $3,566
- Date on market: 9/3/2026
- Cumulative days on market: 137 days
- Listing terms: Call Listing Agent,Cash,Conventional,Other,Owner Will Carry
- Road surface type: Concrete
Estimated market value
Not available
Estimated sales range
Not available
Not available
Price history
| Date | Event | Price |
|---|---|---|
| 9/9/2026 | Pending sale | $475,000$104/sqft |
Source:  RMLS (OR) #470807146 Report a problem RMLS (OR) #470807146 Report a problem | ||
| 9/3/2026 | Listed for sale | $475,000+198.7%$104/sqft |
Source: RMLS (OR) #470807146 Report a problem | ||
| 2/16/2001 | Sold | $159,000+144.6%$35/sqft |
Source: Public Record Report a problem | ||
| 9/8/2000 | Sold | $65,000$14/sqft |
Source: Public Record Report a problem | ||
Public tax history
| Year | Property taxes | Tax assessment |
|---|---|---|
| 2025 | $3,404 +2.7% | $206,807 +3% |
| 2024 | $3,313 +3% | $200,784 +3% |
| 2023 | $3,217 +4.3% | $194,936 +3% |
| 2022 | $3,084 +3% | $189,259 +3% |
| 2021 | $2,994 +3.5% | $183,747 +3% |
| 2020 | $2,891 +3.8% | $178,396 +3% |
| 2019 | $2,786 +3.8% | $173,200 +3% |
| 2018 | $2,684 | $168,156 +3% |
| 2017 | $2,684 +4.4% | $163,258 +3% |
| 2016 | $2,571 +1.4% | $158,503 +3% |
| 2015 | $2,536 +2.3% | $153,886 +3% |
| 2014 | $2,479 +1.2% | $149,404 +3% |
| 2013 | $2,450 +6.2% | $145,052 +3% |
| 2012 | $2,308 | $140,827 +3% |
| 2011 | -- | $136,725 +3% |
| 2010 | -- | $132,743 +3% |
| 2009 | -- | $128,877 +3% |
| 2008 | -- | $125,123 +3% |
| 2007 | -- | $121,479 +3% |
| 2006 | -- | $117,941 +3% |
| 2005 | -- | $114,506 +3% |
| 2004 | -- | $111,171 +3% |
| 2003 | -- | $107,933 +3% |
| 2002 | -- | $104,789 |
Find assessor info on the county website
Monthly payment
Est. payment
Payment breakdown
Explore the cost of this home by adjusting the details. Changes won't be saved.Climate risks
Neighborhood: 97463
Nearby schools
Schools provided by the listing agent
- Elementary: Oakridge
- Middle: Oakridge
- High: Oakridge
Source: RMLS (OR). This data may not be complete. We recommend contacting the local school district to confirm school assignments for this home.
Similar homes
- $429,9004 bd4 ba4.5k sqft47470 Highway 58, Oakridge, OR 97463Active
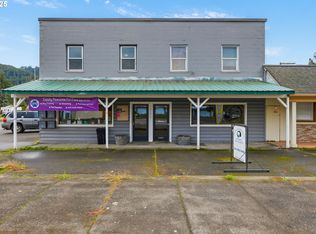
 MLS ID #629704277, Naseem Hamide, Works Real Estate. RMLS (OR)
 - $509,0004 bd3 ba2.2k sqft47426 School St, Oakridge, OR 97463Active
 MLS ID #571248221, Sally Harmon, Oakridge Real Estate. RMLS (OR)
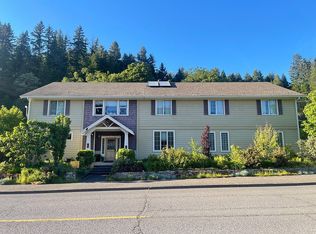
 - $695,0006 bd8 ba6k sqft48175 E 1st St, Oakridge, OR 97463For Sale By Owner
- $295,0002 bd1 ba2.4k sqft47564 School St, Oakridge, OR 97463Active
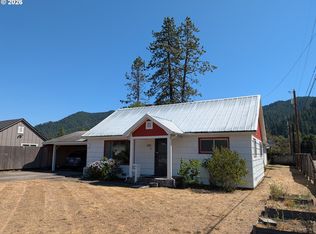 MLS ID #670702740, Jennifer Lloyd, World Wide Realty Inc. RMLS (OR)
