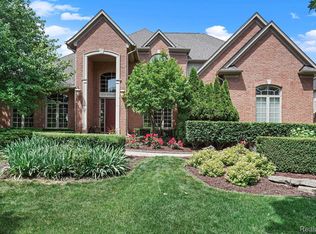
STUNNING, UPDATED HOME with a FIRST-FLOOR PRIMARY SUITE in PRESTIGIOUS STONEWATER! This beautifully updated residence truly has it all—from a luxurious first-floor primary suite to an entertainer’s dream lower level. Step inside to discover a renovated gourmet kitchen featuring a massive center island with quartzite countertops, counter seating, a walk-in pantry, high-end stainless steel appliances, adorable coffee bar, a pot filler, convenient butler’s pantry & an abundance of cabinetry & workspace. The heart of the home is the soaring two-story great room, highlighted by a grand fireplace & a wall of windows that flood the space w/natural light. Retreat to your spa-like first-floor primary suite, complete with a tray ceiling, dual walk-in closets, and a luxuriously upgraded en-suite bath with dual vanities, jetted tub, Euroglass shower, & private water closet. Hardwood floors flow throughout much of the main level, adding warmth and character to this open floorplan. Work from home with ease in your impressive first floor study with a vaulted ceiling, lovely built-ins and glass french doors that provide privacy. Downstairs, the fully finished walk-out lower level offers expansive living and entertaining space, including a huge family room with a stacked stone fireplace, wet bar, a separate theater room, and even a dedicated fitness room. Enjoy peaceful mornings on your large maintenance-free composite deck, overlooking the lushly landscaped backyard. Recent upgrades include remodeled kitchen and baths, new carpet and hardwood flooring, updated lighting, fixtures and hardware, fresh paint throughout, custom closet organizing systems, smart home features & stylish fireplace accents. Ideally located on a quiet court w/sidewalks. Stonewater offers a tranquil lifestyle with walking trails, parks, access to multiple lakes for fishing & kayaking, as well as proximity to charming downtown Northville, top-rated Northville Schools (Ridge Wood Elementary/Hillside M.S.), shopping & restaurants. Move-in ready; WELCOME HOME!
Sold for $1,075,000
$1,075,000
48252 Binghampton Ct, Northville, MI 48168
4beds
5,263sqft
Single Family Residence
Built in 2003
0.3 Acres Lot
$1,112,500 Zestimate®
$204/sqft
$6,812 Estimated rent
Home value
$1,112,500
$1.00M - $1.23M
$6,812/mo
Zestimate® history
Owner options
List your home for rent
$6,812/mo
Rent Zestimate®
Find your next renter with Zillow Rental Manager. Plus, with online applications, you can quickly screen prospective tenants – for free.
$6,812/mo
Rent Zestimate®
Refinance and save
$8,109/mo
Est. payment
Refinancing to a lower rate could help reduce your monthly payments and save thousands over the life of the loan.
$8,109/mo
Est. payment
Explore your selling options
Work with a Zillow partner agent
Leverage their expertise and Zillow's premium Showcase listings to get your home seen by more buyers.
Get startedList with your own agent
Get your home in front of millions of buyers by listing it on Zillow.
Learn how to do itSell it yourself
Take full control of how buyers see your home on Zillow by listing For Sale by Owner (FSBO).
List your homeWhat's special
Zillow last checked:
Listing updated:
Listed by:
Chris Benedict 248-756-5660,
@properties Christie's Int'l RE Northville
Bought with:
Mike Haidar, 6501415329
Keller Williams Legacy
Source: Realcomp II,MLS#: 20250034678
Facts & features
Interior
Bedrooms & bathrooms
- Bedrooms: 4
- Bathrooms: 5
- Full bathrooms: 4
- 1/2 bathrooms: 1
Primary bedroom
- Level: Entry
- Area: 384
- Dimensions: 24 x 16
Bedroom
- Level: Second
- Area: 156
- Dimensions: 13 x 12
Bedroom
- Level: Second
- Area: 156
- Dimensions: 12 x 13
Bedroom
- Level: Second
- Area: 156
- Dimensions: 13 x 12
Primary bathroom
- Level: Entry
- Area: 208
- Dimensions: 16 x 13
Other
- Level: Second
- Area: 45
- Dimensions: 9 x 5
Other
- Level: Second
- Area: 40
- Dimensions: 8 x 5
Other
- Level: Basement
- Area: 66
- Dimensions: 11 x 6
Other
- Level: Entry
- Area: 36
- Dimensions: 6 x 6
Other
- Level: Entry
- Area: 108
- Dimensions: 12 x 9
Other
- Level: Entry
- Area: 28
- Dimensions: 7 x 4
Dining room
- Level: Entry
- Area: 156
- Dimensions: 13 x 12
Family room
- Level: Basement
- Area: 864
- Dimensions: 36 x 24
Game room
- Level: Basement
- Area: 315
- Dimensions: 21 x 15
Great room
- Level: Entry
- Area: 525
- Dimensions: 25 x 21
Kitchen
- Level: Entry
- Area: 330
- Dimensions: 22 x 15
Laundry
- Level: Entry
- Area: 88
- Dimensions: 11 x 8
Library
- Level: Entry
- Area: 208
- Dimensions: 16 x 13
Media room
- Level: Basement
- Area: 255
- Dimensions: 17 x 15
Other
- Level: Basement
- Area: 286
- Dimensions: 22 x 13
Heating
- Forced Air, Natural Gas
Cooling
- Ceiling Fans, Central Air
Appliances
- Included: Bar Fridge, Dishwasher, Disposal, Double Oven, Free Standing Refrigerator, Gas Cooktop, Humidifier, Microwave, Range Hood, Stainless Steel Appliances
- Laundry: Laundry Room
Features
- High Speed Internet, Jetted Tub
- Basement: Finished,Walk Out Access
- Has fireplace: Yes
- Fireplace features: Family Room, Gas, Great Room
Interior area
- Total interior livable area: 5,263 sqft
- Finished area above ground: 3,263
- Finished area below ground: 2,000
Property
Parking
- Total spaces: 3
- Parking features: Three Car Garage, Attached, Direct Access, Electricityin Garage, Garage Door Opener, Garage Faces Side
- Attached garage spaces: 3
Features
- Levels: One And One Half
- Stories: 1.5
- Entry location: GroundLevelwSteps
- Patio & porch: Deck, Patio, Porch
- Exterior features: Lighting
- Pool features: None
- Waterfront features: Lake Privileges
- Body of water: Stoneridge Lake
Lot
- Size: 0.3 Acres
- Dimensions: 110.00 x 132.00
- Features: Water View, Sprinklers
Details
- Parcel number: 77031010268000
- Special conditions: Short Sale No,Standard
Construction
Type & style
- Home type: SingleFamily
- Architectural style: Cape Cod
- Property subtype: Single Family Residence
Materials
- Brick
- Foundation: Basement, Poured, Sump Pump
- Roof: Asphalt
Condition
- New construction: No
- Year built: 2003
- Major remodel year: 2022
Utilities & green energy
- Sewer: Public Sewer
- Water: Public
Community & HOA
Community
- Features: Sidewalks
- Subdivision: STONEWATER SUB NO 3
HOA
- Has HOA: Yes
- Services included: Other
- HOA fee: $1,925 annually
- HOA phone: 248-745-7100
Location
- Region: Northville
Financial & listing details
- Price per square foot: $204/sqft
- Tax assessed value: $422,100
- Annual tax amount: $18,394
- Date on market: 5/16/2025
- Cumulative days on market: 8 days
- Listing agreement: Exclusive Right To Sell
- Listing terms: Cash,Conventional,Va Loan
- Exclusions: Exclusion(s) Exist
Price history
| Date | Event | Price |
|---|---|---|
| 6/30/2025 | Sold | $1,075,000-2.3%$204/sqft |
Source:  Realcomp II #20250034678 Report a problem Realcomp II #20250034678 Report a problem | ||
| 5/22/2025 | Pending sale | $1,100,000$209/sqft |
Source: Realcomp II #20250034678 Report a problem | ||
| 5/16/2025 | Listed for sale | $1,100,000+18.3%$209/sqft |
Source: Realcomp II #20250034678 Report a problem | ||
| 7/1/2022 | Sold | $929,900+0.1%$177/sqft |
Source: Realcomp II #2220040496 Report a problem | ||
| 5/30/2022 | Pending sale | $929,000$177/sqft |
Source: Realcomp II #2220040496 Report a problem | ||
| 5/25/2022 | Listed for sale | $929,000+68.9%$177/sqft |
Source: Realcomp II #2220040496 Report a problem | ||
| 10/11/2012 | Sold | $550,000-4.3%$105/sqft |
Source: Public Record Report a problem | ||
| 6/16/2012 | Listed for sale | $575,000-14.6%$109/sqft |
Source: RE/MAX Home Sale Services #212061627 Report a problem | ||
| 10/3/2005 | Sold | $673,350+418%$128/sqft |
Source: Public Record Report a problem | ||
| 8/12/2004 | Sold | $130,000$25/sqft |
Source: Public Record Report a problem | ||
Public tax history
| Year | Property taxes | Tax assessment |
|---|---|---|
| 2025 | -- | $453,600 +12.8% |
| 2024 | -- | $402,000 +10.6% |
| 2023 | -- | $363,400 +0.7% |
| 2022 | -- | $360,700 -1.6% |
| 2021 | -- | $366,700 |
| 2020 | $11,091 +8.4% | $366,700 +4.6% |
| 2019 | $10,232 | $350,600 +8% |
| 2018 | $10,232 | $324,600 +0.5% |
| 2017 | -- | $323,000 +0.6% |
| 2016 | $7,359 | $321,200 +4.9% |
| 2015 | $7,359 -72.9% | $306,300 +10.1% |
| 2013 | $27,110 +268.4% | $278,100 +2.4% |
| 2012 | $7,359 | $271,700 +2.2% |
| 2010 | -- | $265,900 |
| 2009 | -- | $265,900 -19.6% |
| 2008 | -- | $330,800 -0.2% |
| 2006 | -- | $331,600 -0.2% |
| 2005 | -- | $332,400 +15743.7% |
| 2001 | $102 | $2,098 |
Find assessor info on the county website
Neighborhood: 48168
Nearby homes
- $1,029,0004 bd5 ba5.5k sqft48240 Binghampton Ct, Northville, MI 48168Off Market
- $979,1004 bd4 ba3.6k sqft48232 Binghampton Ct, Northville, MI 48168Off Market
- $999,3004 bd3 ba3.5k sqft48231 Binghampton Ct, Northville, MI 48168Off Market
- $876,8004 bd3 ba2.8k sqft48237 Binghampton Ct, Northville, MI 48168Off Market
- $1,047,7004 bd3 ba3.8k sqft48246 Binghampton Ct, Northville, MI 48168Off Market
- $900,9004 bd4 ba3.3k sqft48226 Binghampton Ct, Northville, MI 48168Off Market
- $993,3005 bd5 ba4.8k sqft48245 Binghampton Ct, Northville, MI 48168Off Market
- $1,055,7004 bd5 ba3.8k sqft48225 Binghampton Ct, Northville, MI 48168Off Market
Nearby schools
GreatSchools rating
- 8/10Ridge Wood Elementary SchoolGrades: K-5Distance: 0.6 mi
- 9/10Hillside Middle SchoolGrades: 6-8Distance: 2.8 mi
- 9/10Northville High SchoolGrades: 9-12Distance: 1.5 mi
Get a cash offer in 3 minutes
Find out how much your home could sell for in as little as 3 minutes with a no-obligation cash offer.
Estimated market value
$1,112,500
Get a cash offer in 3 minutes
Find out how much your home could sell for in as little as 3 minutes with a no-obligation cash offer.
Estimated market value
$1,112,500
- Michigan
- Wayne County
- Northville
- 48168
- 48252 Binghampton Ct
Nearby cities
Nearby zip codes
Other Northville Topics
