Skip main navigation
Sold
Street View
  • Listed by: Realty One Group Turn Key
    Bought with: Better Properties N. Proctor
    $568,000

    4826 A Street, Tacoma, WA 98408

    3beds
    2,041sqft
    Single Family Residence
    Built in 1940
    6,250.86 Square Feet Lot
    $567,800 Zestimate®
    $278/sqft
    $3,127 Estimated rent

    Home value

    $567,800

    $539,000 - $596,000

    $3,127/mo

    Zestimate® history
    Loading
    Loading...

    Owner options

    List your home for rent

    $3,127/mo

    Rent Zestimate®

    Find your next renter with Zillow Rental Manager. Plus, with online applications, you can quickly screen prospective tenants – for free.

    Learn more

    $3,127/mo

    Rent Zestimate®

    Refinance and save

    $3,450/mo

    Est. payment

    Refinancing to a lower rate could help reduce your monthly payments and save thousands over the life of the loan.

    See today's rates

    $3,450/mo

    Est. payment

    Explore your selling options

    Work with a Zillow partner agent

    Leverage their expertise and Zillow's premium Showcase listings to get your home seen by more buyers.

    Get started

    List with your own agent

    Get your home in front of millions of buyers by listing it on Zillow.

    Learn how to do it

    Sell it yourself

    Take full control of how buyers see your home on Zillow by listing For Sale by Owner (FSBO).

    List your home

    What's special

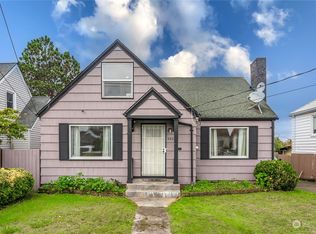
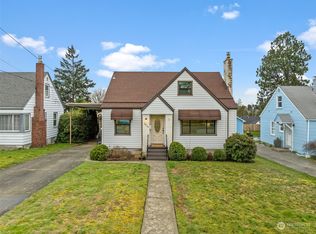
    TurnKey home with quality construction and thoughtful updates – move in with confidence and minimal maintenance. Inviting layout features a spacious living room flowing into dining room & kitchen – ideal for everyday living and entertaining. Generous main-floor primary bedroom. Large utility/laundry room with built-in storage and convenient access to backyard. Mature landscaping surrounds the home with established trees, shrubs, and seasonal blooms. Relax on the back patio under a green canopy all summer next to the outdoor stone fire pit. A dry, semi-finished basement offers flexible rec room / home gym space with fresh flooring. Fully fenced property with 6' privacy fencing in back and black chain-link fencing with a remote-controlled rolling gate at the front. Deep driveway offers multiple off-street parking spots and leads to newer 14’x24’ detached garage with an extra tall ceiling offering generous storage options and accommodation for tall vehicles. Roof and side sewer updated prior to 2022. A new high-efficiency furnace installed in 2023, central AC, and recent upgrades to insulation make for a comfortable home year-round. Enjoy modern amenities from day-one like hardwired CAT5 to the 2nd floor, available gigabit internet, under cabinet kitchen lighting, induction range, convection oven, Hunter Douglas blinds, ring doorbell, color adjustable ceiling lights, TV mount system, and 200A service with space ready for Level 2 EV charging. All appliances included.

    Zillow last checked:

    Listing updated:

    Listed by:

    Craig Tuttle,

    Realty One Group Turn Key

    Bought with:

    Suzanne Mihal, 15310

    Better Properties N. Proctor

    Source: NWMLS as distributed by MLS GRID,MLS#: 2504015MLS Logo

    Facts & features

    Interior

    Bedrooms & bathrooms
    • Bedrooms: 3
    • Bathrooms: 3
    • Full bathrooms: 1
    • 3/4 bathrooms: 1
    • 1/2 bathrooms: 1
    • Main level bathrooms: 2
    • Main level bedrooms: 1
    Primary bedroom
    • Level: Main
    Bedroom
    • Level: Second
    Bedroom
    • Level: Second
    Bathroom full
    • Level: Main
    Bathroom three quarter
    • Level: Second
    Other
    • Level: Main
    Dining room
    • Level: Main
    Entry hall
    • Level: Main
    Kitchen without eating space
    • Level: Main
    Living room
    • Level: Main
    Rec room
    • Level: Lower
    Utility room
    • Level: Main
    Heating
    • Fireplace, 90%+ High Efficiency, Forced Air, See Remarks, Electric, Natural Gas
    Cooling
    • Forced Air
    Appliances
    • Included: Dishwasher, Dryer, Refrigerator, Stove(s)/Range(s), Washer, Dishwasher(s), Dryer(s), Refrigerator(s), Washer(s), Water Heater: Gas, Water Heater Location: Basement
    Features
    • Bath Off Primary, Dining Room
    • Flooring: Vinyl Plank, Carpet
    • Windows: Dbl Pane/Storm Window
    • Basement: Partially Finished
    • Number of fireplaces: 1
    • Fireplace features: Wood Burning, Main Level: 1, Fireplace
    Interior area
    • Total structure area: 2,041
    • Total interior livable area: 2,041 sqft

    Property

    Parking
    • Total spaces: 4
    • Parking features: Detached Garage, RV Parking
    • Has garage: Yes
    • Covered spaces: 1
    • Uncovered spaces: 3
    Features
    • Levels: One and One Half
    • Stories: 1
    • Entry location: Main
    • Patio & porch: Bath Off Primary, Dbl Pane/Storm Window, Dining Room, Fireplace, Water Heater
    Lot
    • Size: 6,250 sqft
    • Features: Curbs, Paved, Sidewalk, Deck, Fenced-Fully, Gas Available, Gated Entry, High Speed Internet, RV Parking, Shop
    • Topography: Level,Partial Slope
    • Residential vegetation: Garden Space
    Details
    • Parcel number: 6805000440
    • Zoning description: Jurisdiction: City
    • Special conditions: Standard

    Construction

    Type & style
    • Home type: SingleFamily
    • Architectural style: 1 1/2 Stry w/Bsmt
    • Property subtype: Single Family Residence
    Materials
    • Brick, Cement Planked, Metal/Vinyl, Cement Plank
    • Foundation: Poured Concrete
    • Roof: Composition
    Condition
    • Very Good
    • Year built: 1940
    • Major remodel year: 1995

    Utilities & green energy

    • Electric: Company: Tacoma Public Utilities
    • Sewer: Sewer Connected, Company: Tacoma Public Utilities
    • Water: Public, Company: Tacoma Public Utilities
    • Utilities for property: Quantum Fiber

    Community & neighborhood

    Location
    • Region: Tacoma
    • Subdivision: Tacoma

    Other

    Other facts
    • Listing terms: Conventional,FHA,VA Loan
    • Cumulative days on market: 4 days

    Price history

    DateEventPrice
    5/29/2026Sold$568,000$278/sqft
    Source: NWMLS as distributed by MLS GRID #2504015 Report a problem
    5/2/2026Pending sale$568,000$278/sqft
    Source: NWMLS as distributed by MLS GRID #2504015 Report a problem
    4/29/2026Listed for sale$568,000+20.9%$278/sqft
    Source: NWMLS as distributed by MLS GRID #2504015 Report a problem
    3/4/2022Sold$470,000+2.2%$230/sqft
    Source: NWMLS as distributed by MLS GRID #1887733 Report a problem
    2/14/2022Pending sale$459,950$225/sqft
    Source: NWMLS as distributed by MLS GRID #1887733 Report a problem
    2/11/2022Listed for sale$459,950+88.1%$225/sqft
    Source: NWMLS as distributed by MLS GRID #1887733 Report a problem
    12/21/2016Sold$244,500+77.5%$120/sqft
    Source: NWMLS as distributed by MLS GRID #1039175 Report a problem
    10/9/2015Sold$137,719+6%$67/sqft
    Source: NWMLS as distributed by MLS GRID #836045 Report a problem
    9/18/2015Pending sale$129,950$64/sqft
    Source: Windermere Professional Partners #836045 Report a problem
    9/16/2015Price change$129,950-7.2%$64/sqft
    Source: Windermere Professional Partners #836045 Report a problem
    8/19/2015Listed for sale$140,000$69/sqft
    Source: Windermere Professional Partners #836045 Report a problem
    6/5/2015Sold$140,000-15.7%$69/sqft
    Source: Public Record Report a problem
    6/2/2005Sold$166,000+48.2%$81/sqft
    Source: Public Record Report a problem
    2/16/2000Sold$112,000+51.4%$55/sqft
    Source: Public Record Report a problem
    10/17/1996Sold$74,000$36/sqft
    Source: Public Record Report a problem

    Public tax history

    YearProperty taxesTax assessment
    2024$4,732 +3.6%$434,600 +6%
    2023$4,567 -6.1%$410,100 -12.4%
    2022$4,864 +5.8%$468,400 +16.8%
    2021$4,598 +30.7%$400,900 +33.6%
    2019$3,518 -8.9%$300,100 +10.9%
    2018$3,863 +70.9%$270,600 +10.7%
    2017$2,260 -11.8%$244,500 +53.1%
    2016$2,562 $159,700 +8.4%
    2014$2,562 +12%$147,300 +8.9%
    2013$2,288 $135,300 +3.8%
    2012-- $130,300 -18.2%
    2011-- $159,200 -4%
    2010-- $165,800 -11.9%
    2009-- $188,100 -7.7%
    2008$2,388 $203,900 0%
    2007$2,388 +24.7%$204,000 +83.1%
    2002$1,915 +3.1%$111,400 -0.4%
    2001$1,857 $111,800 +5.7%
    2000$1,857 $105,800

    Find assessor info on the county website

    Neighborhood: Eastside-ENACT

    Nearby schools

    GreatSchools rating
    Schools provided by the listing agent
    • Elementary: Lyon
    • Middle: Stewart
    • High: Lincoln High

    Source: NWMLS as distributed by MLS GRID. This data may not be complete. We recommend contacting the local school district to confirm school assignments for this home.

    Get a cash offer in 3 minutes
    Find out how much your home could sell for in as little as 3 minutes with a no-obligation cash offer.
    Estimated market value
    $567,800
    Get a cash offer in 3 minutes
    Find out how much your home could sell for in as little as 3 minutes with a no-obligation cash offer.
    Estimated market value
    $567,800