This wonderful move in ready 2 bedroom, 2 bath condo. Many wonderful features including cathedral ceilings, end unit. Kitchen is eat in and built in planning desk and large pantry. Great room is spacious with ceiling fan(s) and slider to exits to the nice back yard and oversized deck. Carpet and paint, 2018 , HVAC replaced 2 years ago, roof, 3 years, water heater, 2022, slider to back door instaled by Lowes, 2019. Pella storm door with screen and glass. Deck was refinished 2 years ago. Partial basement with egress windows. The master suite features double sink/vanity, walk in closet, oversized walk in shower. The home is open and airy. Nothing to do but unpack and relax.
Sold for $248,975
$248,975
4826 Beechwood Ln, Middletown, OH 45042
2beds
1,639sqft
Condominium
Built in 1998
-- sqft lot
$259,500 Zestimate®
$152/sqft
$2,482 Estimated rent
Home value
$259,500
$234,000 - $288,000
$2,482/mo
Zestimate® history
Owner options
List your home for rent
$2,482/mo
Rent Zestimate®
Find your next renter with Zillow Rental Manager. Plus, with online applications, you can quickly screen prospective tenants – for free.
$2,482/mo
Rent Zestimate®
Refinance and save
$2,076/mo
Est. payment
Refinancing to a lower rate could help reduce your monthly payments and save thousands over the life of the loan.
$2,076/mo
Est. payment
Explore your selling options
Work with a Zillow partner agent
Leverage their expertise and Zillow's premium Showcase listings to get your home seen by more buyers.
Get startedList with your own agent
Get your home in front of millions of buyers by listing it on Zillow.
Learn how to do itSell it yourself
Take full control of how buyers see your home on Zillow by listing For Sale by Owner (FSBO).
List your homeWhat's special
Oversized deckBuilt in planning deskCathedral ceilingsWalk in closetOversized walk in showerLarge pantry
Zillow last checked:
Listing updated:
Listed by:
Susan J Piersall-Hanes 937-672-5146,
BHHS Professional Realty
Bought with:
Tim Chupka
Sibcy Cline Inc.
Source: DABR MLS,MLS#: 934681 Originating MLS: Dayton Area Board of REALTORS
Originating MLS: Dayton Area Board of REALTORSFacts & features
Interior
Bedrooms & bathrooms
- Bedrooms: 2
- Bathrooms: 2
- Full bathrooms: 2
- Main level bathrooms: 2
Bedroom
- Level: Main
- Dimensions: 16 x 14
Bedroom
- Level: Main
- Dimensions: 13 x 10
Entry foyer
- Level: Main
- Dimensions: 7 x 6
Great room
- Level: Main
- Dimensions: 24 x 16
Kitchen
- Features: Eat-in Kitchen
- Level: Main
- Dimensions: 18 x 7
Laundry
- Level: Main
- Dimensions: 8 x 6
Heating
- Forced Air, Natural Gas
Cooling
- Central Air
Appliances
- Included: Dishwasher, Range, Gas Water Heater
Features
- Ceiling Fan(s), Cathedral Ceiling(s), Kitchen/Family Room Combo, Laminate Counters, Pantry, Vaulted Ceiling(s), Walk-In Closet(s)
- Windows: Double Pane Windows
- Basement: Full,Partial
Interior area
- Total structure area: 1,639
- Total interior livable area: 1,639 sqft
Property
Parking
- Total spaces: 2
- Parking features: Attached, Garage, Two Car Garage, Garage Door Opener, Storage
- Attached garage spaces: 2
Features
- Levels: One
- Stories: 1
- Patio & porch: Deck, Porch
- Exterior features: Deck, Porch
Lot
- Size: 2,365 Square Feet
- Dimensions: .05
Details
- Parcel number: Q6511058000192
- Zoning: Residential
- Zoning description: Residential
Construction
Type & style
- Home type: Condo
- Architectural style: Ranch
- Property subtype: Condominium
Materials
- Cedar
Condition
- Year built: 1998
Utilities & green energy
- Water: Public
- Utilities for property: Natural Gas Available, Sewer Available, Water Available, Cable Available
Community & HOA
Community
- Security: Smoke Detector(s)
- Subdivision: Woods Manchester Manor Condo
HOA
- Has HOA: Yes
- Services included: Insurance, Maintenance Grounds, Maintenance Structure, Snow Removal
- HOA fee: $393 monthly
Location
- Region: Middletown
Financial & listing details
- Price per square foot: $152/sqft
- Date on market: 5/20/2025
- Listing terms: Conventional,FHA,VA Loan
Price history
| Date | Event | Price |
|---|---|---|
| 7/9/2025 | Sold | $248,975$152/sqft |
Source:  DABR MLS #934681 Report a problem DABR MLS #934681 Report a problem | ||
| 5/26/2025 | Pending sale | $248,975$152/sqft |
Source: DABR MLS #934681 Report a problem | ||
| 5/26/2025 | Contingent | $248,975$152/sqft |
Source: DABR MLS #934681 Report a problem | ||
| 5/21/2025 | Listed for sale | $248,975$152/sqft |
Source:  Cincy MLS #1841537 Report a problem Cincy MLS #1841537 Report a problem | ||
Public tax history
Tax history is unavailable.
Neighborhood: 45042
Nearby homes
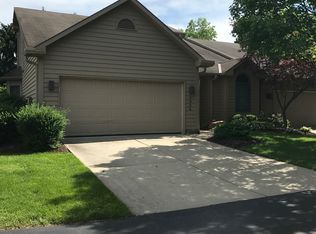
- $248,9762 bd2 ba1.6k sqft4826 Beechwood Ln #74, Middletown, OH 45042Sold
- $237,6002 bd2 ba1.4k sqft4824 Beechwood Ln #73, Middletown, OH 45042Off Market
- $---- bd-- ba-- sqft4824 Beechwood Ln, Middletown, OH 45042Off Market
- $244,3002 bd2 ba1.3k sqft4822 Beechwood Ln #21, Middletown, OH 45042Off Market
- $---- bd-- ba-- sqft4822 Beechwood Ln, Middletown, OH 45042Off Market
- $295,0003 bd3 ba1.7k sqft4829 Riverview Ave #17, Middletown, OH 45042Sold
- $295,0003 bd3 ba2.7k sqft4829 Riverview Ave, Middletown, OH 45042Sold
- $283,0003 bd4 ba2.1k sqft4827 Riverview Ave #16, Middletown, OH 45042Sold
Nearby schools
GreatSchools rating
- 7/10Miller Ridge Elementary SchoolGrades: PK-5Distance: 0.5 mi
- 6/10Middletown Middle SchoolGrades: 7-8Distance: 0.9 mi
- 2/10Middletown High SchoolGrades: 9-12Distance: 0.8 mi
Schools provided by the listing agent
- District: Middletown
Source: DABR MLS. This data may not be complete. We recommend contacting the local school district to confirm school assignments for this home.
Get a cash offer in 3 minutes
Find out how much your home could sell for in as little as 3 minutes with a no-obligation cash offer.
Estimated market value
$259,500
Get a cash offer in 3 minutes
Find out how much your home could sell for in as little as 3 minutes with a no-obligation cash offer.
Estimated market value
$259,500
- Ohio
- Butler County
- Middletown
- 45042
- 4826 Beechwood Ln
Nearby cities
Nearby zip codes
Other Middletown Topics
