Skip main navigation
Sold for $250,000
  • $250,000

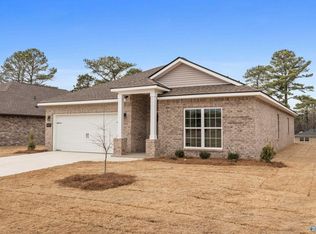
    4826 Benjamins Bloom Loop NW, Huntsville, AL 35810

    3beds
    1,299sqft
    Single Family Residence
    Built in ----
    0.33 Acres Lot
    $250,100 Zestimate®
    $192/sqft
    $1,338 Estimated rent

    Home value

    $250,100

    $238,000 - $263,000

    $1,338/mo

    Zestimate® history
    Loading
    Loading...

    Owner options

    List your home for rent

    $1,338/mo

    Rent Zestimate®

    Find your next renter with Zillow Rental Manager. Plus, with online applications, you can quickly screen prospective tenants – for free.

    Learn more

    $1,338/mo

    Rent Zestimate®

    Refinance and save

    $1,838/mo

    Est. payment

    Refinancing to a lower rate could help reduce your monthly payments and save thousands over the life of the loan.

    See today's rates

    $1,838/mo

    Est. payment

    Explore your selling options

    Work with a Zillow partner agent

    Leverage their expertise and Zillow's premium Showcase listings to get your home seen by more buyers.

    Get started

    List with your own agent

    Get your home in front of millions of buyers by listing it on Zillow.

    Learn how to do it

    Sell it yourself

    Take full control of how buyers see your home on Zillow by listing For Sale by Owner (FSBO).

    List your home

    What's special

    Large islandSeamless open-concept designQuartz countersOpen tray ceilingUnwind outdoorsStainless steel appliancesElegant kitchen
    Welcome to The Butler plan! This gem captures the essence of one-level living with a seamless open-concept design. The elegant kitchen boasts quartz counters and stainless steel appliances, centered around a large island that flows into the inviting living room. Enjoy privacy in the primary bedroom with open tray ceiling, while the covered back porch invites you to unwind outdoors.

    Zillow last checked:

    Listing updated:

    Listed by:

    Dawn Bentley 938-200-4650,

    Davidson Homes LLC 4,

    Diane Regan 770-294-8204,

    Davidson Homes LLC 4

    Bought with:

    Tonya Freeman, 168330

    Virtuous Realty Global

    Source: ValleyMLS,MLS#: 21911000MLS Logo

    Facts & features

    Interior

    Bedrooms & bathrooms
    • Bedrooms: 3
    • Bathrooms: 2
    • Full bathrooms: 2
    Rooms
    • Room types: Foyer, Master Bedroom, Living Room, Bedroom 2, Bedroom 3, Kitchen, Bedroom 4, Breakfast, Laundry, Bathroom 2, Bathroom 3, Master Bathroom
    Primary bedroom
    • Features: 9’ Ceiling, Carpet, Smooth Ceiling
    • Level: First
    • Area: 156
    • Dimensions: 13 x 12
    Bedroom 2
    • Features: 9’ Ceiling, Carpet, Smooth Ceiling
    • Level: First
    • Area: 110
    • Dimensions: 10 x 11
    Bedroom 3
    • Features: 9’ Ceiling, Carpet, Smooth Ceiling
    • Level: First
    • Area: 110
    • Dimensions: 10 x 11
    Primary bathroom
    • Features: 9’ Ceiling, Double Vanity, Smooth Ceiling, Quartz
    • Level: First
    Bathroom 1
    • Features: 9’ Ceiling, Double Vanity, Smooth Ceiling, Quartz
    • Level: First
    Bathroom 2
    • Features: 9’ Ceiling, Smooth Ceiling, LVP, Quartz
    • Level: First
    Kitchen
    • Features: 9’ Ceiling, Recessed Lighting, Smooth Ceiling, LVP, Quartz
    • Level: First
    • Area: 110
    • Dimensions: 11 x 10
    Living room
    • Features: 9’ Ceiling, Smooth Ceiling, LVP
    • Level: First
    • Area: 234
    • Dimensions: 18 x 13
    Laundry room
    • Features: 9’ Ceiling, Smooth Ceiling, LVP
    • Level: First
    Heating
    • Central 1
    Cooling
    • Central 1
    Features
    • Has basement: No
    • Has fireplace: No
    • Fireplace features: None
    Interior area
    • Total interior livable area: 1,299 sqft

    Property

    Parking
    • Parking features: Garage-Two Car
    Features
    • Levels: One
    • Stories: 1
    • Patio & porch: Covered Patio
    Lot
    • Size: 0.33 Acres

    Construction

    Type & style
    • Home type: SingleFamily
    • Architectural style: Ranch
    • Property subtype: Single Family Residence
    Materials
    • Foundation: Slab
    Condition
    • New Construction
    • New construction: Yes
    Details
    • Builder name: DAVIDSON HOMES LLC

    Utilities & green energy

    • Sewer: Public Sewer

    Community & HOA

    Community
    • Subdivision: Blue Spring
    HOA
    • Has HOA: Yes
    • HOA fee: $275 annually
    • HOA name: Elite Housing Management
    Location
    • Region: Huntsville

    Financial & listing details

    • Price per square foot: $192/sqft
    • Date on market: 2/28/2026

    Price history

    DateEventPrice
    10/2/2026Sold$250,000-3.8%$192/sqft
    Source: ValleyMLS #21911000 Report a problem
    7/29/2026Pending sale$259,874$200/sqft
    Source: ValleyMLS #21911000 Report a problem
    2/28/2026Listed for sale$259,874-14.8%$200/sqft
    Source: ValleyMLS #21911000 Report a problem
    2/18/2026Listing removed$304,900$235/sqft
    Source: Davidson Homes, Inc. Report a problem
    2/8/2026Listed for sale$304,900-17.6%$235/sqft
    Source: Davidson Homes, Inc. Report a problem
    1/15/2025Listing removed$369,900$285/sqft
    Source: Davidson Homes, Inc. Report a problem
    1/7/2025Listed for sale$369,900$285/sqft
    Source: Davidson Homes, Inc. Report a problem

    Public tax history

    Tax history is unavailable.

    Neighborhood: 35810

    Nearby schools

    GreatSchools rating
    Schools provided by the listing agent
    • Elementary: Rolling Hills
    • Middle: Mcnair Junior High
    • High: Jemison

    Source: ValleyMLS. This data may not be complete. We recommend contacting the local school district to confirm school assignments for this home.

    Get a cash offer in 3 minutes
    Find out how much your home could sell for in as little as 3 minutes with a no-obligation cash offer.
    Estimated market value

    $250,100

    Get a cash offer in 3 minutes
    Find out how much your home could sell for in as little as 3 minutes with a no-obligation cash offer.
    Estimated market value

    $250,100