Skip main navigation
Sold for $395,000
  • $395,000

    4826 Buxton Cir, Owings Mills, MD 21117

    3beds
    1,595sqft
    Townhouse
    Built in 1999
    1,880 Square Feet Lot
    $399,400 Zestimate®
    $248/sqft
    $2,696 Estimated rent

    Home value

    $399,400

    $367,000 - $435,000

    $2,696/mo

    Zestimate® history
    Loading
    Loading...

    Owner options

    List your home for rent

    $2,696/mo

    Rent Zestimate®

    Find your next renter with Zillow Rental Manager. Plus, with online applications, you can quickly screen prospective tenants – for free.

    Learn more

    $2,696/mo

    Rent Zestimate®

    Refinance and save

    $2,534/mo

    Est. payment

    Refinancing to a lower rate could help reduce your monthly payments and save thousands over the life of the loan.

    See today's rates

    $2,534/mo

    Est. payment

    Explore your selling options

    Work with a Zillow partner agent

    Leverage their expertise and Zillow's premium Showcase listings to get your home seen by more buyers.

    Get started

    List with your own agent

    Get your home in front of millions of buyers by listing it on Zillow.

    Learn how to do it

    Sell it yourself

    Take full control of how buyers see your home on Zillow by listing For Sale by Owner (FSBO).

    List your home

    What's special

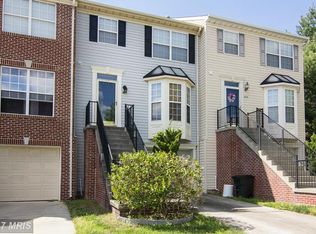
    Assumable 2.75% FHA loan!!! Welcome to this beautifully maintained 3 bedroom, 2 full and 2 half bath home offering comfort, style, and thoughtful updates throughout. Warm wood floors create an inviting feel, while the kitchen shines with new tile flooring, stainless steel appliances, and a layout designed for both everyday living and entertaining. A new washer and dryer add modern convenience. The spacious basement features a cozy fireplace and additional half bath, providing flexible space for recreation, work, or relaxation. Enjoy outdoor living on the private deck, perfect for gatherings or quiet evenings. Parking is effortless with a garage and 2 car driveway. Residents have access to three community pools and a nearby local park, adding to the neighborhood appeal. Ideally located with convenient access to 795, this home reflects true pride of ownership, with love and care placed into every detail. The sellers have felt at home since the very beginning, and it shows throughout. From the seller: Prior to purchasing this home, our family was renting and hoping for the opportunity to become homeowners. We toured several townhomes, and after visiting this property, we remember driving away and looking back with the distinct feeling that we were leaving our future home. That feeling proved to be true. Over the years, our family has created many cherished memories here, and this house has been the setting for countless meaningful moments. As we move on to our next chapter, we will truly miss 4826, the wonderful neighbors, and the place that has meant so much to us. It has been more than just a house — it has been home.

    Zillow last checked:

    Listing updated:

    Listed by:

    Hezeldee Klinger 443-858-7385,

    Redfin Corp

    Bought with:

    JOAN ABAZIUWA, 675787

    Samson Properties

    Source: Bright MLS,MLS#: MDBC2152062MLS Logo

    Facts & features

    Interior

    Bedrooms & bathrooms
    • Bedrooms: 3
    • Bathrooms: 4
    • Full bathrooms: 2
    • 1/2 bathrooms: 2
    • Main level bathrooms: 1
    Rooms
    • Room types: Living Room, Dining Room, Primary Bedroom, Bedroom 2, Bedroom 3, Kitchen, Game Room
    Primary bedroom
    • Level: Upper
    • Area: 168 Square Feet
    • Dimensions: 12 X 14
    Bedroom 2
    • Level: Upper
    • Area: 120 Square Feet
    • Dimensions: 10 X 12
    Bedroom 3
    • Level: Unspecified
    • Area: 110 Square Feet
    • Dimensions: 10 X 11
    Dining room
    • Level: Main
    • Area: 144 Square Feet
    • Dimensions: 12 X 12
    Game room
    • Level: Lower
    • Area: 195 Square Feet
    • Dimensions: 13 X 15
    Kitchen
    • Level: Main
    • Area: 228 Square Feet
    • Dimensions: 12 X 19
    Living room
    • Level: Main
    • Area: 228 Square Feet
    • Dimensions: 12 X 19
    Heating
    • Heat Pump, Electric
    Cooling
    • Central Air, Electric
    Appliances
    • Included: Dishwasher, Disposal, Dryer, Exhaust Fan, Microwave, Cooktop, Refrigerator, Washer, Gas Water Heater
    Features
    • Breakfast Area, Kitchen - Gourmet, Kitchen - Country, Kitchen Island, Eat-in Kitchen, Primary Bath(s), Open Floorplan
    • Flooring: Wood
    • Doors: Six Panel, Sliding Glass
    • Windows: Screens, Window Treatments
    • Basement: Partially Finished
    • Number of fireplaces: 1
    Interior area
    • Total structure area: 2,080
    • Total interior livable area: 1,595 sqft
    • Finished area above ground: 1,400
    • Finished area below ground: 195

    Property

    Parking
    • Total spaces: 1
    • Parking features: Garage Door Opener, Attached
    • Attached garage spaces: 1
    Accessibility
    • Accessibility features: None
    Features
    • Levels: Three
    • Stories: 3
    • Patio & porch: Deck
    • Pool features: None
    Lot
    • Size: 1,880 Square Feet
    • Features: Landscaped
    Details
    • Additional structures: Above Grade, Below Grade
    • Parcel number: 04042200019593
    • Zoning: R
    • Special conditions: Standard

    Construction

    Type & style
    • Home type: Townhouse
    • Architectural style: Colonial
    • Property subtype: Townhouse
    Materials
    • Combination, Brick, Brick Front
    • Foundation: Permanent
    • Roof: Asphalt
    Condition
    • New construction: No
    • Year built: 1999

    Utilities & green energy

    • Sewer: Public Sewer
    • Water: Public

    Community & HOA

    Community
    • Security: Electric Alarm
    • Subdivision: Owings Mills
    HOA
    • Has HOA: Yes
    • Amenities included: Pool, Tennis Court(s)
    • Services included: Maintenance Grounds, Snow Removal, Recreation Facility
    • HOA fee: $80 monthly
    Location
    • Region: Owings Mills

    Financial & listing details

    • Price per square foot: $248/sqft
    • Tax assessed value: $283,767
    • Annual tax amount: $3,439
    • Date on market: 2/19/2026
    • Listing agreement: Exclusive Right To Sell
    • Ownership: Fee Simple

    Price history

    DateEventPrice
    6/2/2026Listing removed$2,700$2/sqft
    Source: Bright MLS #MDBC2161508 Report a problem
    5/2/2026Listed for rent$2,700$2/sqft
    Source: Bright MLS #MDBC2161508 Report a problem
    3/30/2026Sold$395,000+3.9%$248/sqft
    Source: Bright MLS #MDBC2152062 Report a problem
    2/27/2026Pending sale$380,000$238/sqft
    Source: Bright MLS #MDBC2152062 Report a problem
    2/19/2026Listed for sale$380,000+68.9%$238/sqft
    Source: Bright MLS #MDBC2152062 Report a problem
    5/21/2016Sold$225,000-5.1%$141/sqft
    Source: Agent Provided Report a problem
    9/3/2015Sold$237,054-16.8%$149/sqft
    Source: Public Record Report a problem
    1/1/2015Sold$285,000+16.3%$179/sqft
    Source: Long & Foster Broker Feed #MDBC138368_100 Report a problem
    12/11/2014Listed for sale$245,000+46.6%$154/sqft
    Source: Owner Report a problem
    4/14/2011Sold$167,100$105/sqft
    Source: Public Record Report a problem
    2/18/2011Price change$167,100-14.3%$105/sqft
    Source: Long & Foster Real Estate #BC7496765 Report a problem
    12/16/2010Price change$195,000+7%$122/sqft
    Source: foreclosure.com Report a problem
    9/30/2010Listed for sale--
    Source: Keller Williams Crossroads #Buxton Report a problem
    6/30/2010Sold$182,209-36.5%$114/sqft
    Source: Public Record Report a problem
    12/28/2006Sold$287,000+113.9%$180/sqft
    Source: Public Record Report a problem
    3/20/2000Sold$134,155$84/sqft
    Source: Public Record Report a problem

    Public tax history

    YearProperty taxesTax assessment
    2025$5,343 +69.7%$283,767 +9.2%
    2024$3,149 +2.5%$259,800 +2.5%
    2023$3,072 +2.5%$253,500 -2.4%
    2022$2,996 +2.6%$259,800 +7.8%
    2021$2,920 +2.5%$240,900 +2.5%
    2020$2,848 +2.6%$234,967 -2.5%
    2019$2,776 +2.7%$240,900 +8%
    2018$2,704 +8.4%$223,100 +8.4%
    2017$2,495 -18.9%$205,867 +9.1%
    2016$3,076 $188,633 +10.1%
    2015$3,076 $171,400
    2014$3,076 $171,400
    2013-- $171,400 -17.4%
    2012-- $207,600
    2011-- $207,600
    2010-- $207,600 -24.5%
    2009-- $274,840 +15%
    2008-- $238,960 +17.7%
    2007-- $203,080 +21.5%
    2006-- $167,200 +8.3%
    2005-- $154,402 +9%
    2004-- $141,606 +9.9%
    2003-- $128,810 +0.6%
    2002-- $128,102 +0.6%
    2001-- $127,396
    Find assessor info on the county website

    Neighborhood: 21117

    Nearby schools

    GreatSchools rating
    Schools provided by the listing agent
    • District: Baltimore County Public Schools

    Source: Bright MLS. This data may not be complete. We recommend contacting the local school district to confirm school assignments for this home.

    Get a cash offer in 3 minutes
    Find out how much your home could sell for in as little as 3 minutes with a no-obligation cash offer.
    Estimated market value
    $399,400
    Get a cash offer in 3 minutes
    Find out how much your home could sell for in as little as 3 minutes with a no-obligation cash offer.
    Estimated market value
    $399,400