Skip main navigation
Closed
  • $125,000

    4826 Cedar Ave, Hammond, IN 46327

    2beds
    716sqft
    Single Family Residence
    Built in 1912
    3,349 Square Feet Lot
    $139,600 Zestimate®
    $175/sqft
    $1,341 Estimated rent

    Home value

    $139,600

    $126,000 - $152,000

    $1,341/mo

    Zestimate® history
    Loading
    Loading...

    Owner options

    List your home for rent

    $1,341/mo

    Rent Zestimate®

    Find your next renter with Zillow Rental Manager. Plus, with online applications, you can quickly screen prospective tenants – for free.

    Learn more

    $1,341/mo

    Rent Zestimate®

    Refinance and save

    $631/mo

    Est. payment

    Refinancing to a lower rate could help reduce your monthly payments and save thousands over the life of the loan.

    See today's rates

    $631/mo

    Est. payment

    Explore your selling options

    Work with a Zillow partner agent

    Leverage their expertise and Zillow's premium Showcase listings to get your home seen by more buyers.

    Get started

    List with your own agent

    Get your home in front of millions of buyers by listing it on Zillow.

    Learn how to do it

    Sell it yourself

    Take full control of how buyers see your home on Zillow by listing For Sale by Owner (FSBO).

    List your home

    What's special

    Laundry areaFenced front yardDining areaRear mudroomNatural lightMature treesBright kitchen
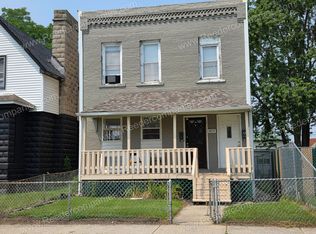
    Welcome to a charming home with endless potential, ready for your personal touch. A spacious, fenced front yard creates a warm welcome and leads you inside. The living room offers a cozy space to relax, featuring wood laminate flooring and natural light. Just off the living room, the dining area provides a comfortable setting for everyday meals or entertaining guests. The bright kitchen is perfect for meal prep and offers easy access to a rear mudroom and laundry area for added convenience. Two generously sized bedrooms and a full bathroom complete the interior. Step outside to enjoy a large, fenced backyard with mature trees, ideal for grilling, relaxing, or hosting gatherings. The property also includes a 3 car detached garage with a workshop, providing plenty of room for parking, storage, and hobbies. This home is conveniently located near shopping, dining, schools, parks, and more. Schedule your showing today.

    Zillow last checked:

    Listing updated:

    Listed by:

    Melissa Kingsbury,

    Redfin 317-218-9713

    Bought with:

    Maria Morales, RB14045899

    McColly Real Estate

    Source: NIRA as distributed by MLS GRID,MLS#: 820316MLS Logo

    Facts & features

    Interior

    Bedrooms & bathrooms
    • Bedrooms: 2
    • Bathrooms: 1
    • Full bathrooms: 1
    Rooms
    • Room types: Bedroom 2, Primary Bedroom, Living Room, Laundry, Kitchen, Dining Room
    Primary bedroom
    • Area: 104
    • Dimensions: 13.0 x 8.0
    Bedroom 2
    • Area: 80
    • Dimensions: 10.0 x 8.0
    Dining room
    • Area: 132
    • Dimensions: 12.0 x 11.0
    Kitchen
    • Area: 121
    • Dimensions: 11.0 x 11.0
    Laundry
    • Area: 190
    • Dimensions: 19.0 x 10.0
    Living room
    • Area: 143
    • Dimensions: 13.0 x 11.0
    Heating
    • Forced Air, Natural Gas
    Appliances
    • Included: Dryer, Refrigerator, Washer, Range Hood
    • Laundry: Gas Dryer Hookup, Washer Hookup, Sink, Laundry Room
    Features
    • Laminate Counters, Pantry, Open Floorplan
    • Basement: Crawl Space
    • Has fireplace: No
    Interior area
    • Total structure area: 716
    • Total interior livable area: 716 sqft
    • Finished area above ground: 716

    Property

    Parking
    • Total spaces: 3
    • Parking features: Additional Parking, Detached, Oversized, Garage Faces Rear, Garage Door Opener, Alley Access
    • Garage spaces: 3
    Features
    • Levels: One
    • Patio & porch: Front Porch, Rear Porch
    • Exterior features: Private Yard, Rain Gutters
    • Has view: Yes
    • View description: Neighborhood
    Lot
    • Size: 3,349 Square Feet
    • Features: Back Yard, Private, Front Yard
    Details
    • Has additional parcels: Yes
    • Parcel number: 450330354024000023
    • Special conditions: Standard

    Construction

    Type & style
    • Home type: SingleFamily
    • Property subtype: Single Family Residence
    Condition
    • New construction: No
    • Year built: 1912

    Utilities & green energy

    • Sewer: Public Sewer
    • Water: Public
    • Utilities for property: Cable Available, Water Connected, Sewer Connected, Natural Gas Connected, Electricity Connected

    Community & HOA

    Community
    • Subdivision: Stafford & Trankles Add
    HOA
    • Has HOA: No
    Location
    • Region: Hammond

    Financial & listing details

    • Price per square foot: $175/sqft
    • Tax assessed value: $64,200
    • Annual tax amount: $794
    • Date on market: 5/8/2025
    • Listing agreement: Exclusive Right To Sell
    • Listing terms: Cash,VA Loan,FHA,Conventional

    Price history

    DateEventPrice
    6/16/2025Sold$125,000$175/sqft
    Source: NIRA as distributed by MLS GRID #820316 Report a problem
    5/15/2025Pending sale$125,000$175/sqft
    Source: NIRA as distributed by MLS GRID #820316 Report a problem
    5/8/2025Listed for sale$125,000+400%$175/sqft
    Source: NIRA as distributed by MLS GRID #820316 Report a problem
    6/18/2009Sold$25,000$35/sqft
    Source: NIRA as distributed by MLS GRID #235318 Report a problem

    Public tax history

    YearProperty taxesTax assessment
    2025$698 +10.6%$88,800 +9%
    2024$632 -4.6%$81,500 +26.9%
    2023$662 +11.3%$64,200 +4.9%
    2022$595 +10.5%$61,200 +21.9%
    2021$538 -1.8%$50,200 +7.7%
    2020$548 -7.9%$46,600 +2%
    2019$595 -6.2%$45,700
    2018$634 +35.1%$45,700 +10.1%
    2017$469 $41,500 +4.3%
    2016$469 -7.3%$39,800 -6.6%
    2014$506 -2.2%$42,600 -4.9%
    2013$518 -12.5%$44,800 -0.2%
    2012$592 +51.6%$44,900 +36.5%
    2011$390 -17.1%$32,900
    2010$471 $32,900 -34.3%
    2009-- $50,100 -1.2%
    2007-- $50,700 +23.4%
    2006-- $41,100
    2005-- $41,100
    2004-- $41,100 +455.4%
    2003-- $7,400
    2002-- $7,400 +200.8%
    2001-- $2,460
    Find assessor info on the county website

    Neighborhood: North Hammond

    Nearby schools

    GreatSchools rating
    Get a cash offer in 3 minutes
    Find out how much your home could sell for in as little as 3 minutes with a no-obligation cash offer.
    Estimated market value
    $139,600
    Get a cash offer in 3 minutes
    Find out how much your home could sell for in as little as 3 minutes with a no-obligation cash offer.
    Estimated market value
    $139,600