Skip main navigation
Closed
  • $290,000

    4826 Chelanie Cir, Murfreesboro, TN 37129

    4beds
    1,692sqft
    Zero Lot Line, Residential
    Built in 2006
    -- sqft lot
    $-- Zestimate®
    $171/sqft
    $2,090 Estimated rent

    Home value

    Not available

    Estimated sales range

    Not available

    $2,090/mo

    Zestimate® history
    Loading
    Loading...

    Owner options

    List your home for rent

    $2,090/mo

    Rent Zestimate®

    Find your next renter with Zillow Rental Manager. Plus, with online applications, you can quickly screen prospective tenants – for free.

    Learn more

    $2,090/mo

    Rent Zestimate®

    Refinance and save

    $1,812/mo

    Est. payment

    Refinancing to a lower rate could help reduce your monthly payments and save thousands over the life of the loan.

    See today's rates

    $1,812/mo

    Est. payment

    Explore your selling options

    Work with a Zillow partner agent

    Leverage their expertise and Zillow's premium Showcase listings to get your home seen by more buyers.

    Get started

    List with your own agent

    Get your home in front of millions of buyers by listing it on Zillow.

    Learn how to do it

    Sell it yourself

    Take full control of how buyers see your home on Zillow by listing For Sale by Owner (FSBO).

    List your home

    What's special

    Smart layoutIsland with storagePrivate patioEnd unitAttached one car garageBreakfast barLarge flex room
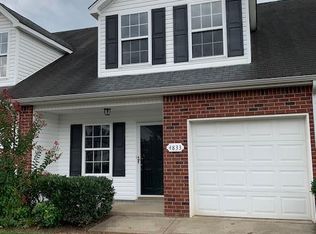
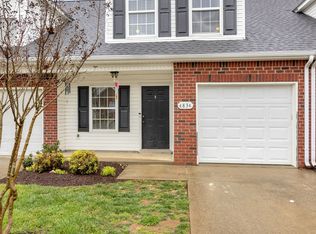
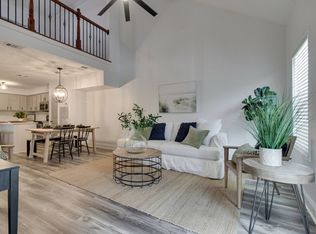
    Save up to 1% of your loan amount as a closing cost credit when you use seller's suggested lender! Spacious 4 Bedroom End Unit in Prime Murfreesboro Location. This move-in ready 4 bedroom 3 bathroom end unit in Florence Village offers a smart layout with two bedrooms on the main floor, perfect for guests or multigenerational living. Freshly painted and filled with natural light, the home features updated light fixtures, ceiling fans, and laminate flooring throughout the main level. The kitchen includes an island with storage, a breakfast bar, a pantry, and newer Samsung stainless steel appliances. Upstairs, you’ll find two additional bedrooms and a large flex room ideal for an office, playroom, or media space. The primary suite offers double vanities and a tub shower combo. Enjoy added privacy as an end unit, along with a private patio and an attached one car garage plus additional driveway parking. The home also features a new roof installed in 2021, providing peace of mind for years to come. The HOA covers exterior maintenance, lawn care, trash pickup, and pest control. Located near I 24 and zoned for Blackman schools, this home offers both comfort and convenience in a sought after Murfreesboro neighborhood. All kitchen appliances, along with the washer and dryer, will remain with the home and convey to the new owner.

    Zillow last checked:

    Listing updated:

    Listing Provided by:

    Omar Martinez 615-796-3050,

    Superior Realty & Management,

    Garrett Pitts 615-900-4206,

    Real Broker

    Bought with:

    Scott Martin, 317266

    Prime Rentals and Real Estate

    Source: RealTracs MLS as distributed by MLS GRID,MLS#: 3032373MLS Logo

    Facts & features

    Interior

    Bedrooms & bathrooms
    • Bedrooms: 4
    • Bathrooms: 3
    • Full bathrooms: 3
    • Main level bedrooms: 2
    Bedroom 1
    • Area: 168 Square Feet
    • Dimensions: 14x12
    Bedroom 2
    • Area: 100 Square Feet
    • Dimensions: 10x10
    Bedroom 3
    • Area: 140 Square Feet
    • Dimensions: 14x10
    Bedroom 4
    • Area: 120 Square Feet
    • Dimensions: 12x10
    Dining room
    • Features: Combination
    • Level: Combination
    • Area: 90 Square Feet
    • Dimensions: 10x9
    Recreation room
    • Features: Second Floor
    • Level: Second Floor
    • Area: 275 Square Feet
    • Dimensions: 25x11
    Heating
    • Central, Electric
    Cooling
    • Central Air, Electric
    Appliances
    • Included: Built-In Electric Oven, Built-In Electric Range, Dishwasher, Microwave, Refrigerator, Stainless Steel Appliance(s)
    • Laundry: Electric Dryer Hookup, Washer Hookup
    Features
    • High Speed Internet, Kitchen Island
    • Flooring: Carpet, Laminate, Vinyl
    • Basement: None
    Interior area
    • Total structure area: 1,692
    • Total interior livable area: 1,692 sqft
    • Finished area above ground: 1,692

    Property

    Parking
    • Total spaces: 2
    • Parking features: Garage Faces Front, Concrete
    • Attached garage spaces: 1
    • Uncovered spaces: 1
    Features
    • Levels: Two
    • Stories: 2
    • Patio & porch: Patio
    Lot
    • Features: Level
    • Topography: Level
    Details
    • Parcel number: 071 02512 R0095686
    • Special conditions: Standard

    Construction

    Type & style
    • Home type: SingleFamily
    • Architectural style: Contemporary
    • Property subtype: Zero Lot Line, Residential
    Materials
    • Brick
    • Roof: Shingle
    Condition
    • New construction: No
    • Year built: 2006

    Utilities & green energy

    • Sewer: Public Sewer
    • Water: Public
    • Utilities for property: Electricity Available, Water Available

    Community & neighborhood

    Security
    • Security features: Fire Alarm, Smoke Detector(s)
    Location
    • Region: Murfreesboro
    • Subdivision: Florence Village 2 Pud Ph 6

    HOA & financial

    HOA
    • Has HOA: Yes
    • HOA fee: $139 monthly
    • Services included: Maintenance Grounds, Pest Control, Trash

    Price history

    DateEventPrice
    2/6/2026Sold$290,000-1.7%$171/sqft
    Source: RealTracs MLS as distributed by MLS GRID #3032373 Report a problem
    12/25/2025Contingent$295,000$174/sqft
    Source: RealTracs MLS as distributed by MLS GRID #3032373 Report a problem
    11/15/2025Price change$295,000-1.7%$174/sqft
    Source: RealTracs MLS as distributed by MLS GRID #3032373 Report a problem
    11/14/2025Price change$300,000-1.6%$177/sqft
    Source: RealTracs MLS as distributed by MLS GRID #3032373 Report a problem
    10/24/2025Listed for sale$305,000$180/sqft
    Source: RealTracs MLS as distributed by MLS GRID #3032373 Report a problem
    8/18/2025Listing removed$305,000$180/sqft
    Source: RealTracs MLS as distributed by MLS GRID #2942116 Report a problem
    8/8/2025Price change$305,000-1.6%$180/sqft
    Source: RealTracs MLS as distributed by MLS GRID #2942116 Report a problem
    7/18/2025Listed for sale$310,000+158.5%$183/sqft
    Source: RealTracs MLS as distributed by MLS GRID #2942116 Report a problem
    5/30/2014Sold$119,900-1.7%$71/sqft
    Source: RealTracs MLS as distributed by MLS GRID #1535737 Report a problem
    11/19/2009Sold$122,000$72/sqft
    Source: Agent Provided Report a problem

    Public tax history

    YearProperty taxesTax assessment
    2018$1,288 +17%$42,250 +49.2%
    2017$1,101 $28,325

    Find assessor info on the county website

    Neighborhood: 37129

    Nearby schools

    GreatSchools rating
    Schools provided by the listing agent
    • Elementary: Brown's Chapel Elementary School
    • Middle: Blackman Middle School
    • High: Blackman High School

    Source: RealTracs MLS as distributed by MLS GRID. This data may not be complete. We recommend contacting the local school district to confirm school assignments for this home.

    Get pre-qualified for a loan
    At Zillow Home Loans, we can pre-qualify you in as little as 5 minutes with no impact to your credit score.

    An equal housing lender. NMLS #10287.