Contract Pending This meticulously maintained, one owner, custom ranch home on 2.88 acres checks all the boxes. Surrounded by mature trees, and manicured landscaping. 2 car attached garage plus a large 30x48 outbuilding with electricity/lights. Move right into this sprawling home with an open floor plan. Just over 2,800 finished sq ft that features a living room with fireplace, open kitchen with breakfast nook, formal dining room, tons of windows, natural light & picturesque views. large master bath and main floor laundry. The finished walk out basement boasts space for the family room, and 3rd bedroom and bathroom. Radon mitigation, geothermal, and all appliances included. The 500+ sq ft deck will make your summer nights spectacular. Enjoy the outdoor spaces, wildlife & nature! No covenants!
Sold for $590,000
$590,000
4826 County Road P37, Blair, NE 68008
3beds
2,875sqft
Single Family Residence
Built in 1994
2.88 Acres Lot
$647,700 Zestimate®
$205/sqft
$2,926 Estimated rent
Home value
$647,700
$615,000 - $680,000
$2,926/mo
Zestimate® history
Owner options
List your home for rent
$2,926/mo
Rent Zestimate®
Find your next renter with Zillow Rental Manager. Plus, with online applications, you can quickly screen prospective tenants – for free.
$2,926/mo
Rent Zestimate®
Refinance and save
$3,222/mo
Est. payment
Refinancing to a lower rate could help reduce your monthly payments and save thousands over the life of the loan.
$3,222/mo
Est. payment
Explore your selling options
Work with a Zillow partner agent
Leverage their expertise and Zillow's premium Showcase listings to get your home seen by more buyers.
Get startedList with your own agent
Get your home in front of millions of buyers by listing it on Zillow.
Learn how to do itSell it yourself
Take full control of how buyers see your home on Zillow by listing For Sale by Owner (FSBO).
List your homeWhat's special
Custom ranch homeManicured landscapingOpen kitchenBreakfast nookFinished walk out basementRadon mitigationMature trees
Zillow last checked:
Listing updated:
Listed by:
Ashley Kruse 402-719-4208,
WC Real Estate
Bought with:
Ashley Kruse, 20200448
WC Real Estate
Source: GPRMLS,MLS#: 22316483
Facts & features
Interior
Bedrooms & bathrooms
- Bedrooms: 3
- Bathrooms: 3
- Full bathrooms: 1
- 3/4 bathrooms: 2
- Main level bathrooms: 2
Primary bedroom
- Features: Wall/Wall Carpeting, Cath./Vaulted Ceiling, 9'+ Ceiling, Ceiling Fan(s)
- Level: Main
- Area: 291.62
- Dimensions: 15.11 x 19.3
Bedroom 2
- Features: Wall/Wall Carpeting, Cath./Vaulted Ceiling, 9'+ Ceiling, Ceiling Fan(s)
- Level: Main
- Area: 127
- Dimensions: 12.7 x 10
Bedroom 3
- Features: Wall/Wall Carpeting
- Level: Basement
- Area: 216.07
- Dimensions: 15.11 x 14.3
Primary bathroom
- Features: 3/4, Shower
Dining room
- Features: Wall/Wall Carpeting
- Level: Main
- Area: 2585.7
- Dimensions: 16.9 x 153
Family room
- Features: Wall/Wall Carpeting
- Level: Basement
- Area: 1180
- Dimensions: 40 x 29.5
Kitchen
- Features: Luxury Vinyl Plank
- Level: Main
- Area: 266.92
- Dimensions: 17.11 x 15.6
Living room
- Features: Wall/Wall Carpeting, Fireplace, Ceiling Fan(s), Balcony/Deck
- Level: Main
- Area: 348.39
- Dimensions: 14.7 x 23.7
Basement
- Area: 1788
Heating
- Water Source, Geothermal
Cooling
- Central Air, Heat Pump
Appliances
- Included: Range, Refrigerator, Water Softener, Freezer, Washer, Dishwasher, Dryer, Disposal, Microwave
Features
- Ceiling Fan(s), Formal Dining Room
- Flooring: Vinyl, Carpet, Luxury Vinyl, Plank
- Basement: Walk-Out Access,Full,Partially Finished
- Number of fireplaces: 1
- Fireplace features: Living Room, Wood Burning
Interior area
- Total structure area: 2,875
- Total interior livable area: 2,875 sqft
- Finished area above ground: 1,802
- Finished area below ground: 1,073
Property
Parking
- Total spaces: 6
- Parking features: Attached, Detached, Garage Door Opener
- Attached garage spaces: 6
Features
- Patio & porch: Porch, Deck
- Fencing: None
Lot
- Size: 2.88 Acres
- Dimensions: 2.88 acres
- Features: Over 1 up to 5 Acres, Wooded, Irregular Lot, Secluded
Details
- Additional structures: Outbuilding
- Parcel number: 890008925
Construction
Type & style
- Home type: SingleFamily
- Architectural style: Ranch
- Property subtype: Single Family Residence
Materials
- Vinyl Siding, Brick/Other
- Foundation: Block
- Roof: Composition
Condition
- Not New and NOT a Model
- New construction: No
- Year built: 1994
Utilities & green energy
- Sewer: Septic Tank
- Water: Public, Well
Community & HOA
HOA
- Has HOA: No
Location
- Region: Blair
Financial & listing details
- Price per square foot: $205/sqft
- Tax assessed value: $546,445
- Annual tax amount: $5,404
- Date on market: 7/24/2023
- Listing terms: VA Loan,FHA,Conventional,Cash
- Ownership: Fee Simple
Price history
| Date | Event | Price |
|---|---|---|
| 9/7/2023 | Sold | $590,000-5.6%$205/sqft |
Source:  GPRMLS #22316483 Report a problem GPRMLS #22316483 Report a problem | ||
| 9/1/2023 | Pending sale | $625,000$217/sqft |
Source: GPRMLS #22316483 Report a problem | ||
| 7/24/2023 | Listed for sale | $625,000$217/sqft |
Source: GPRMLS #22316483 Report a problem | ||
Public tax history
| Year | Property taxes | Tax assessment |
|---|---|---|
| 2025 | $4,808 +2% | $546,445 +6.4% |
| 2024 | $4,715 -11% | $513,390 +25% |
| 2023 | $5,298 -2% | $410,605 +18.4% |
| 2022 | $5,404 +12.8% | $346,685 +5.5% |
| 2021 | $4,793 -11.8% | $328,735 +5% |
| 2020 | $5,434 +7.4% | $313,020 +7.1% |
| 2019 | $5,058 +12.3% | $292,190 +8.2% |
| 2018 | $4,505 +8.5% | $270,145 +7.9% |
| 2016 | $4,153 +9.7% | $250,435 +10% |
| 2015 | $3,787 +1.9% | $227,765 +0.1% |
| 2014 | $3,715 -1.1% | $227,645 |
| 2013 | $3,755 -3.5% | $227,645 |
| 2012 | $3,890 -0.6% | $227,645 +1% |
| 2011 | $3,913 -2.4% | $225,320 -2.5% |
| 2010 | $4,009 -2.5% | $231,160 |
| 2009 | $4,112 | $231,160 |
Find assessor info on the county website
Neighborhood: 68008
Nearby homes
- $678,000-- bd-- ba1.5k sqft4930 County Road P37, Blair, NE 68008Off Market
- $584,3003 bd3 ba1.9k sqft4887 County Road P37, Blair, NE 68008Off Market
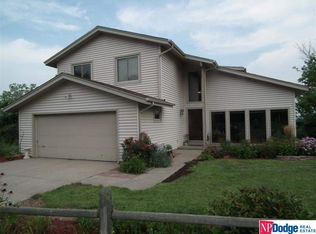
- $655,700-- bd-- ba3k sqft4797 County Road P37, Blair, NE 68008Off Market
- $529,800-- bd-- ba1.8k sqft4652 Pioneer Rd, Blair, NE 68008Off Market
- $760,4706 bd5 ba3.4k sqft4582 Pioneer Rd, Blair, NE 68008Sold
- $779,0003 bd3 ba3.3k sqft4781 County Road P37, Blair, NE 68008Off Market
- $180,0007.06 acresLOT 11 Pioneer Rd, Blair, NE 68008Sold
- $585,900-- bd-- ba2.3k sqft4917 County Road P37, Blair, NE 68008Off Market
Nearby schools
GreatSchools rating
- 7/10Blair Arbor Park Intermediate SchoolGrades: PK-5Distance: 7.5 mi
- 8/10Gerald Otte Blair Middle SchoolGrades: 6-8Distance: 6.9 mi
- 8/10Blair High SchoolGrades: 9-12Distance: 7.1 mi
Schools provided by the listing agent
- Elementary: Fort Calhoun
- Middle: Fort Calhoun
- High: Fort Calhoun
Source: GPRMLS. This data may not be complete. We recommend contacting the local school district to confirm school assignments for this home.
Sell for more on Zillow
Get a Zillow Showcase℠ listing at no additional cost and you could sell for .
$647,700
2% more
+$12,954
With Zillow Showcase(estimated)
$660,654
Sell for more on Zillow
Get a Zillow Showcase℠ listing at no additional cost and you could sell for .
$647,700
2% more
+$12,954
With Zillow Showcase(estimated)
$660,654
- Nebraska
- Washington County
- Fort Calhoun
- 68008
- 4826 County Road P37
