Skip main navigation
Sold for $429,000
  • Listed by: Express One Industries • Jack Evans • Contact: 714-612-0641
    Bought with: LA TOURETTE REALTY
    $429,000

    4826 Crenshaw Cir, Banning, CA 92220

    2beds
    1,785sqft
    Single Family Residence
    Built in 1999
    6,534 Square Feet Lot
    $427,000 Zestimate®
    $240/sqft
    $2,605 Estimated rent

    Home value

    $427,000

    $389,000 - $470,000

    $2,605/mo

    Zestimate® history
    Loading
    Loading...

    Owner options

    List your home for rent

    $2,605/mo

    Rent Zestimate®

    Find your next renter with Zillow Rental Manager. Plus, with online applications, you can quickly screen prospective tenants – for free.

    Learn more

    $2,605/mo

    Rent Zestimate®

    Refinance and save

    $3,228/mo

    Est. payment

    Refinancing to a lower rate could help reduce your monthly payments and save thousands over the life of the loan.

    See today's rates

    $3,228/mo

    Est. payment

    Explore your selling options

    Work with a Zillow partner agent

    Leverage their expertise and Zillow's premium Showcase listings to get your home seen by more buyers.

    Get started

    List with your own agent

    Get your home in front of millions of buyers by listing it on Zillow.

    Learn how to do it

    Sell it yourself

    Take full control of how buyers see your home on Zillow by listing For Sale by Owner (FSBO).

    List your home

    What's special

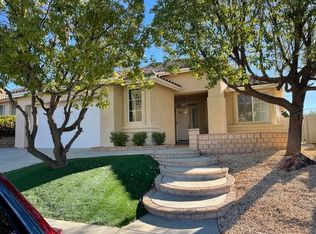
    Beautifully updated and rarely available Jasmine floor plan offering mountain views, privacy, and modern upgrades, located on a quiet cul-de-sac with no rear neighbors. Enjoy low-maintenance landscaping, a spacious front patio for sunsets, and a private backyard with brand-new synthetic grass (2025), a fully covered patio, and mature dwarf fruit trees. Inside features fresh interior paint, 9-foot ceilings, abundant natural light, and a large open living room. A versatile front room works perfectly as a home office or flex space. The open kitchen and family room offer Corian countertops, stainless-steel appliances, gas cooking, recessed lighting, and a natural-gas fireplace, with seamless access to the covered patio through 8-foot sliding doors. Recent upgrades include a new A/C and heating system (2021), water heater (2021), smart thermostat, updated blinds and shutters, and an EV charging plug in the oversized two-car garage with golf cart parking. The primary suite features dual sinks, walk-in shower, private toilet room, and a generous walk-in closet. Located in Sun Lakes, a premier 55+ resort-style community with golf courses, clubhouses, pools, pickleball, fitness centers, restaurants, and endless social activities—convenient to shopping, dining, and Palm Springs.

    Zillow last checked:

    Listing updated:

    Listed by:

    Jack Evans DRE #01125755 714-612-0641,

    Express One Industries

    Bought with:

    Mary Jo Suquett, DRE #02078841

    LA TOURETTE REALTY

    Source: CRMLS,MLS#: PW25267301MLS LogoOriginating MLS: California Regional MLS

    Facts & features

    Interior

    Bedrooms & bathrooms
    • Bedrooms: 2
    • Bathrooms: 2
    • Full bathrooms: 2
    • Main level bathrooms: 2
    • Main level bedrooms: 2
    Rooms
    • Room types: Bedroom, Entry/Foyer, Family Room, Kitchen, Laundry, Living Room, Primary Bedroom, Office, Other, Retreat, Utility Room
    Primary bedroom
    • Features: Main Level Primary
    Bedroom
    • Features: All Bedrooms Down
    Bathroom
    • Features: Bathroom Exhaust Fan, Dual Sinks, Solid Surface Counters, Tub Shower, Walk-In Shower
    Family room
    • Features: Separate Family Room
    Kitchen
    • Features: Solid Surface Counters
    Other
    • Features: Walk-In Closet(s)
    Heating
    • Central, ENERGY STAR Qualified Equipment
    Cooling
    • Central Air, ENERGY STAR Qualified Equipment
    Appliances
    • Included: Double Oven, Dishwasher, Electric Range, Gas Range, High Efficiency Water Heater, Microwave, Vented Exhaust Fan
    • Laundry: Electric Dryer Hookup, Gas Dryer Hookup, Inside, Laundry Room
    Features
    • Breakfast Bar, Block Walls, Ceiling Fan(s), Crown Molding, High Ceilings, Open Floorplan, Pantry, Recessed Lighting, Solid Surface Counters, All Bedrooms Down, Bedroom on Main Level, Main Level Primary, Utility Room, Walk-In Closet(s)
    • Flooring: Carpet, Tile
    • Doors: Mirrored Closet Door(s), Panel Doors, Sliding Doors
    • Windows: Blinds, Double Pane Windows, Insulated Windows, Screens, Skylight(s), Shutters
    • Has fireplace: Yes
    • Fireplace features: Dining Room, Family Room, Kitchen
    • Common walls with other units/homes: No Common Walls
    Interior area
    • Total interior livable area: 1,785 sqft

    Property

    Parking
    • Total spaces: 2
    • Parking features: Concrete, Direct Access, Driveway, Garage Faces Front, Garage, Golf Cart Garage
    • Attached garage spaces: 2
    Features
    • Levels: One
    • Stories: 1
    • Entry location: Front
    • Patio & porch: Rear Porch, Concrete, Covered, Front Porch, Patio, Porch, Wood
    • Exterior features: Rain Gutters
    • Pool features: Indoor, In Ground, Association
    • Has spa: Yes
    • Spa features: Association, In Ground
    • Fencing: Block,Vinyl
    • Has view: Yes
    • View description: Hills, Mountain(s)
    Lot
    • Size: 6,534 Square Feet
    • Features: Back Yard, Cul-De-Sac, Front Yard, Landscaped, Level, Sprinkler System, Yard
    Details
    • Parcel number: 440190015
    • Special conditions: Standard

    Construction

    Type & style
    • Home type: SingleFamily
    • Architectural style: Traditional
    • Property subtype: Single Family Residence
    Materials
    • Copper Plumbing
    • Foundation: Slab
    • Roof: Asphalt,Tile
    Condition
    • Turnkey
    • New construction: No
    • Year built: 1999

    Utilities & green energy

    • Electric: Electricity - On Property, 220 Volts in Garage
    • Sewer: Public Sewer
    • Water: Public
    • Utilities for property: Cable Connected, Electricity Connected, Natural Gas Connected, Phone Connected, Sewer Connected, Water Connected

    Community & HOA

    Community
    • Features: Biking, Foothills, Golf, Hiking, Lake, Mountainous, Storm Drain(s), Street Lights, Sidewalks, Gated
    • Security: Gated with Guard, Gated Community, Security Guard
    • Senior community: Yes
    • Subdivision: Sun Lakes County Club
    HOA
    • Has HOA: Yes
    • Amenities included: Bocce Court, Billiard Room, Call for Rules, Clubhouse, Controlled Access, Sport Court, Electricity, Fitness Center, Fire Pit, Gas, Golf Course, Maintenance Grounds, Game Room, Insurance, Meeting Room, Management, Meeting/Banquet/Party Room, Outdoor Cooking Area, Barbecue, Paddle Tennis, Pickleball
    • Services included: Sewer
    • HOA fee: $385 monthly
    • HOA name: Sun Lakes Country Club
    • HOA phone: 800-428-5588
    Location
    • Region: Banning

    Financial & listing details

    • Price per square foot: $240/sqft
    • Tax assessed value: $340,000
    • Date on market: 12/6/2025
    • Cumulative days on market: 59 days
    • Listing terms: Cash to New Loan
    • Road surface type: Paved

    Price history

    DateEventPrice
    4/20/2026Sold$429,000-2.5%$240/sqft
    Source: CRMLS #PW25267301 Report a problem
    2/9/2026Contingent$439,900$246/sqft
    Source: CRMLS #PW25267301 Report a problem
    1/17/2026Price change$439,900-1%$246/sqft
    Source: CRMLS #PW25267301 Report a problem
    1/13/2026Price change$444,500-0.9%$249/sqft
    Source: CRMLS #PW25267301 Report a problem
    1/6/2026Listed for sale$448,500+63.1%$251/sqft
    Source: CRMLS #PW25267301 Report a problem
    10/31/2025Sold$275,000+57.1%$154/sqft
    Source: Public Record Report a problem
    7/29/2011Sold$175,000+12.9%$98/sqft
    Source: Public Record Report a problem
    9/2/1999Sold$155,000$87/sqft
    Source: Public Record Report a problem

    Public tax history

    YearProperty taxesTax assessment
    2026-- $340,000 +54.7%
    2025$3,084 +2.1%$219,792 +2%
    2024$3,021 +0.1%$215,483 +2%
    2023$3,019 +2.1%$211,258 +2%
    2022$2,957 +1.9%$207,117 +2%
    2021$2,900 +0.9%$203,057 +1%
    2020$2,875 +1.6%$200,976 +2%
    2019$2,830 +0.6%$197,037 +2%
    2018$2,812 $193,175 +2%
    2017-- $189,388
    Find assessor info on the county website

    Neighborhood: 92220

    Nearby schools

    GreatSchools rating
    Get a cash offer in 3 minutes
    Find out how much your home could sell for in as little as 3 minutes with a no-obligation cash offer.
    Estimated market value

    $427,000

    Get a cash offer in 3 minutes
    Find out how much your home could sell for in as little as 3 minutes with a no-obligation cash offer.
    Estimated market value

    $427,000