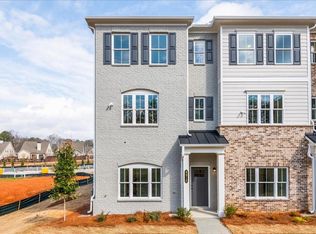
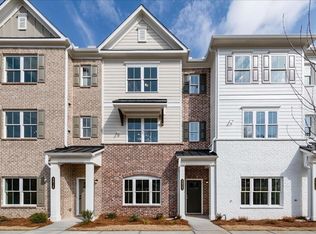
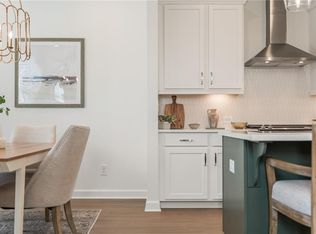
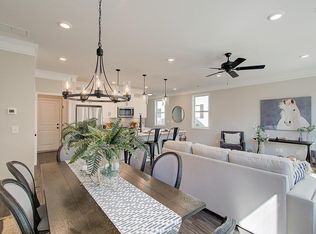
Traton Homes Kaufman B is Ready Now! This lovely three story townhome features an ensuite on the entry level, perfect privacy for guests. The ensuite could also be a home office, exercise room, playroom...so many possibilities. Beautiful warm brown hardwood stairs lead to your main living area. The open-concept plan offers a spacious kitchen which includes popular white cabinets, a stainless wall mount canopy hood, gas top range, built-in microwave, and calacatta polished quartz countertops. The oversize island with black cabinetry is great for everyday enjoyment as well as entertaining! The spacious family room opens to a large deck for your outside enjoyment. The upper level of this amazing home offers a spacious owner's suite with a walk-in closet. The bath includes a dual vanity, extended tile shower with a full tile bench seat and a frameless shower door. On this level you will also enjoy another bedroom with a private bath. Our Wilkins Walk community offers a pool, cabana and open space. We are conveniently located one-half mile from the Silver Comet Trail! Great shopping and restaurants nearby make this a perfect location to call home! Convenient to Hwys. 285, 20 and 75. ALL FINISHED HOME PICTURES AND TOURS ARE REPRESENTATIVE. All applicants must prequalify with one of our preferred lenders regardless of who they choose for their loan. All incentives are tied to a preferred lender only.
Closed
$454,615
4826 Floydwood Ln, Mableton, GA 30126
3beds
1,824sqft
Townhouse, Residential
Built in 2025
-- sqft lot
$450,600 Zestimate®
$249/sqft
$3,011 Estimated rent
Home value
$450,600
$415,000 - $491,000
$3,011/mo
Zestimate® history
Owner options
List your home for rent
$3,011/mo
Rent Zestimate®
Find your next renter with Zillow Rental Manager. Plus, with online applications, you can quickly screen prospective tenants – for free.
$3,011/mo
Rent Zestimate®
Refinance and save
$2,998/mo
Est. payment
Refinancing to a lower rate could help reduce your monthly payments and save thousands over the life of the loan.
$2,998/mo
Est. payment
Explore your selling options
Work with a Zillow partner agent
Leverage their expertise and Zillow's premium Showcase listings to get your home seen by more buyers.
Get startedList with your own agent
Get your home in front of millions of buyers by listing it on Zillow.
Learn how to do itSell it yourself
Take full control of how buyers see your home on Zillow by listing For Sale by Owner (FSBO).
List your homeWhat's special
Large deckOpen-concept planSpacious family roomWalk-in closetCalacatta polished quartz countertopsWhite cabinetsSpacious kitchen
Zillow last checked:
Listing updated:
Listed by:
Kallia Slupczynski,
Traton Homes Realty, Inc. 770-427-9064
Bought with:
Gina Ann Riggs, 380645
Ansley Real Estate| Christie's International Real Estate
Source: FMLS GA,MLS#: 7539866
Facts & features
Interior
Bedrooms & bathrooms
- Bedrooms: 3
- Bathrooms: 4
- Full bathrooms: 3
- 1/2 bathrooms: 1
Rooms
- Room types: Family Room
Primary bedroom
- Features: Oversized Master, Split Bedroom Plan
- Level: Oversized Master, Split Bedroom Plan
Bedroom
- Features: Oversized Master, Split Bedroom Plan
Primary bathroom
- Features: Double Vanity, Shower Only
Dining room
- Features: Open Concept
Kitchen
- Features: Breakfast Bar, Cabinets White, Kitchen Island, Pantry, Solid Surface Counters, View to Family Room
Heating
- Electric, Heat Pump, Zoned
Cooling
- Central Air, Zoned
Appliances
- Included: Dishwasher, Disposal, Electric Water Heater, Gas Range, Microwave, Range Hood
- Laundry: Laundry Closet, Upper Level
Features
- Double Vanity, Entrance Foyer, High Ceilings 9 ft Main
- Flooring: Carpet, Ceramic Tile, Luxury Vinyl
- Windows: Double Pane Windows, Insulated Windows
- Basement: None
- Attic: Pull Down Stairs
- Has fireplace: Yes
- Fireplace features: Circulating, Electric, Family Room
- Common walls with other units/homes: 2+ Common Walls,No One Above,No One Below
Interior area
- Total structure area: 1,824
- Total interior livable area: 1,824 sqft
Property
Parking
- Total spaces: 2
- Parking features: Garage
- Garage spaces: 2
Accessibility
- Accessibility features: None
Features
- Levels: Three Or More
- Patio & porch: Deck
- Exterior features: Lighting, Rain Gutters
- Pool features: None
- Spa features: None
- Fencing: None
- Has view: Yes
- View description: Neighborhood
- Waterfront features: None
- Body of water: None
Lot
- Features: Corner Lot, Landscaped, Level
Details
- Additional structures: None
- Other equipment: None
- Horse amenities: None
Construction
Type & style
- Home type: Townhouse
- Architectural style: Townhouse,Traditional
- Property subtype: Townhouse, Residential
- Attached to another structure: Yes
Materials
- Brick, Cement Siding, HardiPlank Type
- Foundation: Slab
- Roof: Composition,Ridge Vents,Shingle
Condition
- New Construction
- New construction: Yes
- Year built: 2025
Details
- Builder name: Traton LLC
- Warranty included: Yes
Utilities & green energy
- Electric: None
- Sewer: Public Sewer
- Water: Public
- Utilities for property: Electricity Available, Natural Gas Available, Sewer Available, Underground Utilities, Water Available
Green energy
- Energy efficient items: Construction, Thermostat, Windows
- Energy generation: None
Community & HOA
Community
- Features: Homeowners Assoc, Near Schools, Near Shopping, Near Trails/Greenway, Pool, Sidewalks, Street Lights
- Security: Carbon Monoxide Detector(s), Security System Owned, Smoke Detector(s)
- Subdivision: Wilkins Walk
HOA
- Has HOA: Yes
- Services included: Insurance, Maintenance Grounds, Maintenance Structure, Reserve Fund, Swim, Termite, Trash
- HOA fee: $245 monthly
- HOA phone: 470-253-1306
Location
- Region: Mableton
Financial & listing details
- Price per square foot: $249/sqft
- Date on market: 3/12/2025
- Cumulative days on market: 121 days
- Listing terms: Cash,Conventional,FHA,VA Loan
- Ownership: Fee Simple
- Electric utility on property: Yes
- Road surface type: Asphalt, Paved
Price history
| Date | Event | Price |
|---|---|---|
| 3/31/2025 | Sold | $454,615+3%$249/sqft |
Source:  FMLS GA #7539866 Report a problem FMLS GA #7539866 Report a problem | ||
| 3/24/2025 | Pending sale | $441,307$242/sqft |
Source: FMLS GA #7539866 Report a problem | ||
| 3/13/2025 | Listed for sale | $441,307$242/sqft |
Source: FMLS GA #7539866 Report a problem | ||
| 3/7/2025 | Listing removed | $441,307$242/sqft |
Source: FMLS GA #7504872 Report a problem | ||
| 2/23/2025 | Price change | $441,307-1.7%$242/sqft |
Source: FMLS GA #7504872 Report a problem | ||
| 1/6/2025 | Listed for sale | $448,807$246/sqft |
Source: FMLS GA #7504872 Report a problem | ||
| 12/26/2024 | Listing removed | $448,807$246/sqft |
Source: FMLS GA #7477498 Report a problem | ||
| 10/28/2024 | Listed for sale | $448,807$246/sqft |
Source: FMLS GA #7477498 Report a problem | ||
Public tax history
Tax history is unavailable.
Neighborhood: 30126
Nearby homes
- $420,0003 bd4 ba1.8k sqft4810 Floydwood Ln, Mableton, GA 30126Sold
- $409,0003 bd4 ba1.8k sqft4822 Floydwood Ln, Mableton, GA 30126Sold
- $399,3123 bd4 ba1.8k sqft4818 Floydwood Ln, Mableton, GA 30126Sold
- $400,0003 bd3 ba1.8k sqft4537 Moray Dr, Mableton, GA 30126Sold
- $424,8753 bd3 ba1.8k sqft4531 Moray Dr, Mableton, GA 30126Sold
- $397,0003 bd3 ba1.8k sqft4523 Moray Dr, Mableton, GA 30126Sold
- $398,2933 bd3 ba1.8k sqft4527 Moray Dr, Mableton, GA 30126Sold
- $375,0773 bd3 ba1.8k sqft4565 Moray Dr, Mableton, GA 30126Sold
Nearby schools
GreatSchools rating
- 4/10Russell Elementary SchoolGrades: PK-5Distance: 1.3 mi
- 7/10Floyd Middle SchoolGrades: 6-8Distance: 0.4 mi
- 3/10South Cobb High SchoolGrades: 9-12Distance: 1.8 mi
Schools provided by the listing agent
- Elementary: Russell - Cobb
- Middle: Floyd
- High: South Cobb
Source: FMLS GA. This data may not be complete. We recommend contacting the local school district to confirm school assignments for this home.
Get a cash offer in 3 minutes
Find out how much your home could sell for in as little as 3 minutes with a no-obligation cash offer.
Estimated market value
$450,600
Get a cash offer in 3 minutes
Find out how much your home could sell for in as little as 3 minutes with a no-obligation cash offer.
Estimated market value
$450,600
- Georgia
- Cobb County
- Mableton
- 30126
- 4826 Floydwood Ln
Nearby cities
Nearby zip codes
Other Mableton Topics
