Resort-Style 55+ Living at The Elements at Viridian! Welcome to this beautiful three-bedroom, two-bath home in the highly sought-after Elements at Viridian, an exclusive 55+ active adult community offering resort-style amenities and an unbeatable lifestyle. Enjoy an open-concept layout perfect for entertaining, with light-filled living spaces and a beautifully landscaped backyard ideal for relaxing or hosting friends. Just a short walk away, the Magnolia Lifestyle Center serves as the heart of the Elements community — featuring a resort-style pool, pickleball and bocce ball courts, fitness and art studios, scenic walking trails, and a dog park. It’s the perfect place to connect, stay active, and enjoy every day to the fullest. Located within minutes of DFW Airport, AT&T Stadium, Globe Life Field, and Texas Live, this home offers easy access to top entertainment, dining, and shopping, all while maintaining a serene, community-focused environment. Discover the perfect blend of luxury, convenience, and connection — all waiting for you here at The Elements at Viridian.
Sold
Price Unknown
4826 Forest Crest Pkwy, Arlington, TX 76005
3beds
1,823sqft
Single Family Residence
Built in 2020
5,096 Square Feet Lot
$387,700 Zestimate®
$--/sqft
$2,981 Estimated rent
Home value
$387,700
$361,000 - $415,000
$2,981/mo
Zestimate® history
Owner options
List your home for rent
$2,981/mo
Rent Zestimate®
Find your next renter with Zillow Rental Manager. Plus, with online applications, you can quickly screen prospective tenants – for free.
$2,981/mo
Rent Zestimate®
Refinance and save
$993/mo
Est. payment
Refinancing to a lower rate could help reduce your monthly payments and save thousands over the life of the loan.
$993/mo
Est. payment
Explore your selling options
Work with a Zillow partner agent
Leverage their expertise and Zillow's premium Showcase listings to get your home seen by more buyers.
Get startedList with your own agent
Get your home in front of millions of buyers by listing it on Zillow.
Learn how to do itSell it yourself
Take full control of how buyers see your home on Zillow by listing For Sale by Owner (FSBO).
List your homeWhat's special
Beautiful three-bedroom two-bath homeBeautifully landscaped backyardResort-style poolLight-filled living spacesScenic walking trailsDog parkOpen-concept layout
Zillow last checked:
Listing updated:
Listed by:
Jean Robb 0423360 817-354-7653,
Century 21 Mike Bowman, Inc. 817-354-7653,
Shelly Head 0766633 817-832-4926,
Century 21 Mike Bowman, Inc.
Bought with:
Lori Acosta
Real Broker, LLC
Source: NTREIS,MLS#: 21091912
Facts & features
Interior
Bedrooms & bathrooms
- Bedrooms: 3
- Bathrooms: 2
- Full bathrooms: 2
Primary bedroom
- Features: Ceiling Fan(s), Garden Tub/Roman Tub, Walk-In Closet(s)
- Level: First
- Dimensions: 12 x 16
Bedroom
- Level: First
- Dimensions: 10 x 13
Bedroom
- Level: First
- Dimensions: 10 x 13
Dining room
- Level: First
- Dimensions: 10 x 15
Kitchen
- Features: Built-in Features, Dual Sinks, Kitchen Island, Pantry
- Level: First
- Dimensions: 10 x 20
Living room
- Features: Ceiling Fan(s), Fireplace
- Level: First
- Dimensions: 15 x 23
Heating
- Central, Electric
Cooling
- Central Air, Ceiling Fan(s), Electric
Appliances
- Included: Built-In Gas Range, Double Oven, Dryer, Dishwasher, Electric Oven, Disposal, Gas Water Heater, Microwave, Refrigerator, Tankless Water Heater, Washer
- Laundry: Common Area, Washer Hookup, Dryer Hookup, ElectricDryer Hookup, Laundry in Utility Room
Features
- Open Floorplan, Pantry, Walk-In Closet(s)
- Flooring: Ceramic Tile
- Has basement: No
- Number of fireplaces: 1
- Fireplace features: Gas, Gas Log, Living Room
Interior area
- Total interior livable area: 1,823 sqft
Property
Parking
- Total spaces: 2
- Parking features: Garage, On Site, Outside, Garage Faces Side, On Street
- Attached garage spaces: 2
- Has uncovered spaces: Yes
Features
- Levels: One
- Stories: 1
- Patio & porch: Covered
- Pool features: None, Community
Lot
- Size: 5,096 Square Feet
Details
- Parcel number: 42446021
Construction
Type & style
- Home type: SingleFamily
- Architectural style: Detached
- Property subtype: Single Family Residence
Materials
- Brick
- Foundation: Slab
- Roof: Composition
Condition
- Year built: 2020
Utilities & green energy
- Sewer: Public Sewer
- Water: Public
- Utilities for property: Sewer Available, Water Available
Community & HOA
Community
- Features: Clubhouse, Dock, Fitness Center, Fishing, Lake, Playground, Pickleball, Pool, Sidewalks, Tennis Court(s), Trails/Paths
- Senior community: Yes
- Subdivision: Viridian Village 3a
HOA
- Has HOA: Yes
- Amenities included: Maintenance Front Yard
- Services included: Maintenance Grounds
- HOA fee: $993 quarterly
- HOA name: CCMC Viridian-Elements
- HOA phone: 833-301-4538
Location
- Region: Arlington
Financial & listing details
- Tax assessed value: $367,624
- Annual tax amount: $10,150
- Date on market: 10/22/2025
- Cumulative days on market: 86 days
- Listing terms: Cash,Conventional,FHA,VA Loan
- Exclusions: None
Price history
| Date | Event | Price |
|---|---|---|
| 2/27/2026 | Sold | -- |
Source: NTREIS #21091912 Report a problem | ||
| 1/20/2026 | Pending sale | $419,000$230/sqft |
Source: NTREIS #21091912 Report a problem | ||
| 1/16/2026 | Contingent | $419,000$230/sqft |
Source: NTREIS #21091912 Report a problem | ||
| 1/3/2026 | Price change | $419,000-0.2%$230/sqft |
Source: NTREIS #21091912 Report a problem | ||
| 11/14/2025 | Price change | $420,000-3.4%$230/sqft |
Source: NTREIS #21091912 Report a problem | ||
| 10/22/2025 | Listed for sale | $435,000$239/sqft |
Source: NTREIS #21091912 Report a problem | ||
Public tax history
| Year | Property taxes | Tax assessment |
|---|---|---|
| 2025 | $615 -91.7% | $367,624 -22.2% |
| 2024 | $7,436 +5.3% | $472,486 +4.5% |
| 2023 | $7,060 -8.4% | $452,168 +35.5% |
| 2022 | $7,703 -14.9% | $333,664 -6.8% |
| 2021 | $9,054 +308.1% | $357,934 +539.2% |
| 2020 | $2,219 -4.6% | $56,000 -5.4% |
| 2019 | $2,325 | $59,200 |
Find assessor info on the county website
Neighborhood: 76005
Nearby homes
- $373,0002 bd2 ba1.7k sqft4828 Forest Crest Pkwy, Arlington, TX 76005Off Market
- $394,500-- bd-- ba1.7k sqft4828 Forest Crest Pkwy, Arlington, TX 76005Off Market
- $1-- bd-- ba-- sqft4824 Forest Crest Pkwy, Arlington, TX 76005Off Market
- $422,3002 bd3 ba1.8k sqft4829 Blackwood Cross Ln, Arlington, TX 76005Off Market
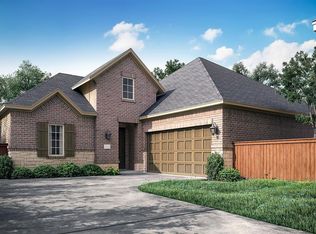
- $415,100-- bd-- ba1.8k sqft4825 Blackwood Cross Ln, Arlington, TX 76005Off Market
- $428,3002 bd3 ba1.8k sqft4832 Forest Crest Pkwy, Arlington, TX 76006Off Market
- $406,5003 bd2 ba1.8k sqft4822 Forest Crest Pkwy, Arlington, TX 76005Off Market
- $438,900-- bd-- ba1.7k sqft4830 Forest Crest Pkwy, Arlington, TX 76005Off Market
Nearby schools
GreatSchools rating
- 10/10Viridian Elementary SchoolGrades: PK-6Distance: 1.4 mi
- 9/10Harwood Junior High SchoolGrades: 7-9Distance: 3.7 mi
- 6/10Trinity High SchoolGrades: 10-12Distance: 2.3 mi
Schools provided by the listing agent
- Elementary: Viridian
- High: Trinity
- District: Hurst-Euless-Bedford ISD
Source: NTREIS. This data may not be complete. We recommend contacting the local school district to confirm school assignments for this home.
Get a cash offer in 3 minutes
Find out how much your home could sell for in as little as 3 minutes with a no-obligation cash offer.
Estimated market value
$387,700
Get a cash offer in 3 minutes
Find out how much your home could sell for in as little as 3 minutes with a no-obligation cash offer.
Estimated market value
$387,700
- Texas
- Tarrant County
- Arlington
- 76005
- 4826 Forest Crest Pkwy
