Skip main navigation
Pending
  • $299,900

    4826 Hawthorne St, Philadelphia, PA 19124

    3beds
    1,300sqft
    : 
    $1,872/mo
    Get pre-qualified
    Single Family Residence
    Built in 1925
    2,613 Square Feet Lot
    $299,100 Zestimate®
    $231/sqft
    $-- HOA

    What's special

    Gated paved side yardBuilt-in lightingFinished basement adds convenienceBeautifully updated homeWalk-in pantryPaved patioStainless steel appliances
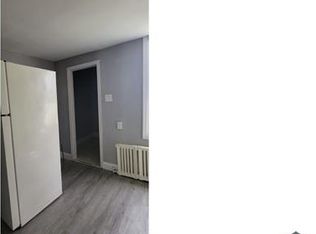
    Welcome to a beautifully updated home that offers a perfect blend of style and versatile living. This move in ready home has been thoughtfully designed for modern living sitting on a quiet block in the Frankford section of the city. As you enter and disarm the installed security system you are welcomed by an open-concept living area where classic wainscotting adds timeless character. The kitchen is a true centerpiece, complete with stainless steel appliances, island and a walk-in pantry. Upstairs continues to impress featuring a custom designed accent bedroom wall enhanced with built-in lighting. New windows through out provide abundant light and improved insulation for energy efficiency. The finished basement adds convenience with a brand new washer and dryer, along with additional functioning space. Outdoor living is just as impressive, when exiting the home from the side entrance it leads to the gated paved side yard. enhancing the home's flexibility for entertaining or private access. The rear back yard is also massive with grassy area as well as a paved patio. Also the exterior of the home is equipped with Solar Panels that enhance both energy efficiency and long term saving. This home has a great walkable score, being less than a mile of two schools, shopping centers, bus stops steps away along with one of Septa's largest transportation hubs, The Frankfort Center. Please note, buyers are responsible for conducting due diligence regarding parking or use. Sellers make no representation as to the legality of the above. Act Quickly, homes with features like this don't stay on the market long. Don't miss this opportunity! Join us this Saturday 7/25/26 @ 11 am -1 :00 pm for an Open House to view this jewel of a house yourself!
    30 days
    |
    1,030
    |
    99
    |

    Likely to sell faster than

    Zillow last checked:

    Listing updated:

    Listed by:

    Marilyn Clark 267-410-3054,

    Compass RE 6108223356

    Source: Bright MLS,MLS#: PAPH2650914MLS Logo

      Facts & features

      Interior

      Bedrooms & bathrooms
      • Bedrooms: 3
      • Bathrooms: 3
      • Full bathrooms: 2
      • 1/2 bathrooms: 1
      • Main level bathrooms: 1
      Heating
      • Forced Air, Natural Gas
      Cooling
      • Central Air, Electric
      Appliances
      • Included: Microwave, Cooktop, Dishwasher, Disposal, Dryer, Energy Efficient Appliances, Refrigerator, Washer, Water Heater
      Features
      • Bathroom - Stall Shower, Built-in Features, Ceiling Fan(s), Combination Dining/Living, Combination Kitchen/Dining, Crown Molding, Efficiency, Open Floorplan, Kitchen Island, Pantry, Recessed Lighting, Upgraded Countertops, Wainscotting
      • Basement: Connecting Stairway
      • Has fireplace: No
      Interior area
      • Total structure area: 1,300
      • Total interior livable area: 1,300 sqft
      • Finished area above ground: 1,300
      Video & virtual tour

      Property

      Parking
      • Parking features: On Street
      • Has uncovered spaces: Yes
      Accessibility
      • Accessibility features: None
      Features
      • Levels: Two
      • Stories: 2
      • Exterior features: Lighting, Rain Gutters
      • Pool features: None
      • Fencing: Privacy,Wrought Iron
      Lot
      • Size: 2,613 Square Feet
      Details
      • Additional structures: Above Grade
      • Parcel number: 232286200
      • Zoning: RSA5
      • Zoning description: Residential Single Family
      • Special conditions: Standard

      Construction

      Type & style
      • Home type: SingleFamily
      • Architectural style: Straight Thru
      • Property subtype: Single Family Residence
      Materials
      • Vinyl Siding
      • Foundation: Brick/Mortar
      • Roof: Rubber
      Condition
      • New construction: No
      • Year built: 1925

      Utilities & green energy

      • Sewer: Public Sewer
      • Water: Public

      Community & HOA

      Community
      • Subdivision: Frankford
      HOA
      • Has HOA: No
      Location
      • Region: Philadelphia
      • Municipality: PHILADELPHIA

      Financial & listing details

      • Price per square foot: $231/sqft
      • Tax assessed value: $140,700
      • Annual tax amount: $1,997
      • Date on market: 7/23/2026
      • Listing agreement: Exclusive Right To Sell
      • Listing terms: Cash,Conventional,FHA
      • Ownership: Fee Simple

        Estimated market value

        $299,100

        $284,000 - $314,000

        $2,100/mo

        Price history

        DateEventPrice
        8/9/2026Pending sale$299,900$231/sqft
        Source: Bright MLS #PAPH2650914 Report a problem
        7/23/2026Listed for sale$299,900+252.8%$231/sqft
        Source: Bright MLS #PAPH2650914 Report a problem
        7/19/2021Sold$85,000+13.3%$65/sqft
        Source: Bright MLS #PAPH1027748 Report a problem
        6/15/2021Pending sale$75,000$58/sqft
        Source: Bright MLS #PAPH1027748 Report a problem
        6/12/2021Listed for sale$75,000-21%$58/sqft
        Source: Bright MLS #PAPH1027748 Report a problem
        4/15/2021Listing removed--
        Source: RE/MAX International Report a problem
        3/1/2021Price change$94,900-5%$73/sqft
        Source: Bright MLS #PAPH966840 Report a problem
        11/25/2020Listed for sale$99,900+25%$77/sqft
        Source: RE/MAX Affiliates #PAPH966840 Report a problem
        3/14/2019Listing removed$79,900$61/sqft
        Source: Nick's Real Estate #1009997996 Report a problem
        10/25/2018Price change$79,900+6.7%$61/sqft
        Source: Nick's Real Estate #1009997996 Report a problem
        8/14/2018Price change$74,900-6.3%$58/sqft
        Source: Nick's Real Estate #1009997996 Report a problem
        1/31/2018Listed for sale$79,900$61/sqft
        Source: Nick's Real Estate #1005889361 Report a problem

        Public tax history

        YearProperty taxesTax assessment
        2025$1,998 +179.8%$142,700 +31%
        2024$714 $108,900
        2023$714 $108,900
        2022$714 --
        2021$714 +33.9%--
        2018$533 --
        2017$533 -25.3%--
        2016$714 --
        2015$714 --
        2014$714 +4.5%$60,400 +1010.3%
        2012$683 $5,440
        2011-- $5,440
        2010-- $5,440
        2009-- $5,440
        2008-- $5,440
        2007-- $5,440
        2006-- $5,440
        2005-- $5,440
        2004-- $5,440
        2003-- $5,440
        2002-- $5,440
        2000-- $5,440
        1999-- $5,440
        Find assessor info on the county website

        Monthly payment

        Est. payment

        Payment breakdown

        Explore the cost of this home by adjusting the details. Changes won't be saved.
        All calculations are estimates and provided by Zillow, Inc. for informational purposes only. Actual amounts may vary.
        HOA fees may include property taxes on listings classified as Co-Ops. Contact the listing agent and/or owner for fee details.
        See how much you could borrow to make a competitive offer.

        Climate risks

        Neighborhood: Frankford

        Getting around

        83 / 100
        Very Walkable
        78 / 100
        Excellent Transit
        58 / 100
        Bikeable

        Nearby schools

        GreatSchools rating
        Schools provided by the listing agent
        • District: The School District Of Philadelphia

        Source: Bright MLS. This data may not be complete. We recommend contacting the local school district to confirm school assignments for this home.

        A local agent can set up tours, give advice and negotiate with sellers.

        Browse local experts

        Similar homes