Skip main navigation
Pending
  • $365,000

    4826 Highway 182 W, Patterson, LA 70392

    3beds
    3,331sqft
    : 
    Loading
    Get pre-qualified
    Single Family Residence
    Built in ----
    1.13 Acres Lot
    $-- Zestimate®
    $110/sqft
    $-- HOA

    What's special

    Custom cabinetryDouble wall ovenSoaring majestic oak treesExpansive sunroomFlex spaceUpgraded commercial hoodCustom backsplash
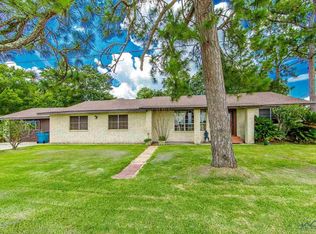
    A gorgeous waterfront paradise awaits you! This spacious, well-maintained home sits on three tracts of beautiful land totaling approximately 1.13 acres, with about 235 feet of Bayou Teche frontage--steps from your back door and expansive sunroom. Upon arrival, you'll notice the extended driveway with abundant parking and soaring majestic oak trees. The front exteriorhas been recently refreshed with modern paint. This beauty features a spacious living roomwith large windows showcasing breathtaking bayou views, a wood-burning fireplace withcustom surround, and custom shades. The kitchen is a chef's dream! This showstopper isoutfitted with commercial-grade stainless steel Thermador appliances, including a double walloven, six-burner gas cooktop, dishwasher, warming drawer, and microwave. It also offers anupgraded commercial hood, full-size Whirlpool refrigerator and full-size Whirlpool freezer,custom cabinetry, built-in ice maker, slab granite and stainless-steel countertops, custombacksplash, and pre-wiring for under- and over-cabinet lighting--all with stunning water views.The formal dining room features a bay window and can easily serve as a den or flex space. Thespacious primary suite offers beautiful bayou views, a large walk-in closet with built-ins, anadditional closet, and an en suite with a whirlpool tub, separate custom-tiled shower, andcustom cabinetry. One guest bedroom includes a private en suite for convenience. The largesunroom is ideal for relaxing or entertaining, surrounded by windows with picturesque views of Bayou Teche. The utility room does have cabinets. The 20 x 40 workshop on skids includes a rolling door, electricity, and extensive shelving. Some other updates include a 7-year-old roof, two HVAC systems (approx. 4 and 8 years old), and two commercial-grade water heaters, with one being only 4 years old and the other installed in 2016. A security system with two panels and six cameras is also included. Beauty and storage galore!
    79 days
    |
    442
    |
    18
    |

    Zillow last checked:

    Listing updated:

    Listed by:

    Kelly D Streva,

    Compass 337-233-9700

    Source: RAA,MLS#: 2600003532MLS Logo

      Facts & features

      Interior

      Bedrooms & bathrooms
      • Bedrooms: 3
      • Bathrooms: 3
      • Full bathrooms: 3
      Heating
      • Central, Natural Gas
      Cooling
      • Multi Units, Central Air
      Appliances
      • Included: Dishwasher, Disposal, Freezer, Gas Cooktop, Ice Maker, Microwave, Refrigerator, Gas Stove Con
      • Laundry: Electric Dryer Hookup
      Features
      • Crown Molding, Dual Closets, Kitchen Island, Multi-Head Shower, Separate Shower, Walk-In Closet(s), Cultured Marble Counters, Granite Counters, Other Counters, Quartz Counters, Tile Counters
      • Flooring: Carpet, Concrete, Other, Tile, Vinyl Tile
      • Doors: Storm Door(s)
      • Windows: Window Treatments, Double Pane Windows
      • Number of fireplaces: 1
      • Fireplace features: 1 Fireplace, Wood Burning
      Interior area
      • Total interior livable area: 3,331 sqft

      Property

      Parking
      • Total spaces: 3
      • Parking features: Attached, Carport
      • Carport spaces: 3
      Features
      • Stories: 1
      • Patio & porch: Covered, Open
      • Exterior features: Lighting
      • Fencing: Chain Link,Partial,Wood,Gate
      • Has view: Yes
      • View description: Water
      • Has water view: Yes
      • Water view: Water
      • Waterfront features: Bayou/River, Waterfront
      Lot
      • Size: 1.13 Acres
      • Dimensions: 1.13 acres irregular
      • Features: 1 to 2.99 Acres, Landscaped, Level, Views, Waterfront
      Details
      • Additional structures: Workshop
      • Parcel number: 2714361028.00

      Construction

      Type & style
      • Home type: SingleFamily
      • Architectural style: Traditional
      • Property subtype: Single Family Residence
      Materials
      • Brick Veneer, Vinyl Siding
      • Foundation: Slab
      • Roof: Composition,Other
      Condition
      • Resale

      Utilities & green energy

      • Electric: Elec: CLECO
      • Gas: Gas: Atmos
      • Sewer: Public Sewer

      Community & HOA

      Community
      • Subdivision: Pecan Grove
      Location
      • Region: Patterson

      Financial & listing details

      • Price per square foot: $110/sqft
      • Tax assessed value: $4,000
      • Annual tax amount: $45
      • Date on market: 4/23/2026
      • Electric utility on property: Yes

        Estimated market value

        Not available

        Estimated sales range

        Not available

        $1,987/mo

        Price history

        DateEventPrice
        6/28/2026Pending sale$365,000$110/sqft
        Source: RAA #2600003532 Report a problem
        4/23/2026Listed for sale$365,000$110/sqft
        Source: RAA #2600003532 Report a problem

        Public tax history

        YearProperty taxesTax assessment
        2025$45 +8.6%$400
        2024$42 +1.4%$400
        2023$41 -1.2%$400
        2022$42 +2.2%$400
        2021$41 +1.5%$400
        2020$40 +8.8%$400 +10.2%
        2019$37 +4.7%$363
        2018$35 -2.5%$363
        2017$36 $363
        2016$36 +2.5%$363
        2015$35 -2.7%--
        2014$36 +19.1%--
        2013$30 --
        2011-- $356 +2%
        2010-- $349
        Find assessor info on the county website

        Monthly payment

        Est. payment

        Payment breakdown

        Explore the cost of this home by adjusting the details. Changes won't be saved.
        All calculations are estimates and provided by Zillow, Inc. for informational purposes only. Actual amounts may vary.
        HOA fees may include property taxes on listings classified as Co-Ops. Contact the listing agent and/or owner for fee details.
        Mortgage interest rates are dependent on a number of factors, including credit score, down payment, and repayment length. Interest rate data provided by Zillow Group Marketplace, Inc. as of 1/1/1970 from various mortgage lenders with which we have lead or other similar arrangements; the Estimated Payment is an average of those rates.
        See how much you could borrow to make a competitive offer.

        Climate risks

        Neighborhood: 70392

        Getting around

        0 / 100
        Car-Dependent
        37 / 100
        Somewhat Bikeable

        Nearby schools

        GreatSchools rating
        Schools provided by the listing agent
        • Elementary: H A Watts
        • Middle: Patterson
        • High: Patterson

        Source: RAA. This data may not be complete. We recommend contacting the local school district to confirm school assignments for this home.

        A local agent can set up tours, give advice and negotiate with sellers.

        Browse local experts

        Similar homes