Soak up the Florida lifestyle in this spacious 2-bedroom, 2-bath condo located in the sought-after Gulf Harbors community in New Port Richey. Perched safely on the second floor and offering 1,312 square feet of comfortable living space, this bright and inviting unit is one of the larger floor plans in the community—giving you room to stretch out and make it your own. Inside, you’ll find a smart blend of tile and carpet flooring, an oversized primary suite with a private bath and walk-in closet, and sliding glass doors from both bedrooms and the main living area that open to a generous bonus room—perfect as a sunroom, office, or cozy second living area. A dedicated covered parking space is included, and the community laundry is conveniently located just below the unit on the first floor. Gulf Harbors offers more than just a home—it’s a lifestyle. The monthly HOA fee covers nearly everything: cable TV, high-speed internet, water, sewer, trash, exterior maintenance, building insurance, recreational facilities, and a community pool. All the essentials are taken care of so you can focus on enjoying the coastal breeze, friendly neighbors, and all that this vibrant waterfront community has to offer. Whether you're looking for a year-round residence, winter retreat, or weekend getaway, this condo delivers space, value, and peace of mind—all in one of the most desirable corners of New Port Richey.
For sale
$97,000
4826 MARINE PARKWAY #204, NEW PORT RICHEY, FL 34652
2beds
1,312sqft
Condominium
Built in 1971
-- sqft lot
$-- Zestimate®
$74/sqft
$910/mo HOA
What's special
Generous bonus roomPrivate bathLarger floor planOversized primary suiteTile and carpet flooringSliding glass doorsWalk-in closet
- 438 days
- 58
- 0
Zillow last checked:
Listing updated:
Listed by:
Andrew Duncan 813-359-8990,
LPT REALTY LLC 813-359-8990,
Trisha Valleskey 813-531-7199,
LPT REALTY LLC
Source: Stellar MLS,MLS#: TB8410715 Originating MLS: Suncoast Tampa
Originating MLS: Suncoast Tampa
Facts & features
Interior
Bedrooms & bathrooms
- Bedrooms: 2
- Bathrooms: 2
- Full bathrooms: 2
Primary bedroom
- Features: Ceiling Fan(s), En Suite Bathroom, Single Vanity, Tub With Shower, Walk-In Closet(s)
- Level: First
- Area: 176 Square Feet
- Dimensions: 11x16
Kitchen
- Features: Breakfast Bar, Built-In Shelving, Pantry
- Level: First
- Area: 56 Square Feet
- Dimensions: 8x7
Living room
- Features: Ceiling Fan(s)
- Level: First
- Area: 195 Square Feet
- Dimensions: 15x13
Heating
- Central, Wall Units / Window Unit
Cooling
- Central Air, Wall/Window Unit(s)
Appliances
- Included: Dishwasher, Range, Refrigerator
- Laundry: Common Area
Features
- Built-in Features, Ceiling Fan(s), Eating Space In Kitchen, Walk-In Closet(s)
- Flooring: Carpet, Tile
- Doors: Sliding Doors
- Has fireplace: No
Interior area
- Total structure area: 1,312
- Total interior livable area: 1,312 sqft
Video & virtual tour
Property
Parking
- Parking features: Assigned, Covered
Features
- Levels: One
- Stories: 1
- Exterior features: Sidewalk
Lot
- Size: 1,251 Square Feet
Details
- Parcel number: 072616018000H002040
- Zoning: MF1
- Special conditions: None
Construction
Type & style
- Home type: Condo
- Property subtype: Condominium
Materials
- Block, Concrete, Stucco
- Foundation: Slab
- Roof: Built-Up
Condition
- New construction: No
- Year built: 1971
Utilities & green energy
- Sewer: Public Sewer
- Water: Public
- Utilities for property: Cable Connected, Electricity Connected, Sewer Connected
Community & HOA
Community
- Features: Association Recreation - Owned, Fitness Center, Pool, Sidewalks
- Pet fee: $0 monthly
- Subdivision: GULF HARBORS CONDO
HOA
- Has HOA: Yes
- Amenities included: Clubhouse, Fitness Center, Laundry, Park, Pool, Racquetball, Recreation Facilities
- Services included: Community Pool, Reserve Fund, Insurance, Internet, Maintenance Structure, Maintenance Grounds, Maintenance Repairs, Manager, Recreational Facilities, Sewer, Trash, Water
- HOA fee: $910 monthly
- HOA name: GULF HARBORS CONDO
Location
- Region: New Port Richey
Financial & listing details
- Price per square foot: $74/sqft
- Tax assessed value: $120,866
- Annual tax amount: $2,464
- Date on market: 7/25/2025
- Cumulative days on market: 436 days
- Listing terms: Cash,Conventional
- Ownership: Condominium
- Total actual rent: 0
- Electric utility on property: Yes
- Road surface type: Other
Estimated market value
Not available
Estimated sales range
Not available
$1,663/mo
Price history
| Date | Event | Price |
|---|---|---|
| 9/18/2026 | Listed for sale | $97,000-11.8%$74/sqft |
Source:  Stellar MLS #TB8410715 Report a problem Stellar MLS #TB8410715 Report a problem | ||
| 8/20/2025 | Price change | $110,000-4.3%$84/sqft |
Source: Stellar MLS #TB8410715 Report a problem | ||
| 7/25/2025 | Listed for sale | $115,000-3.4%$88/sqft |
Source: Stellar MLS #TB8410715 Report a problem | ||
| 1/12/2022 | Sold | $119,000-4.8%$91/sqft |
Source:  HCMLS #2221437 Report a problem HCMLS #2221437 Report a problem | ||
| 12/27/2021 | Pending sale | $125,000$95/sqft |
Source: HCMLS #2221437 Report a problem | ||
| 12/18/2021 | Listed for sale | $125,000+150%$95/sqft |
Source: Stellar MLS #W7840862 Report a problem | ||
| 9/26/2014 | Listing removed | $700$1/sqft |
Source: CENTURY 21 PROFESSIONAL REALTY (285500504) #W7600453 Report a problem | ||
| 8/9/2014 | Price change | $700-6.7%$1/sqft |
Source: CENTURY 21 PROFESSIONAL REALTY (285500504) #W7600453 Report a problem | ||
| 7/24/2014 | Listed for rent | $750$1/sqft |
Source: CENTURY 21 PROFESSIONAL REALTY #W7600453 Report a problem | ||
| 6/13/2014 | Sold | $50,000$38/sqft |
Source: Stellar MLS #W7534975 Report a problem | ||
Public tax history
| Year | Property taxes | Tax assessment |
|---|---|---|
| 2025 | $2,215 -10.1% | $120,866 -11.5% |
| 2024 | $2,464 +10.6% | $136,588 +14.4% |
| 2023 | $2,228 +43.1% | $119,438 +15.8% |
| 2022 | $1,556 +11.1% | $103,162 +42.6% |
| 2021 | $1,401 +12.1% | $72,350 +10% |
| 2020 | $1,250 +5.6% | $65,780 +10% |
| 2019 | $1,184 | $59,800 +9.3% |
| 2018 | $1,184 +15.3% | $54,690 +9% |
| 2017 | $1,027 +6.4% | $50,196 +11.7% |
| 2016 | $966 +9.1% | $44,934 -1.6% |
| 2015 | $886 | $45,655 -1.6% |
| 2014 | $886 | $46,375 -1.8% |
| 2013 | -- | $47,229 -4.7% |
| 2012 | -- | $49,575 -9.3% |
| 2011 | -- | $54,655 -13.6% |
| 2010 | -- | $63,288 -3.4% |
| 2009 | -- | $65,485 -17.6% |
| 2008 | -- | $79,485 -25.1% |
| 2007 | -- | $106,179 +32.1% |
| 2006 | -- | $80,371 +19.8% |
| 2005 | -- | $67,092 +15.5% |
| 2004 | -- | $58,101 +18.7% |
| 2003 | -- | $48,949 +9.2% |
| 2002 | -- | $44,820 +27.1% |
| 1999 | -- | $35,270 |
Find assessor info on the county website
Monthly payment
Est. payment
Payment breakdown
Explore the cost of this home by adjusting the details. Changes won't be saved.Climate risks
Neighborhood: 34652
Nearby schools
Schools provided by the listing agent
- Elementary: Richey Elementary School
- Middle: Gulf Middle-PO
- High: Gulf High-PO
Source: Stellar MLS. This data may not be complete. We recommend contacting the local school district to confirm school assignments for this home.
- $84,9002 bd2 ba1k sqft4826 Marine Pkwy APT 202, New Port Richey, FL 34652For Sale
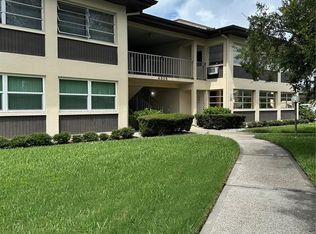
- $83,3002 bd2 ba1k sqft4826 Marine Pkwy APT 101, New Port Richey, FL 34652Off Market
- $79,100-- bd2 ba1k sqft4826 Marine Pkwy APT 102, New Port Richey, FL 34652Off Market
- $107,300-- bd2 ba1k sqft4826 Marine Pkwy APT 103, New Port Richey, FL 34652Off Market
Similar homes
- $94,5002 bd1 ba975 sqft4346 RUSTIC DRIVE, NEW PORT RICHEY, FL 34652For Sale
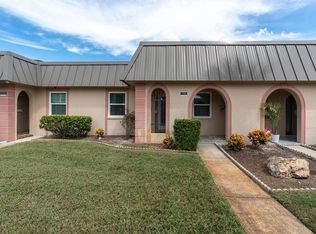
 MLS ID #W7890019, Darius DeBuhr, LLC, BHHS FLORIDA PROPERTIES GROUP. Stellar MLS
 - $105,0002 bd2 ba1.1k sqft5111 AMULET DRIVE #104, NEW PORT RICHEY, FL 34652For Sale
 MLS ID #TB8532415, Jonathan Minerick, HOMECOIN.COM. Stellar MLS
 - $99,9001 bd2 ba708 sqft5135 GEMSTONE DRIVE #202, NEW PORT RICHEY, FL 34652For Sale
 MLS ID #W7882629, Michael Constantine, RE/MAX ALLIANCE GROUP. Stellar MLS
 - $85,0002 bd2 ba1.3k sqft4678 MARINE PARKWAY #105, NEW PORT RICHEY, FL 34652For Sale
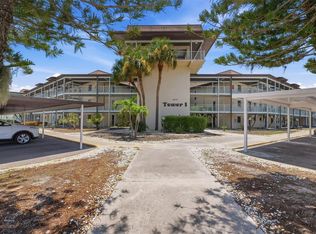 MLS ID #W7887991, Kirby Dulin, BHHS FLORIDA PROPERTIES GROUP. Stellar MLS
 - $99,0001 bd2 ba728 sqft4758 JASPER DRIVE #104, NEW PORT RICHEY, FL 34652For SaleMLS ID #TB8544686, Patrycja Henderson, LUXURY & BEACH REALTY INC. Stellar MLS
- $105,0002 bd1 ba891 sqft4829 ONYX LANE #101, NEW PORT RICHEY, FL 34652For SaleMLS ID #TB8537134, Jonathan Minerick, HOMECOIN.COM. Stellar MLS
- $90,0002 bd2 ba1k sqft4231 RICHMERE DRIVE #3D, NEW PORT RICHEY, FL 34652For SaleMLS ID #W7871114, Judi Pobst, KELLER WILLIAMS REALTY- PALM HARBOR. Stellar MLS
- $114,0002 bd2 ba1k sqft4347 SUMMERSUN DRIVE, NEW PORT RICHEY, FL 34652For SaleMLS ID #W7886205, Judi Pobst, KELLER WILLIAMS REALTY- PALM HARBOR. Stellar MLS
- $80,0002 bd2 ba1.1k sqft3815 PENRICK DRIVE #0, NEW PORT RICHEY, FL 34652For SaleMLS ID #W7885092, Jennifer Tobey, PA, RE/MAX CHAMPIONS. Stellar MLS
- $95,0002 bd2 ba1.1k sqft4113 PASSPORT LANE #102, NEW PORT RICHEY, FL 34653For SaleMLS ID #W7889242, Janina Wozniak, FUTURE HOME REALTY. Stellar MLS
- $125,0002 bd2 ba1.1k sqft3836 LIGHTHOUSE WAY #3836, NEW PORT RICHEY, FL 34652For SaleMLS ID #W7885517, Eleni Sampson, RE/MAX CHAMPIONS. Stellar MLS
- $74,0002 bd1 ba1k sqft4243 RICHMERE DRIVE #3B, NEW PORT RICHEY, FL 34652For SaleMLS ID #W7886759, Judi Pobst, KELLER WILLIAMS REALTY- PALM HARBOR. Stellar MLS
- $60,0002 bd1 ba891 sqft5207 TURQUOISE LANE #101, NEW PORT RICHEY, FL 34652For SaleMLS ID #W7887992, Kirby Dulin, BHHS FLORIDA PROPERTIES GROUP. Stellar MLS
- $119,0002 bd2 ba825 sqft4344 TAHITIAN GARDENS CIRCLE #B, HOLIDAY, FL 34691For SaleMLS ID #TB8515536, Jackie Little, KELLER WILLIAMS REALTY- PALM HARBOR. Stellar MLS
- $72,5002 bd2 ba975 sqft4433 SUNSTATE DRIVE, NEW PORT RICHEY, FL 34652For SaleMLS ID #TB8543383, Melanie Shoemake, KELLER WILLIAMS REALTY- PALM HARBOR. Stellar MLS
- $79,5001 bd1 ba816 sqft4533 MARINE PARKWAY #203, NEW PORT RICHEY, FL 34652For SaleMLS ID #W7882873, Judi Pobst, KELLER WILLIAMS REALTY- PALM HARBOR. Stellar MLS
- $75,0002 bd1 ba831 sqft4235 RICHMERE DRIVE #4235, NEW PORT RICHEY, FL 34652For SaleMLS ID #TB8362110, Erik Higgins, BHHS FLORIDA PROPERTIES GROUP. Stellar MLS
- $80,0002 bd1 ba831 sqft4242 REDCLIFF PLACE #C, NEW PORT RICHEY, FL 34652For SaleMLS ID #W7882013, Camille Cash, REALTY ONE GROUP MVP. Stellar MLS
- $95,0002 bd2 ba962 sqft5541 BAY BOULEVARD #203, PORT RICHEY, FL 34668For SaleMLS ID #TB8430999, Kari Hazeltine, REAL BROKER, LLC. Stellar MLS
